


Condo Apartment

500-599 sq ft (Living Area)

2 Bedrooms

1 Bathrooms

No

Underground
Welcome to this brand-new, never-lived-in 1-bedroom + den suite offering 599 sq. ft. of thoughtfully designed interior living space plus a private 42 sq. ft. outdoor deck. What truly sets this suite apart is its unique 10-foot ceilings - notably higher than the standard ceiling height found in many of the other suites in the building - creating an exceptional sense of space, light and openness. The well-designed layout begins with a welcoming foyer featuring a double closet and leads to a separate den, ideal for a home office, study or flexible workspace. The contemporary open-concept kitchen features stone countertops, integrated refrigerator and built-in appliances, overlooking the bright living and dining area. The spacious living room features laminate flooring and a walkout to the private deck, providing a comfortable extension of the interior living space. The bedroom offers a large window, double closet and laminate flooring, while the modern 4-piece bathroom completes the suite. One parking space, #77, is included. Residents have access to an impressive range of amenities designed for modern urban living, including co-working spaces and workstations, meeting room, fully equipped fitness centre, outdoor pool, sports lounge with golf simulator, billiards, children's playroom and resident lounge. Whether working from home, entertaining, exercising or relaxing, the building offers amenities to suit a wide range of lifestyles. A rare opportunity to own a brand-new 1-bedroom + den condo with 10-foot ceilings, private outdoor space and parking. Vacant and ready for immediate occupancy, this suite combines modern finishes, functional design and exceptional building amenities in one turnkey package.

Sales Representative At Right At Home Realty

1212-8960 Jane Street, Vaughan, ON L4K 2M9
 2 Bedrooms
 3
Bathrooms
 800-899
sq ft (Living Area)
 0 Days

115 Katerina Avenue, Vaughan, ON L4J 8H3
4 Bedrooms
4
Bathrooms
2000-2500
sq ft (Living Area)
0 Days

44 Hawkview Boulevard, Vaughan, ON L4H 2E2
4 Bedrooms
4
Bathrooms
1500-2000
sq ft (Living Area)
10 Days

38 Ridgepoint Road, Vaughan, ON L4H 4T4
5 Bedrooms
5
Bathrooms
5000 +
sq ft (Living Area)
3 Days

308-281 Woodbridge Avenue, Vaughan, ON L4L 0C6
1 Bedrooms
1
Bathrooms
600-699
sq ft (Living Area)
11 Days
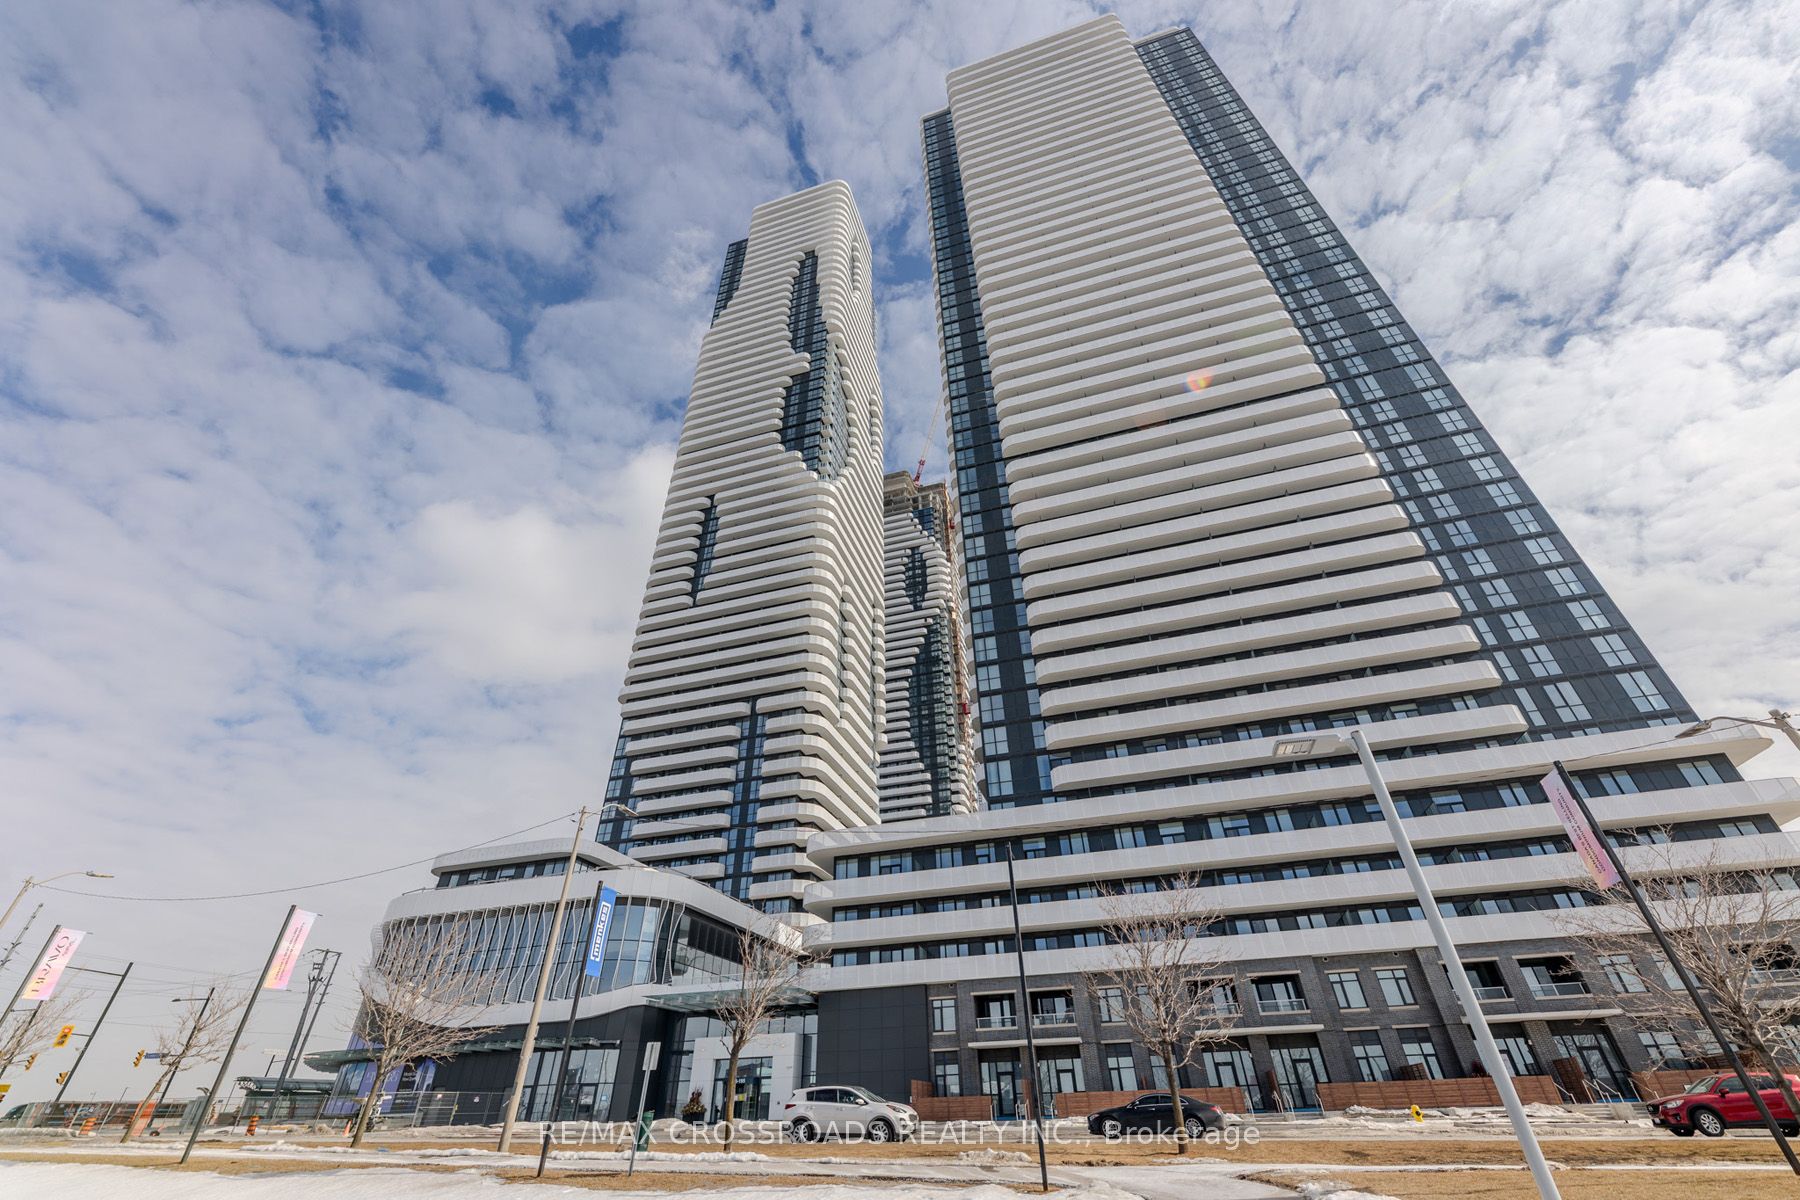
2003-225 Commerce Street, Vaughan, ON L4K 0R1
2 Bedrooms
1
Bathrooms
500-599
sq ft (Living Area)
0 Days

610-9085 Jane Street, Vaughan, ON L4K 0L8
3 Bedrooms
2
Bathrooms
1200-1399
sq ft (Living Area)
11 Days

43 Chesney Crescent, Vaughan, ON L4H 4A5
7 Bedrooms
5
Bathrooms
3500-5000
sq ft (Living Area)
1 Months

131 Redondo Drive main/upper, Vaughan, ON L4J 7S5
3 Bedrooms
3
Bathrooms
2000-2500
sq ft (Living Area)
2 Days

374 Vaughan Mills Road, Vaughan, ON L4H 1B2
4 Bedrooms
5
Bathrooms
3500-5000
sq ft (Living Area)
2 Months

1307-5 Meadowvale Road, Vaughan, ON L4K 0H8
1 Bedrooms
1
Bathrooms
500-599
sq ft (Living Area)
1 Months
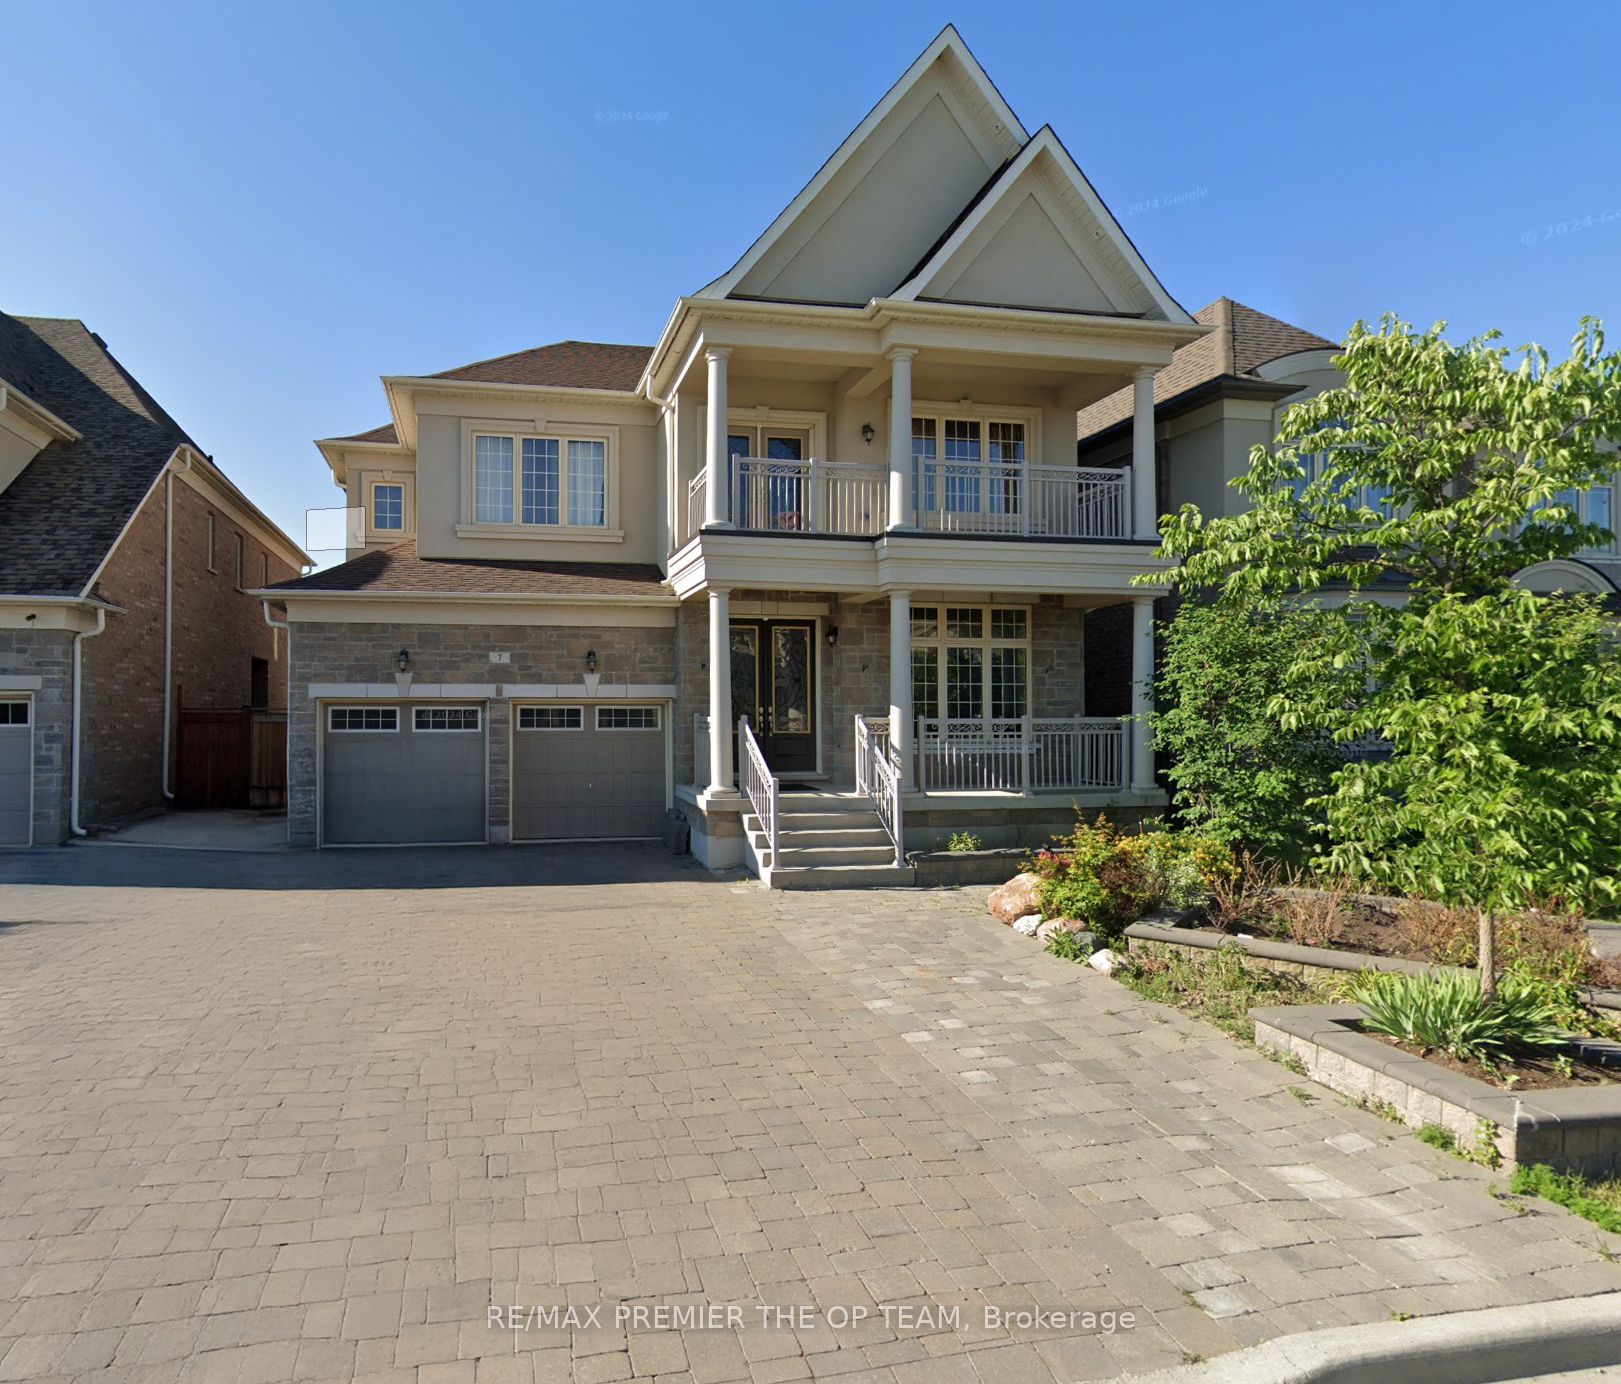
7 Dunrobin Crescent Lower, Vaughan, ON L4H 4A8
2 Bedrooms
1
Bathrooms
700-1100
sq ft (Living Area)
1 Months

702-48 Coles Avenue, Vaughan, ON L4L 0J1
1 Bedrooms
1
Bathrooms
500-599
sq ft (Living Area)
14 Days

111 Regina Road 10, Vaughan, ON L4L 8N5
0 Bedrooms
0
Bathrooms
sq ft (Living Area)
6 Days

53 Domingo Street, Vaughan, ON L6A 2Z5
2 Bedrooms
1
Bathrooms
2000-2500
sq ft (Living Area)
0 Days

2319-6 Flavelle Trail, Vaughan, ON L4L 0M8
2 Bedrooms
1
Bathrooms
600-699
sq ft (Living Area)
1 Months

808-1 Clark Avenue, Vaughan, ON L4J 7Y6
2 Bedrooms
2
Bathrooms
1600-1799
sq ft (Living Area)
26 Days

5103-898 Portage Parkway, Vaughan, ON L4K 0J6
2 Bedrooms
2
Bathrooms
700-799
sq ft (Living Area)
1 Months

61 Gas Light Crescent Bsmt, Vaughan, ON L4L 8E8
2 Bedrooms
1
Bathrooms
3000-3500
sq ft (Living Area)
2 Months

61 Cannes Avenue, Vaughan, ON L4H 4P8
5 Bedrooms
4
Bathrooms
3000-3500
sq ft (Living Area)
26 Days

Sign in to access your wishlist, compare properties, and explore more about properties.
Sign up to save favorite properties, compare options, and explore more details about properties.
No worries — reset it in just a few steps.