


Condo Townhouse

1400-1599 sq ft (Living Area)

3 Bedrooms

3 Bathrooms

No

Underground
Stunningly Upgraded 1,545 Sq. Ft. Unit => Luxury Living at Its Finest => Located in Prime Sought After Stouffville Community => Open-Concept Two-Storey Floor Plan => Two Bedrooms + Den/Office & 2.5 Bathrooms => Soaring 10-Ft Ceilings on the Main Floor & 9-Ft Ceilings on the Second Floor => Elegant 7" Engineered Hardwood Flooring => Gourmet Kitchen Featuring Quartz Countertops, Stainless Steel Appliances, Porcelain Backsplash, Under-Cabinet Lighting & Breakfast Bar => Walk-Out from the Foyer to a Good-Sized Private Patio with Gas Outlet => P R I V A T E * I N T E R I O R * S T A I R C A S E Leading to Two Side-by-Side Underground Parking Spaces & an Exclusive Locker Room => Minutes to Stouffville GO Train Station => Easy Access to Highways 404 & 407 => Close to Restaurants, Parks, Golf Clubs, Hospital & Home Depot => Exceptional Building Amenities includes Concierge, Guest Suite, Fully Equipped Gym, Pet Wash Station, Golf Simulator, Recreation/Billiards Room & Visitor Parking => Some Images have been Virtually Staged & are Provided for Visualization and Staging Purposes

Sales Representative At Right At Home Realty

117 Ringwood Drive 4 (2nd Floor C), Whitchurch-Stouffville, ON L4A 8C1
 0 Bedrooms
 1
Bathrooms
 sq ft (Living Area)
 0 Days

117 Ringwood Drive 4 - B, Whitchurch-Stouffville, ON L4A 8C1
0 Bedrooms
1
Bathrooms
sq ft (Living Area)
0 Days

202 West Lawn Crescent, Whitchurch-Stouffville, ON L4A 0B4
4 Bedrooms
3
Bathrooms
2500-3000
sq ft (Living Area)
0 Days

5506 Main Street, Whitchurch-Stouffville, ON L4A 8B7
3 Bedrooms
4
Bathrooms
1500-2000
sq ft (Living Area)
21 Days

299 Sunset Boulevard, Whitchurch-Stouffville, ON L4A 3A4
3 Bedrooms
3
Bathrooms
2000-2500
sq ft (Living Area)
2 Days

312-25 Baker Hill Boulevard, Whitchurch-Stouffville, ON L4A 1P8
1 Bedrooms
2
Bathrooms
800-899
sq ft (Living Area)
2 Days

211 Weldon Road, Whitchurch-Stouffville, ON L4A 0A6
3 Bedrooms
3
Bathrooms
1100-1500
sq ft (Living Area)
1 Day

43 Manley Avenue, Whitchurch-Stouffville, ON L4A 0C5
6 Bedrooms
5
Bathrooms
2500-3000
sq ft (Living Area)
1 Day

20 Ogden Crescent, Whitchurch-Stouffville, ON L4A 1P9
6 Bedrooms
7
Bathrooms
5000 +
sq ft (Living Area)
2 Days

11894 Tenth Line, Whitchurch-Stouffville, ON L4A 0N1
3 Bedrooms
3
Bathrooms
1100-1500
sq ft (Living Area)
1 Day

327 Mantle Avenue Basement, Whitchurch-Stouffville, ON L4A 0R9
2 Bedrooms
1
Bathrooms
2000-2500
sq ft (Living Area)
2 Days

6246 Main Street 201, Whitchurch-Stouffville, ON L4A 1E2
2 Bedrooms
1
Bathrooms
700-1100
sq ft (Living Area)
2 Days

6745 Main Street 2, Whitchurch-Stouffville, ON L4A 6B5
1 Bedrooms
1
Bathrooms
700-1100
sq ft (Living Area)
2 Days

152 Mckean Drive, Whitchurch-Stouffville, ON L4A 1H8
4 Bedrooms
4
Bathrooms
2500-3000
sq ft (Living Area)
2 Days

8 Union Street Lower, Whitchurch-Stouffville, ON L0H 1G0
1 Bedrooms
1
Bathrooms
2500-3000
sq ft (Living Area)
3 Days

12986 Highway 48, Whitchurch-Stouffville, ON L4A 3W6
9 Bedrooms
5
Bathrooms
2500-3000
sq ft (Living Area)
4 Days

4276 Bethesda Road, Whitchurch-Stouffville, ON L4A 3Z8
2 Bedrooms
1
Bathrooms
700-1100
sq ft (Living Area)
1 Months
287 Penndutch Circle, Whitchurch-Stouffville, ON L4A 0P1
4 Bedrooms
3
Bathrooms
1500-2000
sq ft (Living Area)
5 Days

14902 Kennedy Road Barn unit C, Whitchurch-Stouffville, ON L4A 4B7
3 Bedrooms
1
Bathrooms
sq ft (Living Area)
6 Months
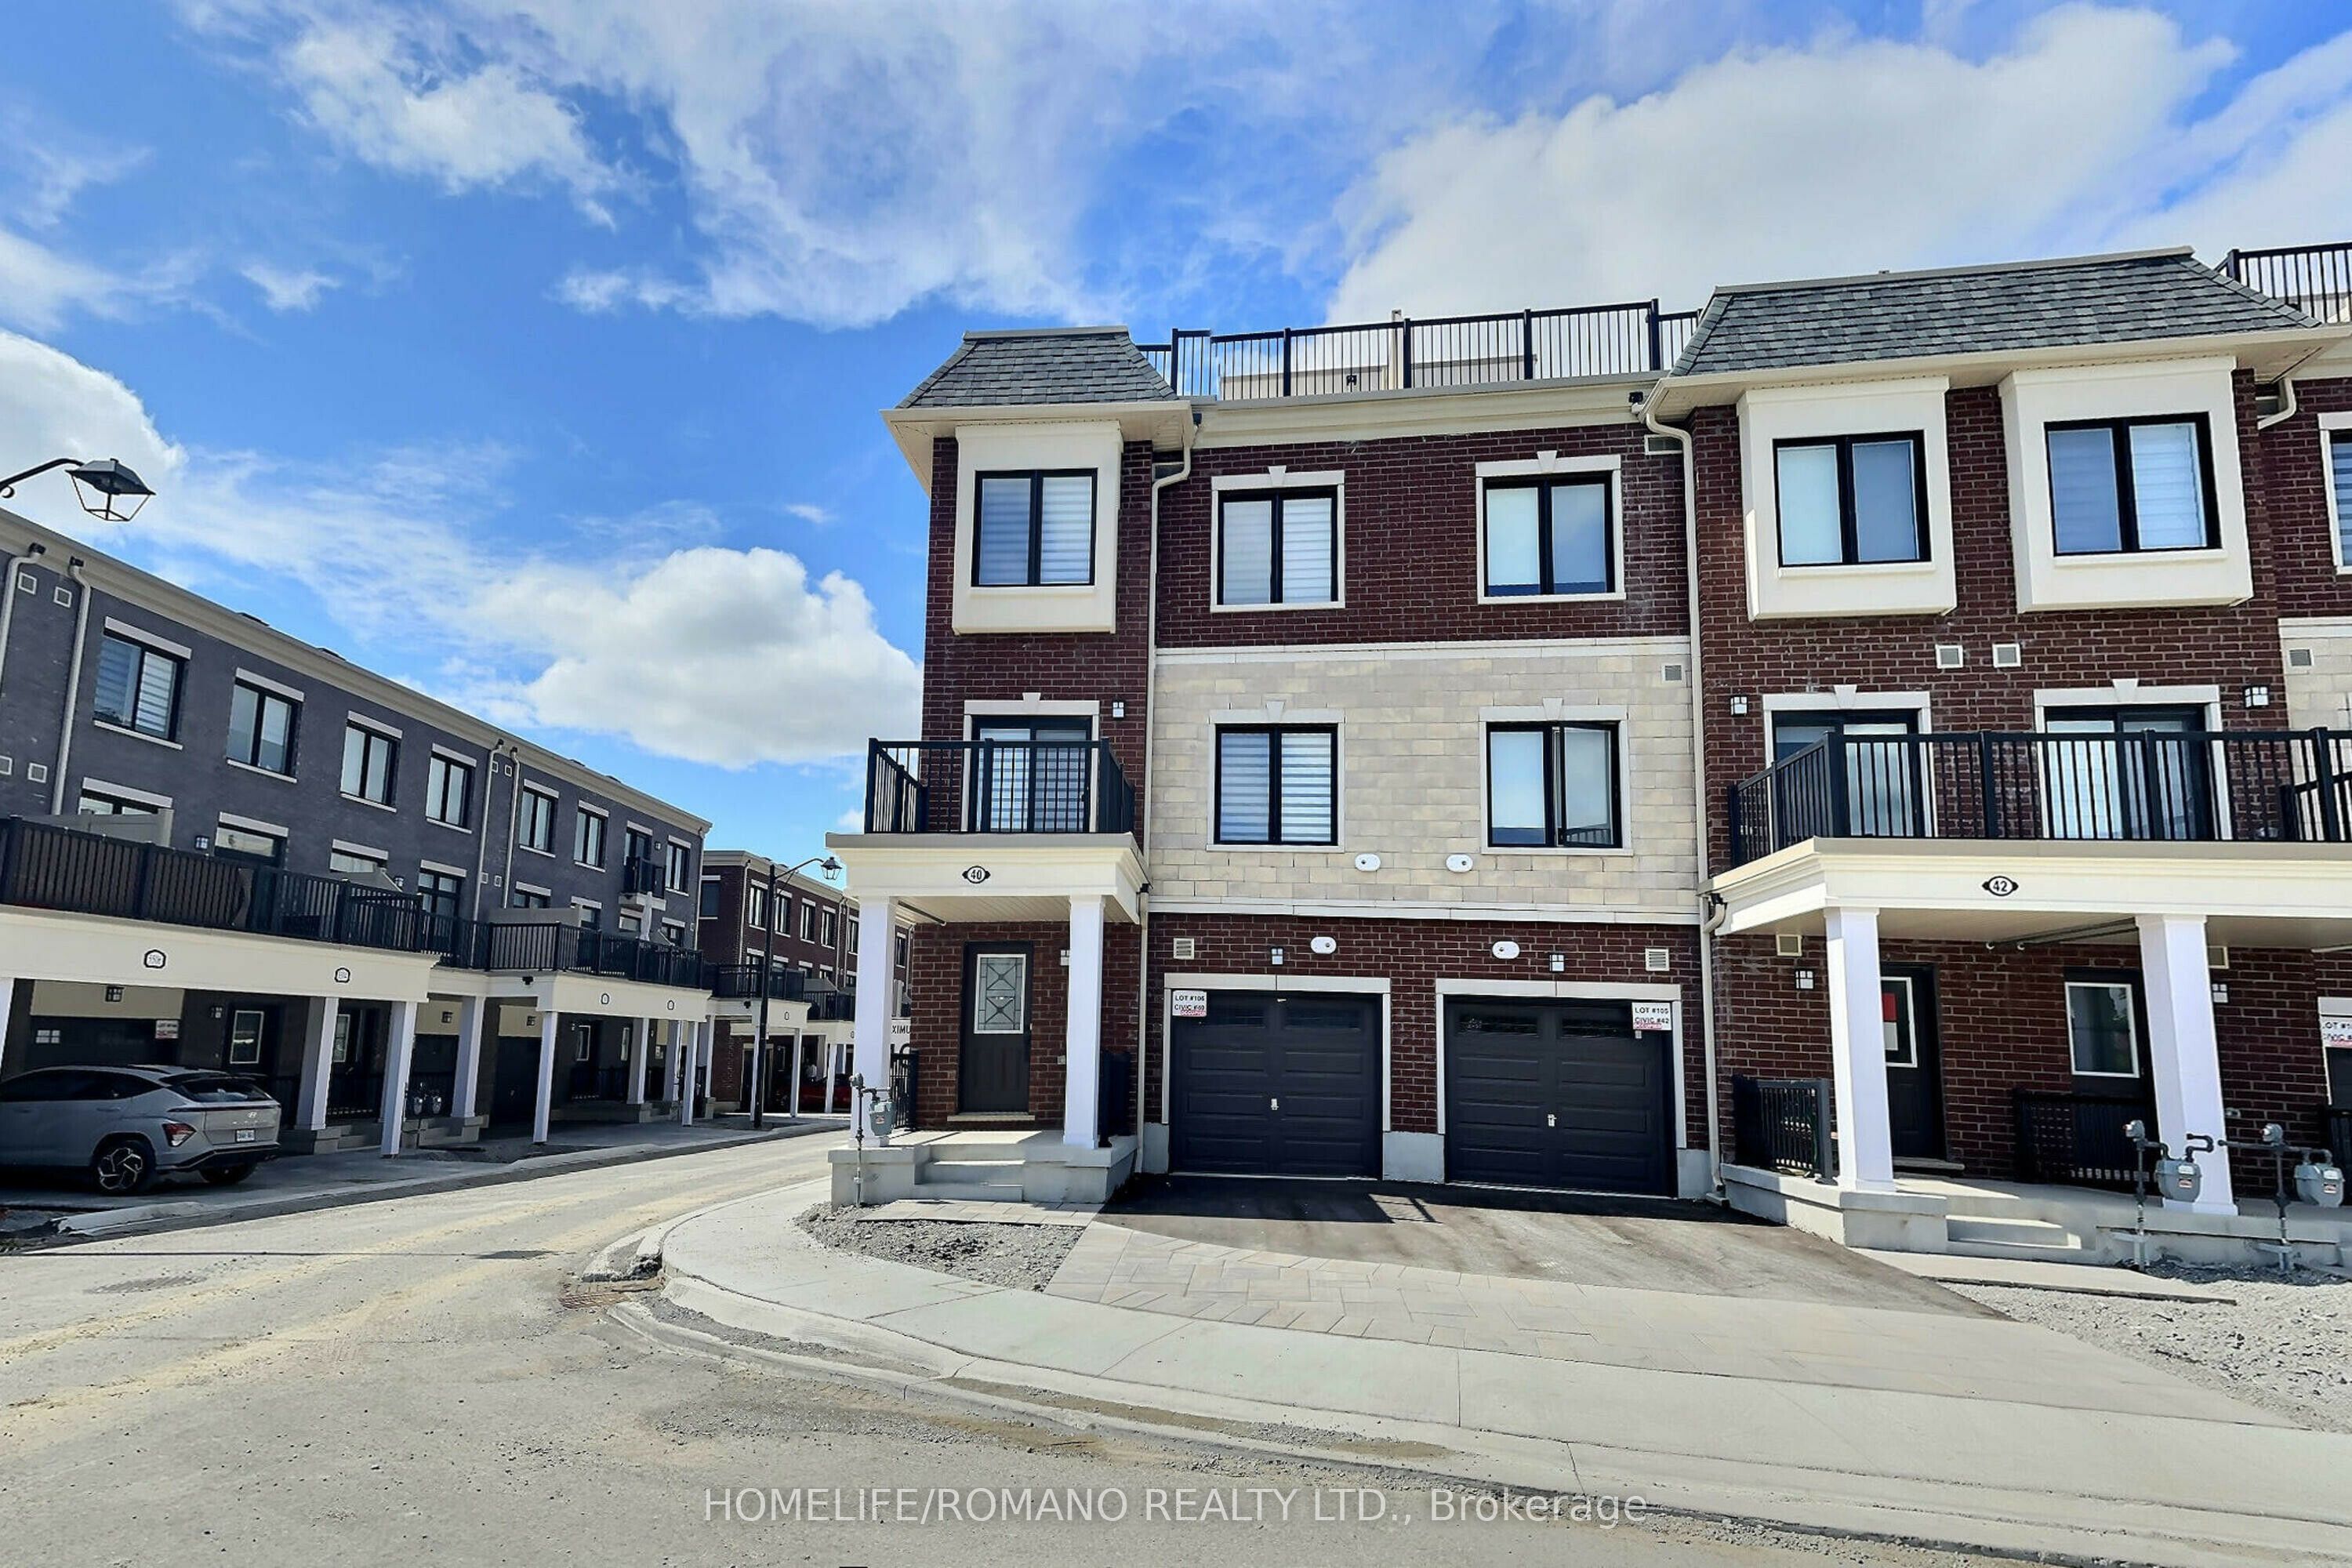
40 Covington Crescent, Whitchurch-Stouffville, ON L4A 4W8
2 Bedrooms
3
Bathrooms
1100-1500
sq ft (Living Area)
7 Days

Sign in to access your wishlist, compare properties, and explore more about properties.
Sign up to save favorite properties, compare options, and explore more details about properties.
No worries — reset it in just a few steps.