


Semi-Detached

1500-2000 sq ft (Living Area)

3 Bedrooms

4 Bathrooms

No

Detached
Large Semi-Detached Home In Upper Cornell. Open Concept Floor Plan. Ideal For Large Family. Double Garage With 1 Extra Parking Space. Finished Basement With 1 Bedroom & 1 Bath. 9 Ft Ceilings On Main Floor. Bur Oak Secondary School (9/749) And Little Rouge Public School. Great Location Close To All Amenities, Go Train, Community Centre. Quiet Street Walk To School. Move-In Condition!

Sales Representative At Right At Home Realty

1728-7161 Yonge Street, Markham, ON L3T 0C8
 1 Bedrooms
 1
Bathrooms
 600-699
sq ft (Living Area)
 0 Days

527-28 Uptown Drive, Markham, ON L3R 5M8
2 Bedrooms
1
Bathrooms
500-599
sq ft (Living Area)
0 Days

54 Busch Avenue, Markham, ON L6C 0V4
3 Bedrooms
3
Bathrooms
1500-2000
sq ft (Living Area)
25 Days

602-111 Upper Duke Crescent, Markham, ON L6G 0C8
3 Bedrooms
2
Bathrooms
900-999
sq ft (Living Area)
0 Days

28 Quantum Street Bsmt, Markham, ON L3S 4J5
2 Bedrooms
2
Bathrooms
2000-2500
sq ft (Living Area)
0 Days

22 Rumney Street, Markham, ON L6C 0Z6
3 Bedrooms
4
Bathrooms
2000-2500
sq ft (Living Area)
0 Days

16 Dungannon Drive, Markham, ON L6C 0K1
4 Bedrooms
4
Bathrooms
3000-3500
sq ft (Living Area)
7 Days

314-28 Prince Regent Street, Markham, ON L6C 0V5
2 Bedrooms
2
Bathrooms
900-999
sq ft (Living Area)
1 Day

1212-8 Rouge Valley Drive, Markham, ON L6G 0G8
3 Bedrooms
2
Bathrooms
900-999
sq ft (Living Area)
1 Day

205-39 New Delhi Drive, Markham, ON L3S 0E1
3 Bedrooms
2
Bathrooms
1000-1199
sq ft (Living Area)
8 Days

887-23 Cox Boulevard, Markham, ON L3R 7Z9
1 Bedrooms
1
Bathrooms
600-699
sq ft (Living Area)
1 Day

316-62 Suncrest Boulevard, Markham, ON L3T 7Y6
1 Bedrooms
1
Bathrooms
600-699
sq ft (Living Area)
0 Days

3 Percheron Court Basement, Markham, ON L6C 3E1
2 Bedrooms
2
Bathrooms
2500-3000
sq ft (Living Area)
12 Days
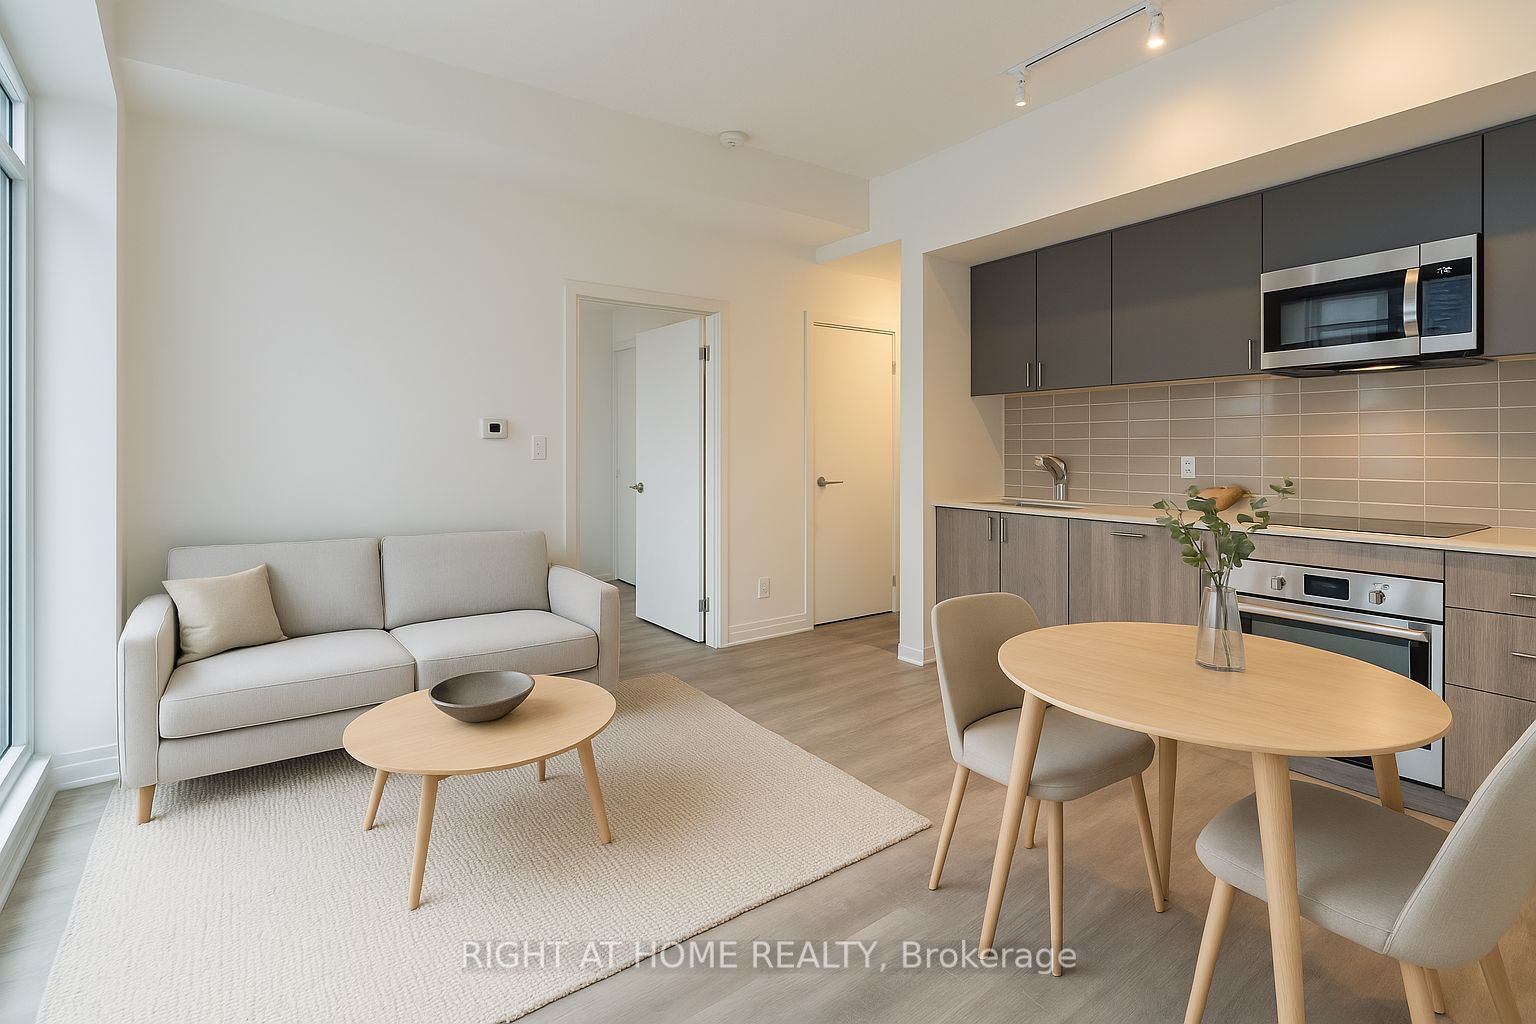
A1405-8119 Birchmount Road, Markham, ON L6G 0H5
2 Bedrooms
2
Bathrooms
700-799
sq ft (Living Area)
20 Days

352 Main Street N 2A, Markham, ON L3P 1Z1
1 Bedrooms
1
Bathrooms
< 700
sq ft (Living Area)
1 Months
3311 Denison Street Bsmt 1, Markham, ON L3S 0B3
3 Bedrooms
2
Bathrooms
3000-3500
sq ft (Living Area)
0 Days

1002-1 Grandview Avenue, Markham, ON L3T 0G7
2 Bedrooms
2
Bathrooms
700-799
sq ft (Living Area)
0 Days

7191 Yonge Street 607, Markham, ON L3T 2A9
0 Bedrooms
0
Bathrooms
sq ft (Living Area)
1 Day

22 Deanbank Drive, Markham, ON L3T 1Z3
2 Bedrooms
1
Bathrooms
< 700
sq ft (Living Area)
2 Days

80 Upton Crescent, Markham, ON L3R 3T4
2 Bedrooms
1
Bathrooms
1100-1500
sq ft (Living Area)
0 Days

Sign in to access your wishlist, compare properties, and explore more about properties.
Sign up to save favorite properties, compare options, and explore more details about properties.
No worries — reset it in just a few steps.