


Condo Townhouse

1800-1999 sq ft (Living Area)

3 Bedrooms

4 Bathrooms

No

Attached
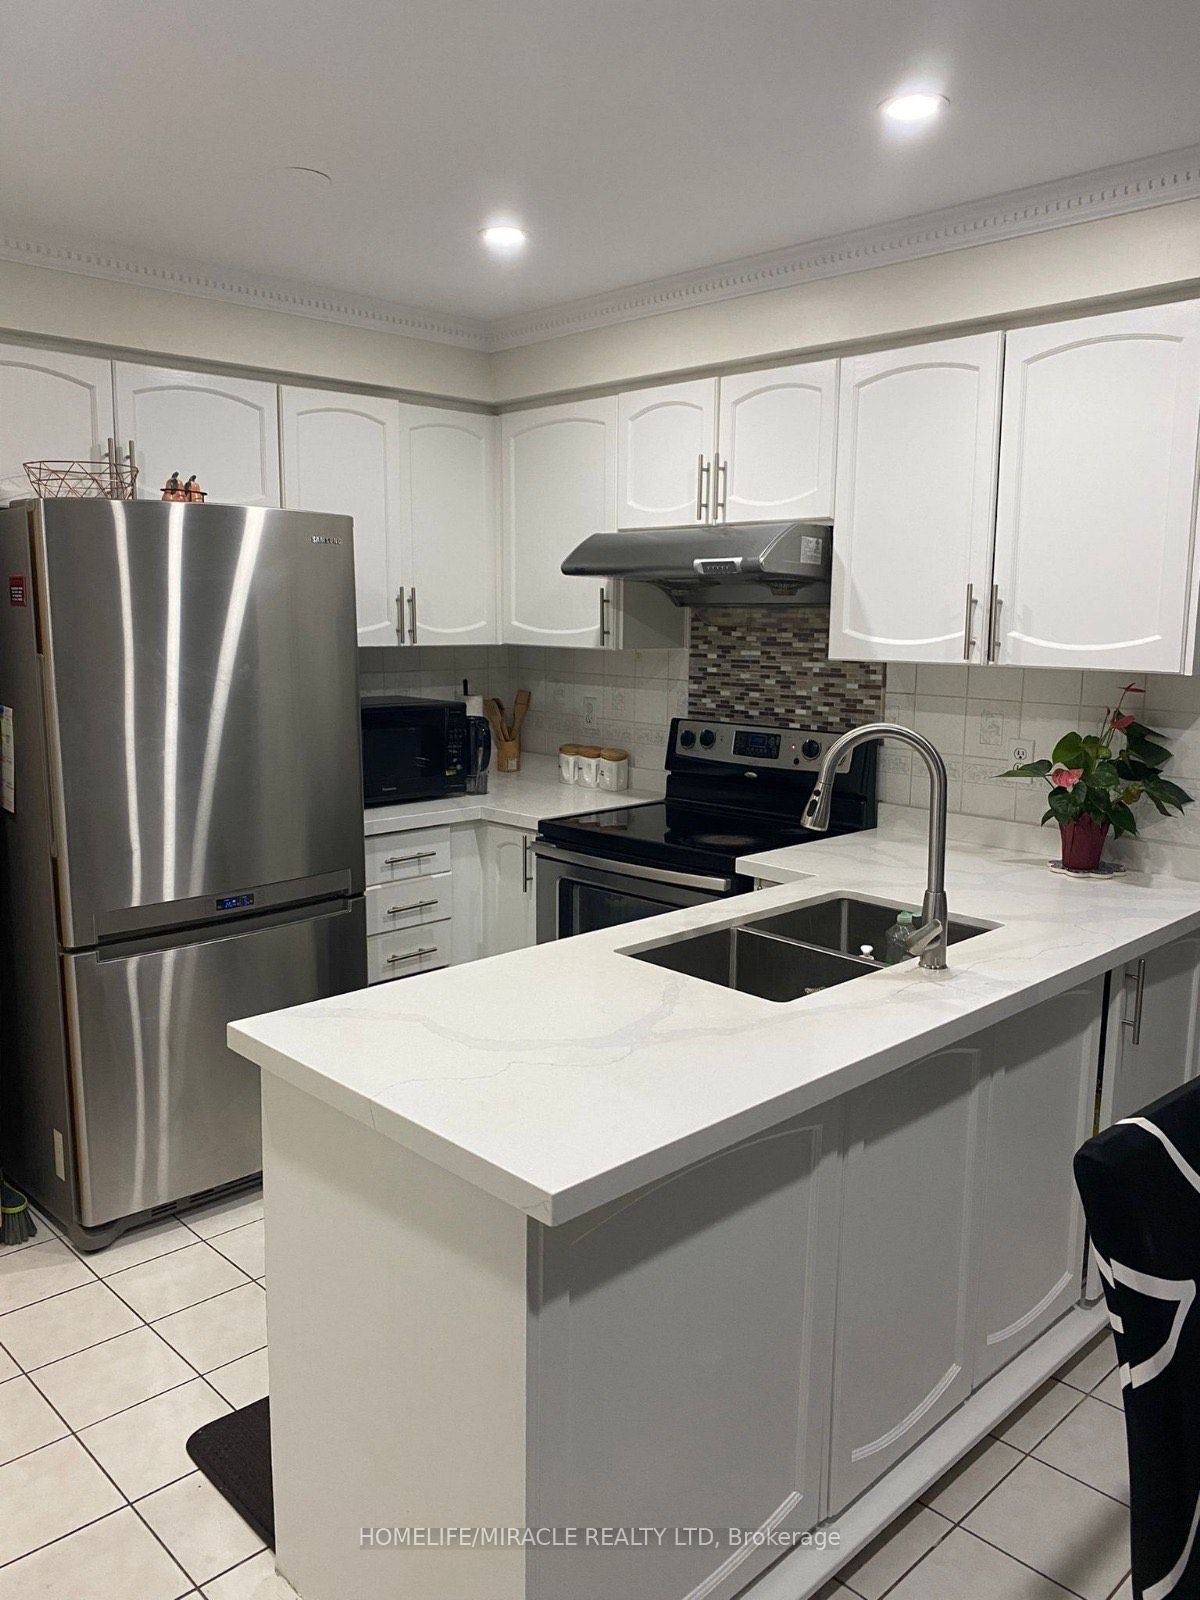
Move Into This Professionally Managed Townhouse, In The Highly Desirable Castlemore & McVean Community Of Brampton, The "Henry" Model Home, Offering 1815 sq.ft of Livable Space, This Well Maintained Townhome, Boasting Three Large Bedrooms, Four Baths & Basement Rec Room. Main Floor Features Hardwood Floors, 9ft Ceilings & Convenient Layout, With Open Concept, Modern Kitchen with Granite Countertops, Walk Out To Backyard & Direct Garage Access! Basement Comes With Finished Rec Room & Full Bathroom! Perfect For Additional Living Space, Guests Or Home Office! Steps To Walnut Grove Public School, Easy Access To Transit & Highways

Sales Representative At Right At Home Realty

406-15 Skyridge Drive, Brampton, ON L6P 4S3
 2 Bedrooms
 2
Bathrooms
 600-699
sq ft (Living Area)
 2 Days

3605-209 Steeles Avenue, Brampton, ON L6Y 6M5
2 Bedrooms
2
Bathrooms
600-699
sq ft (Living Area)
0 Days

6 Binder Twine Trail Basement, Brampton, ON L6X 4R2
1 Bedrooms
1
Bathrooms
1100-1500
sq ft (Living Area)
2 Days

716-225 Malta Avenue, Brampton, ON L6Y 4M5
2 Bedrooms
2
Bathrooms
700-799
sq ft (Living Area)
0 Days

81 Shady Pine Circle, Brampton, ON L6R 1K3
4 Bedrooms
3
Bathrooms
1100-1500
sq ft (Living Area)
0 Days

108 Lent Crescent, Brampton, ON L6Y 4X7
4 Bedrooms
3
Bathrooms
1100-1500
sq ft (Living Area)
0 Days

8 Tustin Road basement, Brampton, ON L6P 3H6
1 Bedrooms
1
Bathrooms
1500-2000
sq ft (Living Area)
0 Days

505-25 Kensington Road, Brampton, ON L6T 3W8
1 Bedrooms
1
Bathrooms
700-799
sq ft (Living Area)
2 Days
70 Blue Spruce Street, Brampton, ON L6R 1C3
4 Bedrooms
3
Bathrooms
1100-1500
sq ft (Living Area)
0 Days

60 Lacoste Boulevard 212, Brampton, ON L6P 4B5
0 Bedrooms
0
Bathrooms
sq ft (Living Area)
0 Days

126 Rainforest Drive N, Brampton, ON L6R 1A5
3 Bedrooms
3
Bathrooms
2500-3000
sq ft (Living Area)
1 Months

50 Humberside Avenue Bsmt, Brampton, ON L7A 1L5
2 Bedrooms
1
Bathrooms
< 700
sq ft (Living Area)
15 Days

11 Automatic Road E, Brampton, ON L6S 4K6
0 Bedrooms
0
Bathrooms
sq ft (Living Area)
1 Day

MAIN & 2ND-20 Donald Ficht Crescent, Brampton, ON L7A 5H8
4 Bedrooms
3
Bathrooms
1500-2000
sq ft (Living Area)
9 Days

13 Gilford Street, Brampton, ON L6Y 0G7
3 Bedrooms
3
Bathrooms
2000-2500
sq ft (Living Area)
10 Days

102 Sunforest Drive, Brampton, ON L6Z 4B2
4 Bedrooms
3
Bathrooms
2500-3000
sq ft (Living Area)
3 Days

88 Robert Parkinson Drive, Brampton, ON L7A 0G2
2 Bedrooms
1
Bathrooms
700-1100
sq ft (Living Area)
19 Days

472 Brisdale Drive Bsmt, Brampton, ON L7A 4J4
2 Bedrooms
1
Bathrooms
2500-3000
sq ft (Living Area)
0 Days

25 Portstewart Crescent, Brampton, ON L6X 0P5
2 Bedrooms
1
Bathrooms
1500-2000
sq ft (Living Area)
10 Days

516-200 Lagerfeld Drive, Brampton, ON L7A 5G5
2 Bedrooms
1
Bathrooms
500-599
sq ft (Living Area)
4 Days

Sign in to access your wishlist, compare properties, and explore more about properties.
Sign up to save favorite properties, compare options, and explore more details about properties.
No worries — reset it in just a few steps.