


Condo Apartment

700-799 sq ft (Living Area)

2 Bedrooms

2 Bathrooms

No

Underground
Experience main-floor luxury in this beautifully upgraded 1-bedroom plus den suite, offering 705 sq. ft. of smart, light-filled living space plus a 63 sq. ft. patio with access to a walking trail. Soaring high ceilings and recessed pot lighting enhance the open-concept layout. The upgraded kitchen boasts quartz countertops, upgraded cabinetry, a premium sink and faucet, and a smart Wi-Fi electric range. Enjoy a rare, fully enclosed den-perfect for a private home office or guest room.The primary suite features a walk-in closet and a sleek 4-piece ensuite with a glass stand-up shower, alongside a second full bath for guests. Unwind on your private patio with direct views of Tremaine Street. Includes an ultra-convenient parking spot near the elevator and a same-floor storage locker. Top-tier building amenities feature a 24-hrs concierge, lobby lounge, fitness center, ample visitor parking, and party/meeting room with a rooftop terrace and BBQ area. Ideal for commuters, this condo provides easy access to Milton GO and major highways such as the 401 and 407. Steps to the Milton Education Village with future campus of Wilfred Laurier, Conestoga College & Mattamy National Cycling Centre.

Sales Representative At Right At Home Realty

1647 Beard Drive #1 - Basement, Milton, ON L9T 5N1
 1 Bedrooms
 1
Bathrooms
 1100-1500
sq ft (Living Area)
 3 Months

627-1105 Leger Way, Milton, ON L9E 1E5
1 Bedrooms
1
Bathrooms
600-699
sq ft (Living Area)
8 Days

174 Bronte Street S 201, Milton, ON L9T 1Y8
1 Bedrooms
1
Bathrooms
< 700
sq ft (Living Area)
1 Months
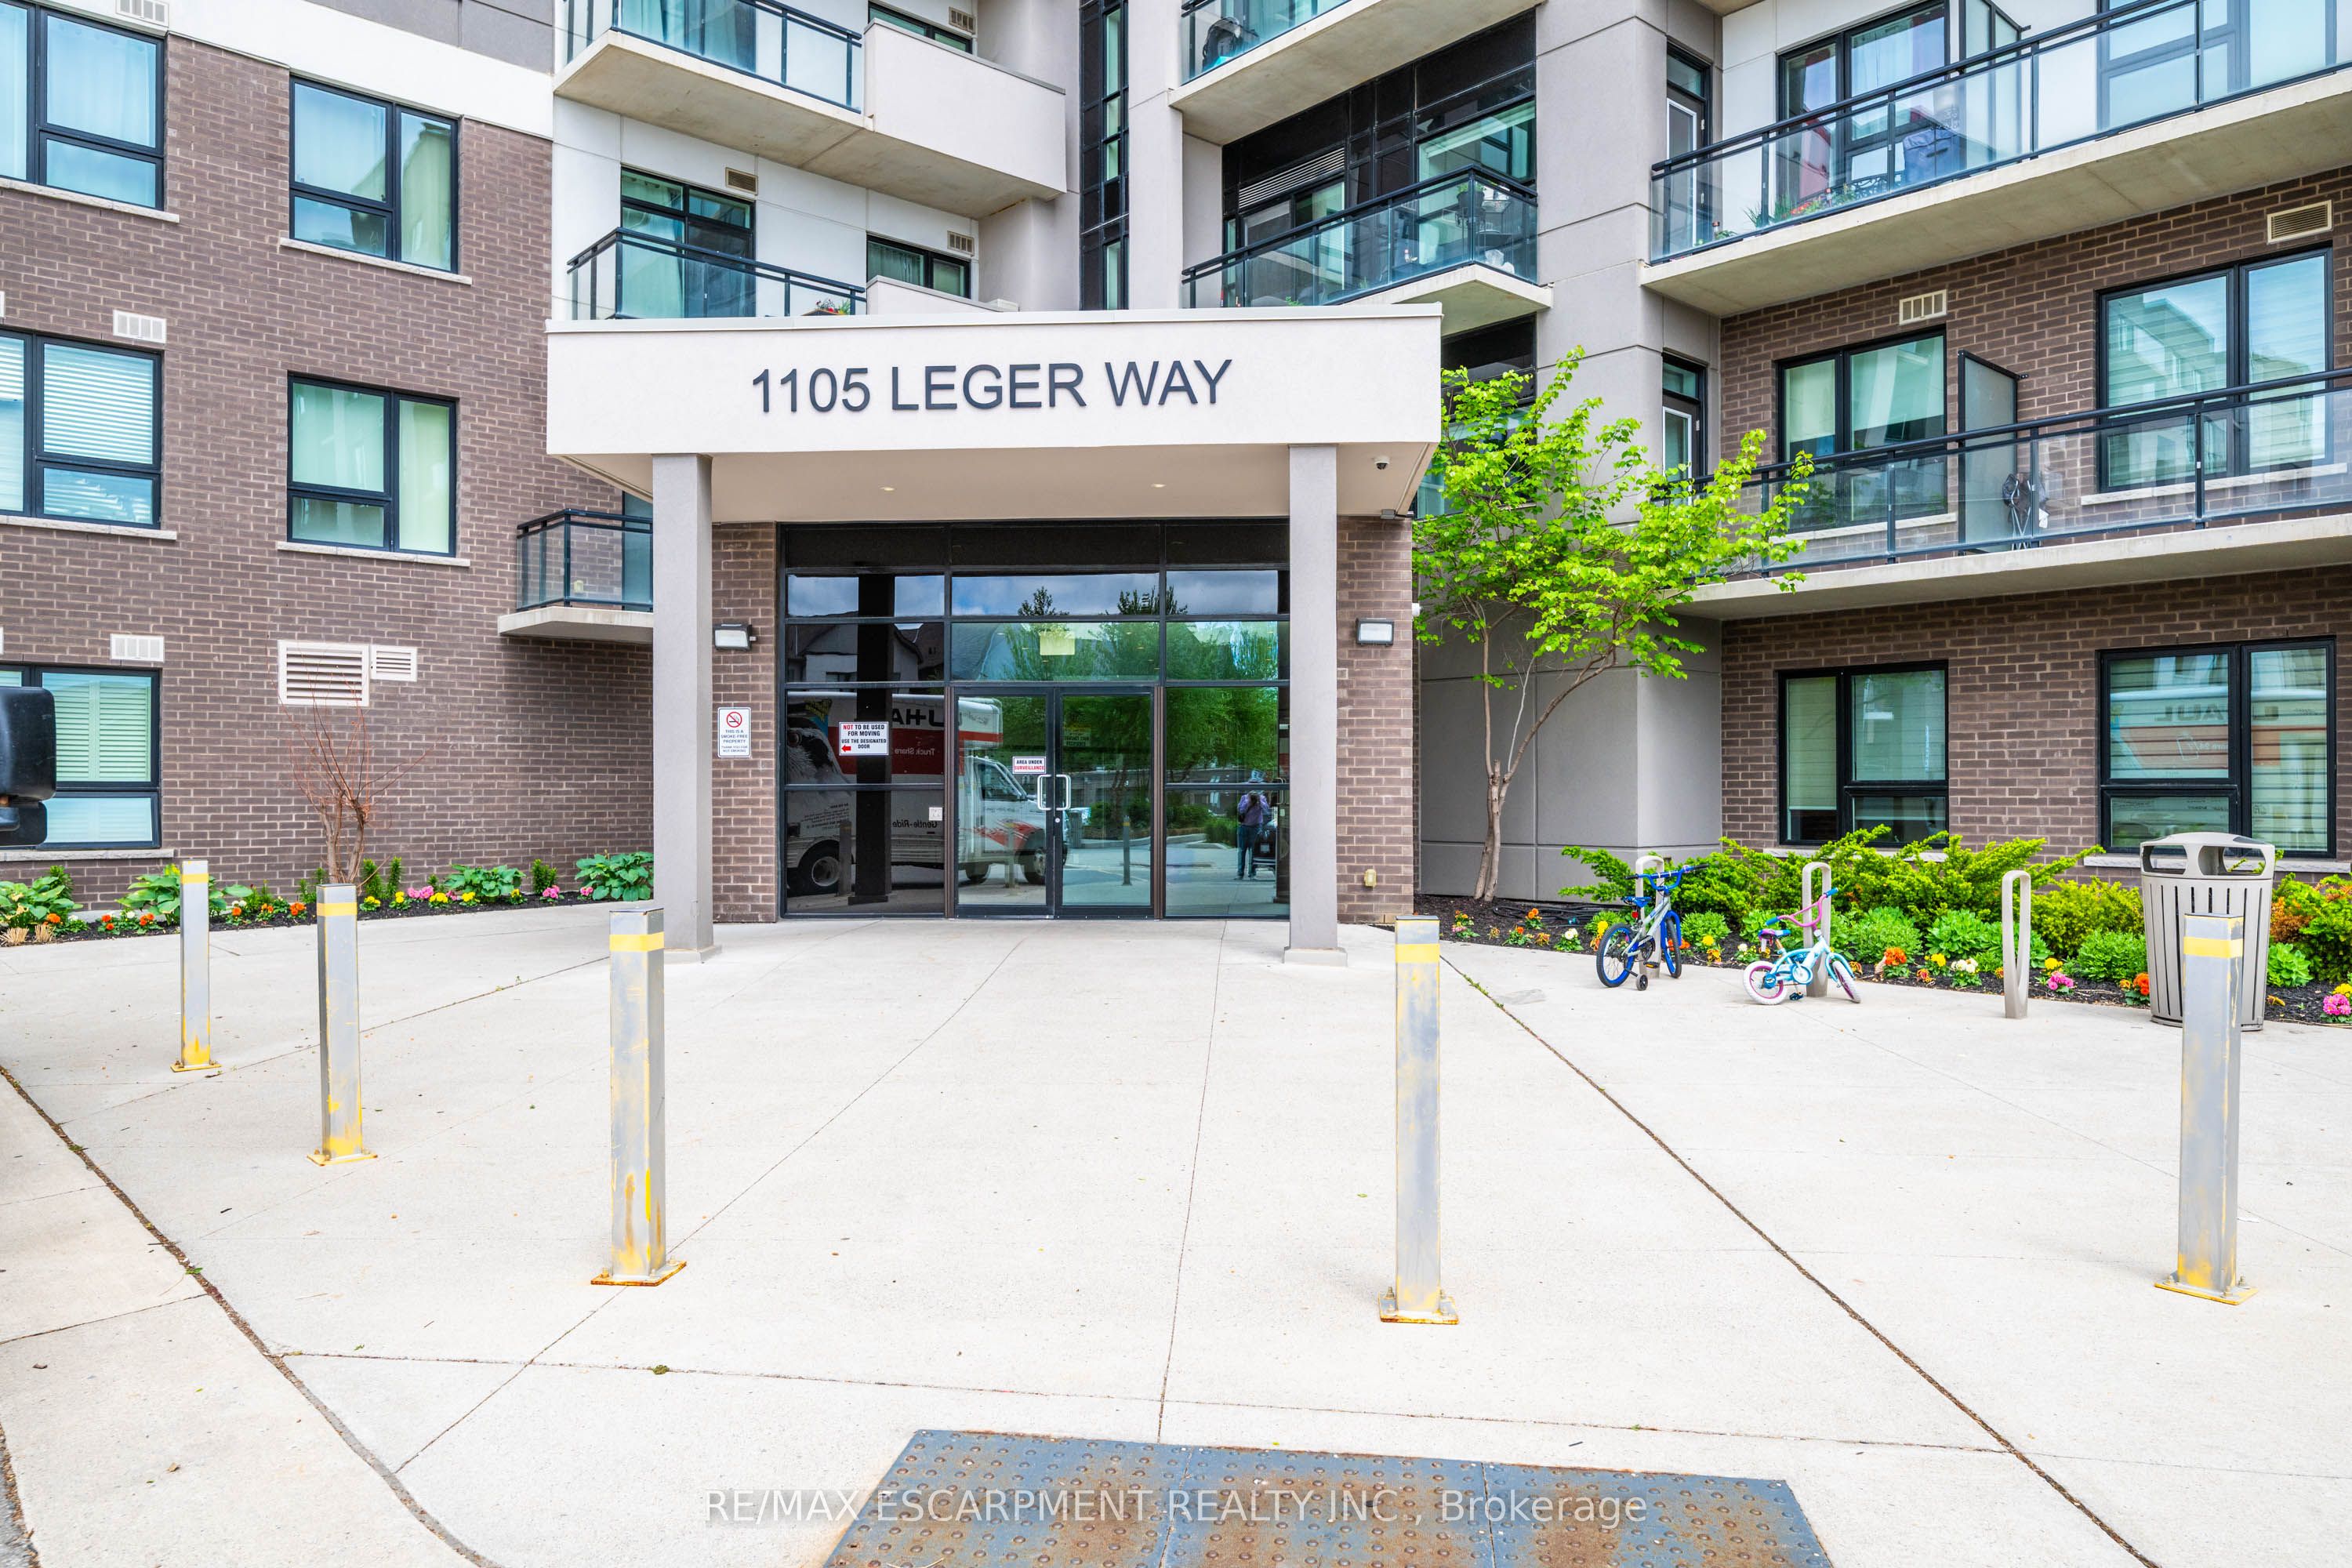
101-1105 LEGER Way, Milton, ON L9E 1K7
1 Bedrooms
1
Bathrooms
600-699
sq ft (Living Area)
2 Months

66 Livingston Road, Milton, ON L9T 6B7
3 Bedrooms
3
Bathrooms
1500-2000
sq ft (Living Area)
1 Day

511-460 Gordon Krantz Avenue, Milton, ON L9E 1A8
2 Bedrooms
2
Bathrooms
800-899
sq ft (Living Area)
1 Months

109-1593 Rose Way, Milton, ON L9T 7E7
2 Bedrooms
2
Bathrooms
1400-1599
sq ft (Living Area)
2 Days

146-165 Hampshire Way, Milton, ON L9T 8M7
2 Bedrooms
2
Bathrooms
700-1100
sq ft (Living Area)
1 Day

628 Frank Place, Milton, ON L9T 0R1
2 Bedrooms
2
Bathrooms
700-1100
sq ft (Living Area)
1 Day

206-1491 Maple Avenue, Milton, ON L9T 0B8
2 Bedrooms
1
Bathrooms
700-799
sq ft (Living Area)
13 Days

174 Mill Street 105, Milton, ON L9T 1S2
0 Bedrooms
1
Bathrooms
sq ft (Living Area)
9 Days

206-81 Millside Drive, Milton, ON L9T 3X4
3 Bedrooms
2
Bathrooms
1000-1199
sq ft (Living Area)
1 Day

1061 Clark Boulevard, Milton, ON L9T 6Y5
5 Bedrooms
3
Bathrooms
1500-2000
sq ft (Living Area)
4 Days

1067 Easterbrook Crescent, Milton, ON L9T 0C4
2 Bedrooms
2
Bathrooms
700-1100
sq ft (Living Area)
5 Days

1047 Mcclenahan Crescent, Milton, ON L9T 6W6
4 Bedrooms
4
Bathrooms
2500-3000
sq ft (Living Area)
1 Day

1304B-125 Nipissing Road, Milton, ON L9T 1R3
2 Bedrooms
2
Bathrooms
600-699
sq ft (Living Area)
1 Day

1546 Rose Way, Milton, ON L9E 1V8
4 Bedrooms
3
Bathrooms
1500-2000
sq ft (Living Area)
2 Days

1577 Moira Crescent, Milton, ON L9E 1X8
3 Bedrooms
3
Bathrooms
1100-1500
sq ft (Living Area)
1 Day

295 Alliance Road E, Milton, ON L9T 4W8
0 Bedrooms
0
Bathrooms
sq ft (Living Area)
6 Months

606A-115 Nipissing Road, Milton, ON L9T 1R3
2 Bedrooms
2
Bathrooms
600-699
sq ft (Living Area)
12 Days

Sign in to access your wishlist, compare properties, and explore more about properties.
Sign up to save favorite properties, compare options, and explore more details about properties.
No worries — reset it in just a few steps.