


Condo Townhouse

1000-1199 sq ft (Living Area)

2 Bedrooms

3 Bathrooms

No

None
END UNIT - GROUND LEVEL . Bright and spacious 2-bedroom, 3-bathroom stacked townhouse in the highly sought-after Erin Mills community. One of the larger models in The Way Urban Townhouses. Open-concept main floor features a sleek kitchen with quartz countertops, custom backsplash, stainless steel appliances, spacious living/dining area with a walk-out to a private porch and a powder room. Upper level has 2 bedrooms and 2 full bathrooms. Ensuite laundry. Expansive crawl space for ample storage. One underground parking space. Conveniently located within walking distance to restaurants, banks, and transit, and just minutes to Costco, Walmart, Sheridan College, UTM, Credit Valley Hospital, GO Transit, Erin Mills Town Centre, and Highways 403, QEW, and 407

Sales Representative At Right At Home Realty

1706-4900 Glen Erin Drive, Mississauga, ON L5M 7S2
 1 Bedrooms
 1
Bathrooms
 600-699
sq ft (Living Area)
 1 Months

510-1400 Dixie Road, Mississauga, ON L5E 3E1
2 Bedrooms
2
Bathrooms
1200-1399
sq ft (Living Area)
13 Days

3594 Gallager Drive, Mississauga, ON L5C 2N6
4 Bedrooms
3
Bathrooms
2000-2500
sq ft (Living Area)
16 Days

3665 Colonial Lower Drive, Mississauga, ON L5L 4P2
1 Bedrooms
1
Bathrooms
< 700
sq ft (Living Area)
0 Days

4171 Sawmill Valley Drive, Mississauga, ON L5L 3H1
5 Bedrooms
4
Bathrooms
2000-2500
sq ft (Living Area)
0 Days

503-395 Square One Drive, Mississauga, ON L5B 0P6
2 Bedrooms
2
Bathrooms
800-899
sq ft (Living Area)
0 Days

210 South Service Road, Mississauga, ON L5G 2S1
4 Bedrooms
2
Bathrooms
1100-1500
sq ft (Living Area)
1 Day

5496 MEADOWCREST Avenue BSMT, Mississauga, ON L5M 0W3
2 Bedrooms
1
Bathrooms
2000-2500
sq ft (Living Area)
3 Days

2110-3985 Grand Park Drive, Mississauga, ON L5B 0H8
1 Bedrooms
1
Bathrooms
500-599
sq ft (Living Area)
20 Days

211 Macedonia Crescent Upper, Mississauga, ON L5B 3R8
4 Bedrooms
3
Bathrooms
2500-3000
sq ft (Living Area)
3 Days

3883 Quartz Road 6013, Mississauga, ON L5B 0M4
3 Bedrooms
3
Bathrooms
1000-1199
sq ft (Living Area)
17 Days

2308-15 Watergarden Drive, Mississauga, ON L5R 0H4
1 Bedrooms
1
Bathrooms
500-599
sq ft (Living Area)
4 Days

3301-4065 Confederation Parkway, Mississauga, ON L5B 0L4
2 Bedrooms
1
Bathrooms
500-599
sq ft (Living Area)
15 Days

213 Barondale Drive, Mississauga, ON L4Z 3N7
4 Bedrooms
4
Bathrooms
2500-3000
sq ft (Living Area)
25 Days

5312-3883 Quartz Road, Mississauga, ON L5B 0M4
1 Bedrooms
1
Bathrooms
500-599
sq ft (Living Area)
1 Day

544 Matisse Place, Mississauga, ON L5W 1M3
4 Bedrooms
3
Bathrooms
2000-2500
sq ft (Living Area)
12 Days

575 Eversley Drive, Mississauga, ON L5A 2E1
3 Bedrooms
2
Bathrooms
1500-2000
sq ft (Living Area)
1 Day

3-4010 Parkside Village Drive, Mississauga, ON L5B 0K2
3 Bedrooms
3
Bathrooms
1600-1799
sq ft (Living Area)
1 Day
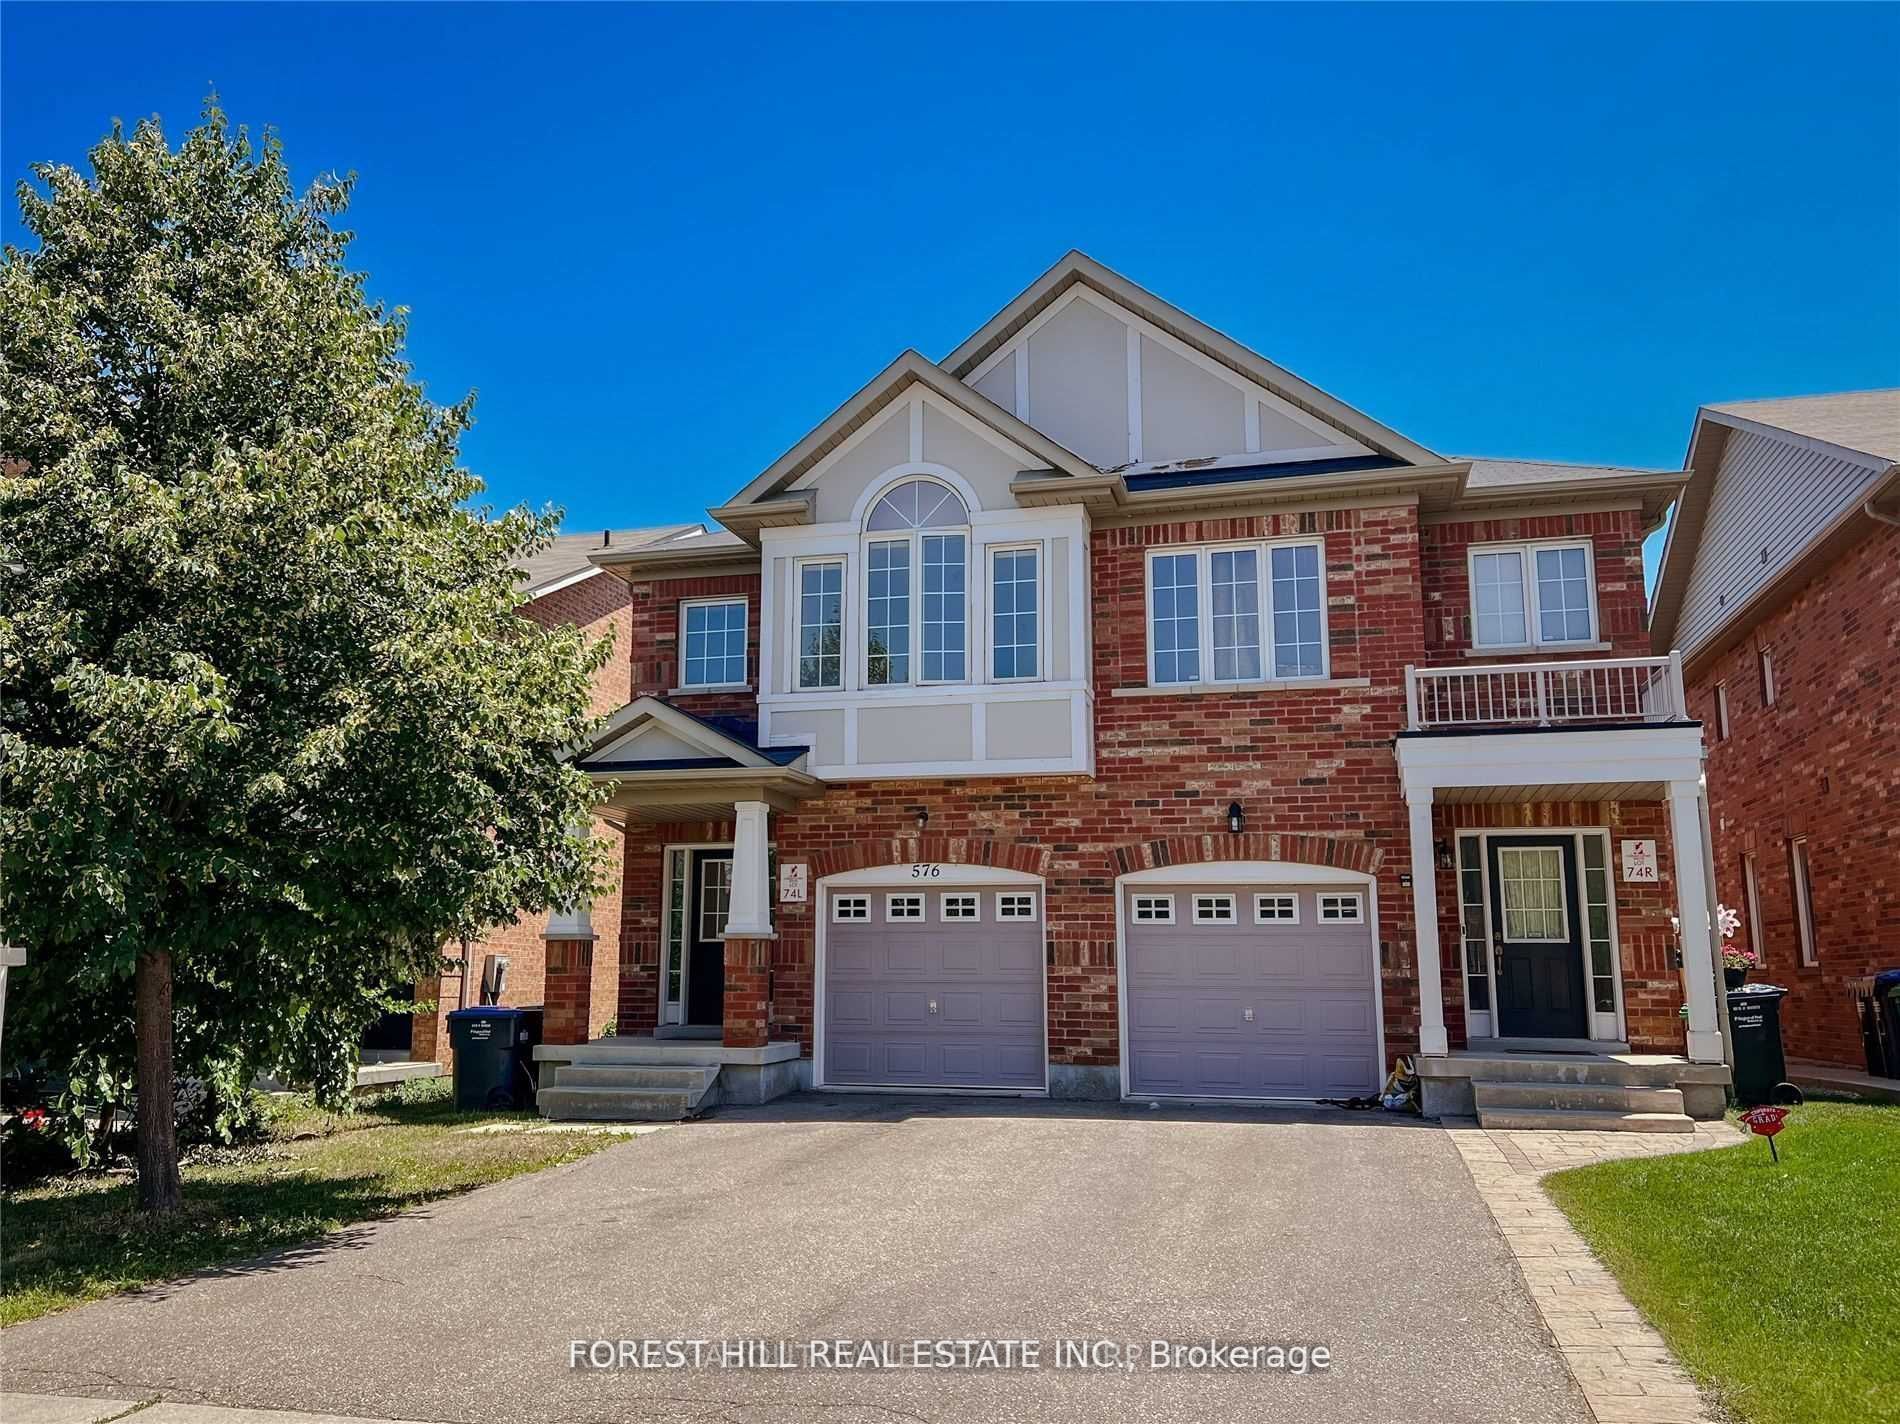
576 Courtney Valley Road, Mississauga, ON L5V 0C2
4 Bedrooms
3
Bathrooms
1500-2000
sq ft (Living Area)
2 Months

509W-202 Burnhamthorpe Road, Mississauga, ON L5A 4L4
3 Bedrooms
2
Bathrooms
800-899
sq ft (Living Area)
2 Days

Sign in to access your wishlist, compare properties, and explore more about properties.
Sign up to save favorite properties, compare options, and explore more details about properties.
No worries — reset it in just a few steps.