


Condo Apartment

900-999 sq ft (Living Area)

3 Bedrooms

2 Bathrooms

No

Underground
Welcome to this beautifully laid-out 2 bedroom + Den, 2 bathroom condo in the heart of Central Erin Mills. Designed with athoughtful split-bedroom floor plan, this suite offers privacy and space for families or professionals alike, with the primary and second bedroom positioned on opposite sides of the unit. Floor-to-ceiling windows flood the space with natural light and frame breathtaking, unobstructed views of Lake Ontario and the CN Tower .... a rare outlook that changes with every season and sunset.The open-concept kitchen is both stylish and functional, anchored by a centre island perfect for casual dining, entertaining, or morning coffee, and flows seamlessly into a generous living and dining area - ideal for hosting or simply relaxing after a long day. A versatile den provides the flexibility for a home office, adapting easily to your lifestyle needs. One storage locker for extra convenience. Split-plan layout for maximum privacy between bedrooms. 2 full bathrooms. Unbeatable Central Erin Mills location, close to top-rated schools, Erin Mills Town Centre, parks, trails, and easy highway access (403/401/QEW).

Sales Representative At Right At Home Realty

1706-4900 Glen Erin Drive, Mississauga, ON L5M 7S2
 1 Bedrooms
 1
Bathrooms
 600-699
sq ft (Living Area)
 1 Months

510-1400 Dixie Road, Mississauga, ON L5E 3E1
2 Bedrooms
2
Bathrooms
1200-1399
sq ft (Living Area)
13 Days

3594 Gallager Drive, Mississauga, ON L5C 2N6
4 Bedrooms
3
Bathrooms
2000-2500
sq ft (Living Area)
16 Days

3665 Colonial Lower Drive, Mississauga, ON L5L 4P2
1 Bedrooms
1
Bathrooms
< 700
sq ft (Living Area)
0 Days

4171 Sawmill Valley Drive, Mississauga, ON L5L 3H1
5 Bedrooms
4
Bathrooms
2000-2500
sq ft (Living Area)
0 Days

503-395 Square One Drive, Mississauga, ON L5B 0P6
2 Bedrooms
2
Bathrooms
800-899
sq ft (Living Area)
0 Days

210 South Service Road, Mississauga, ON L5G 2S1
4 Bedrooms
2
Bathrooms
1100-1500
sq ft (Living Area)
1 Day

5496 MEADOWCREST Avenue BSMT, Mississauga, ON L5M 0W3
2 Bedrooms
1
Bathrooms
2000-2500
sq ft (Living Area)
3 Days

2110-3985 Grand Park Drive, Mississauga, ON L5B 0H8
1 Bedrooms
1
Bathrooms
500-599
sq ft (Living Area)
20 Days

211 Macedonia Crescent Upper, Mississauga, ON L5B 3R8
4 Bedrooms
3
Bathrooms
2500-3000
sq ft (Living Area)
3 Days

3883 Quartz Road 6013, Mississauga, ON L5B 0M4
3 Bedrooms
3
Bathrooms
1000-1199
sq ft (Living Area)
17 Days

2308-15 Watergarden Drive, Mississauga, ON L5R 0H4
1 Bedrooms
1
Bathrooms
500-599
sq ft (Living Area)
4 Days

3301-4065 Confederation Parkway, Mississauga, ON L5B 0L4
2 Bedrooms
1
Bathrooms
500-599
sq ft (Living Area)
15 Days

213 Barondale Drive, Mississauga, ON L4Z 3N7
4 Bedrooms
4
Bathrooms
2500-3000
sq ft (Living Area)
25 Days

5312-3883 Quartz Road, Mississauga, ON L5B 0M4
1 Bedrooms
1
Bathrooms
500-599
sq ft (Living Area)
1 Day

544 Matisse Place, Mississauga, ON L5W 1M3
4 Bedrooms
3
Bathrooms
2000-2500
sq ft (Living Area)
12 Days

575 Eversley Drive, Mississauga, ON L5A 2E1
3 Bedrooms
2
Bathrooms
1500-2000
sq ft (Living Area)
1 Day

3-4010 Parkside Village Drive, Mississauga, ON L5B 0K2
3 Bedrooms
3
Bathrooms
1600-1799
sq ft (Living Area)
1 Day
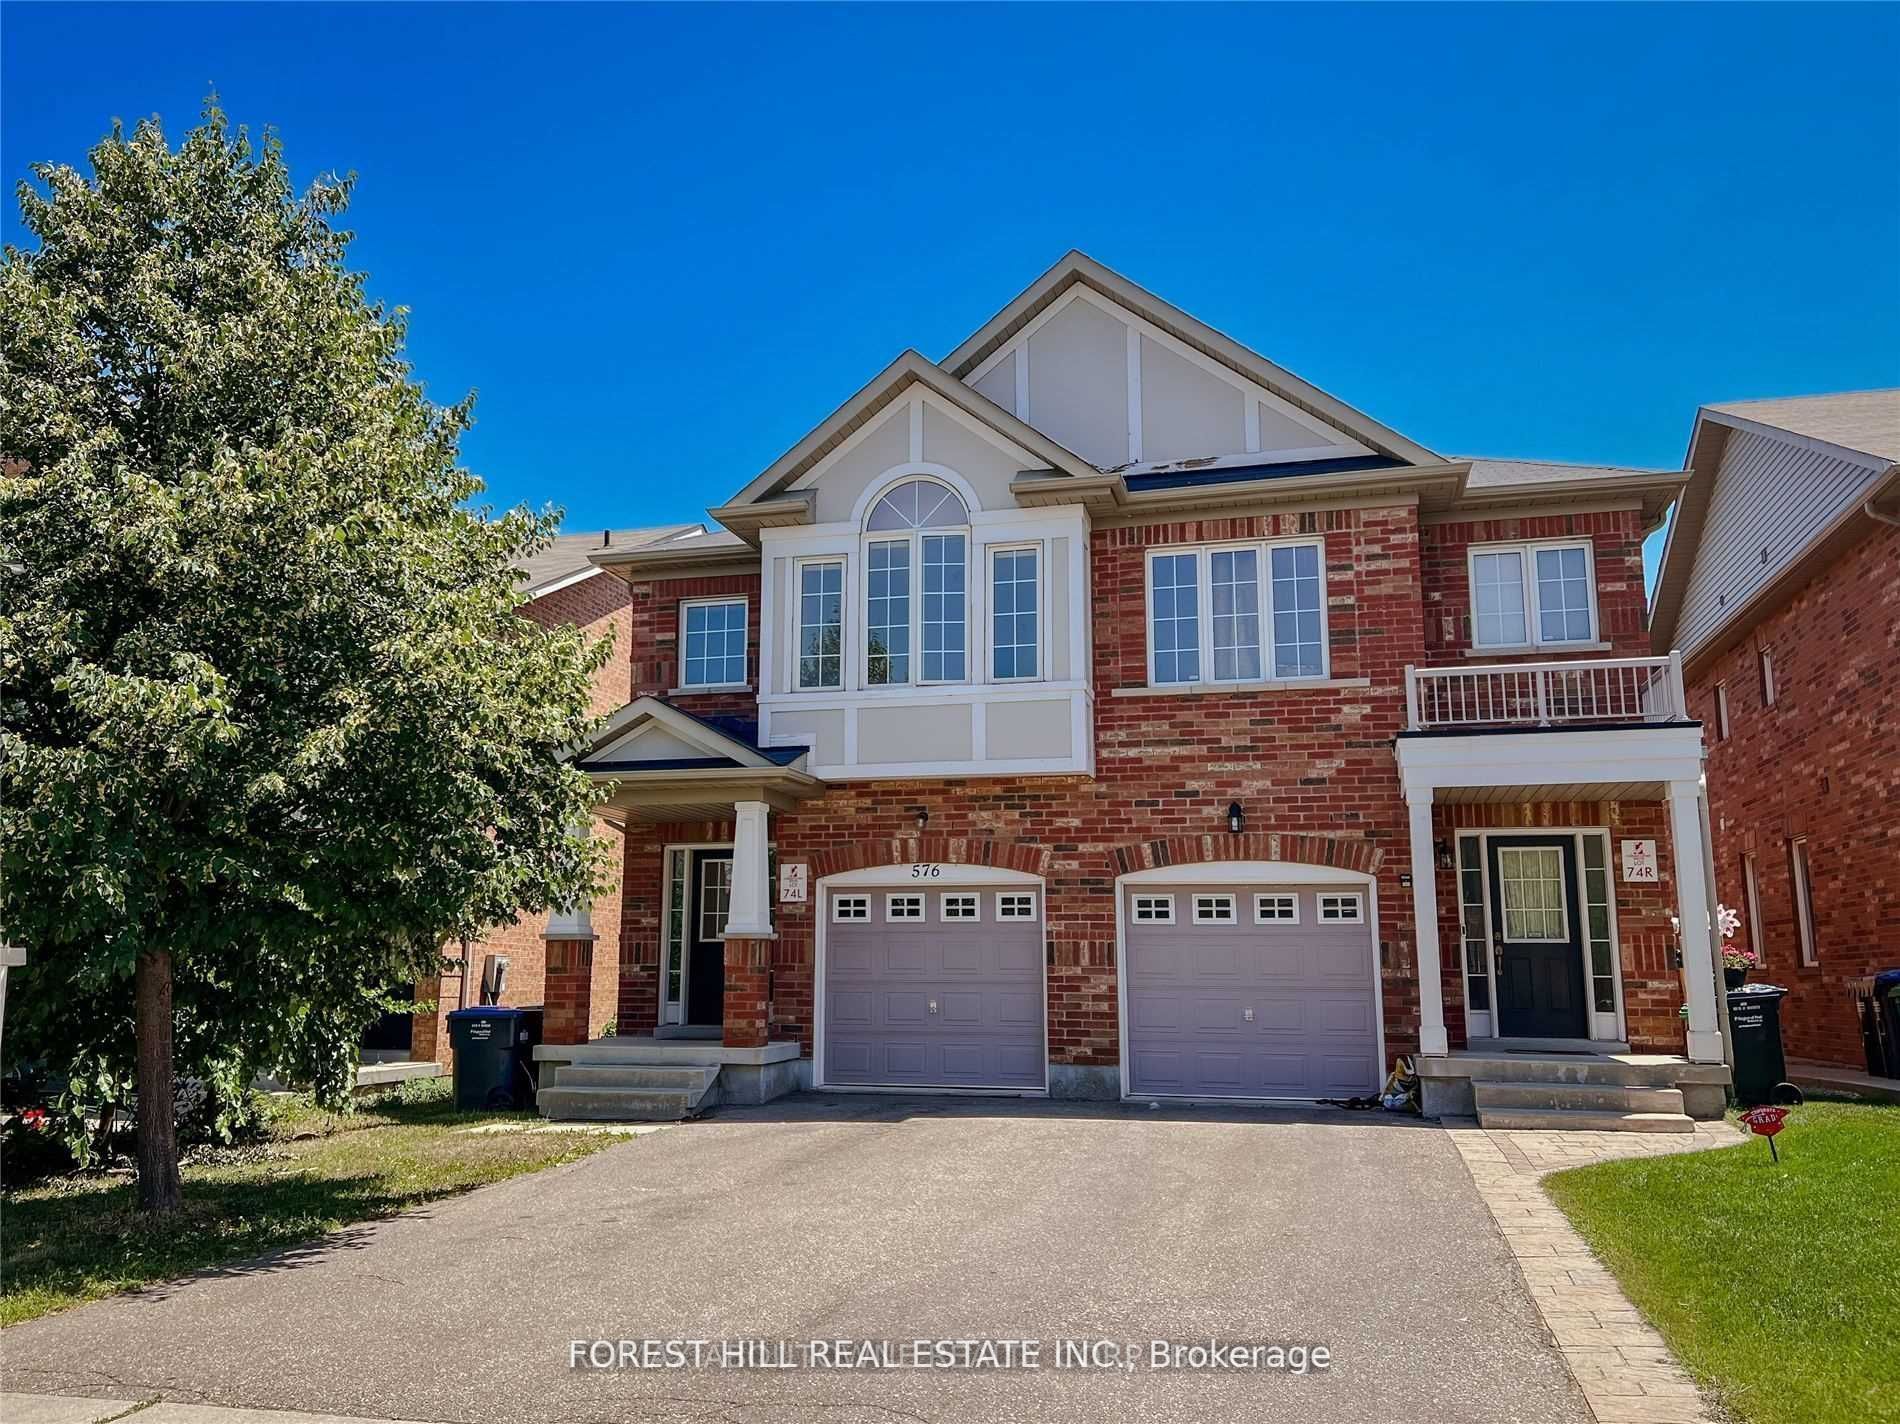
576 Courtney Valley Road, Mississauga, ON L5V 0C2
4 Bedrooms
3
Bathrooms
1500-2000
sq ft (Living Area)
2 Months

509W-202 Burnhamthorpe Road, Mississauga, ON L5A 4L4
3 Bedrooms
2
Bathrooms
800-899
sq ft (Living Area)
2 Days

Sign in to access your wishlist, compare properties, and explore more about properties.
Sign up to save favorite properties, compare options, and explore more details about properties.
No worries — reset it in just a few steps.