


Detached

2500-3000 sq ft (Living Area)

4 Bedrooms

4 Bathrooms

No

Built-In
Stunning 4-bedroom, 4-bathroom detached home on a premium corner lot in Oakville's sought-after Joshua Meadows. Approximately 2,500-3,000 sq ft across two storeys, with 10 ft ceilings on the main floor and 9 ft on the second. The main level offers a separate dining room with coffered ceiling, a great room with gas fireplace, and a kitchen with oversized centre island, quartz counters, pantry and built-in stainless steel appliances, open to a bright breakfast area. A private main-floor home office sits off the foyer, with a powder room and mud room completing the level. Upstairs, the primary suite features a walk-in closet and a five-piece ensuite with soaker tub, glass shower and double vanity. One of the secondary bedrooms enjoys its own three-piece ensuite, two further bedrooms share a four-piece main bath, and second-floor laundry adds everyday convenience. Hardwood flooring, pot lights and central air throughout. Built-in double garage with inside entry plus private driveway, four parking spaces in total. Full unfinished basement with three-piece rough-in offers excellent storage and future potential. Fully fenced backyard, with a park and playground just steps from the door. Walk to schools, parks and transit, with quick access to Dundas Street and Highway 407. Some images digitally edited(clutter removal only); no structural or finish alterations.

Sales Representative At Right At Home Realty

605-3008 William Cutmore Boulevard, Oakville, ON L6H 8E7
 2 Bedrooms
 2
Bathrooms
 700-799
sq ft (Living Area)
 6 Days

330-1005 Dundas Street, Oakville, ON L6H 8C7
2 Bedrooms
1
Bathrooms
600-699
sq ft (Living Area)
25 Days

2096 Glenhampton Road, Oakville, ON L6M 3X1
3 Bedrooms
3
Bathrooms
1500-2000
sq ft (Living Area)
1 Day

713-3008 William Cutmore Boulevard, Oakville, ON L6H 8E7
2 Bedrooms
1
Bathrooms
500-599
sq ft (Living Area)
13 Days

28-2468 Post Road, Oakville, ON L6H 0J2
2 Bedrooms
2
Bathrooms
900-999
sq ft (Living Area)
1 Day

602-335 Wheat Boom Drive, Oakville, ON L6H 7Y1
1 Bedrooms
1
Bathrooms
500-599
sq ft (Living Area)
3 Days

1712-65 Speers Road, Oakville, ON L6K 3V5
1 Bedrooms
1
Bathrooms
500-599
sq ft (Living Area)
1 Day

130 Trafalgar Road, Oakville, ON L6J 3G5
0 Bedrooms
0
Bathrooms
sq ft (Living Area)
1 Months

449 George Ryan Avenue, Oakville, ON L6H 0S3
4 Bedrooms
3
Bathrooms
2500-3000
sq ft (Living Area)
2 Days

3-211 Squire Crescent, Oakville, ON L6H 7C3
4 Bedrooms
3
Bathrooms
2000-2500
sq ft (Living Area)
1 Months
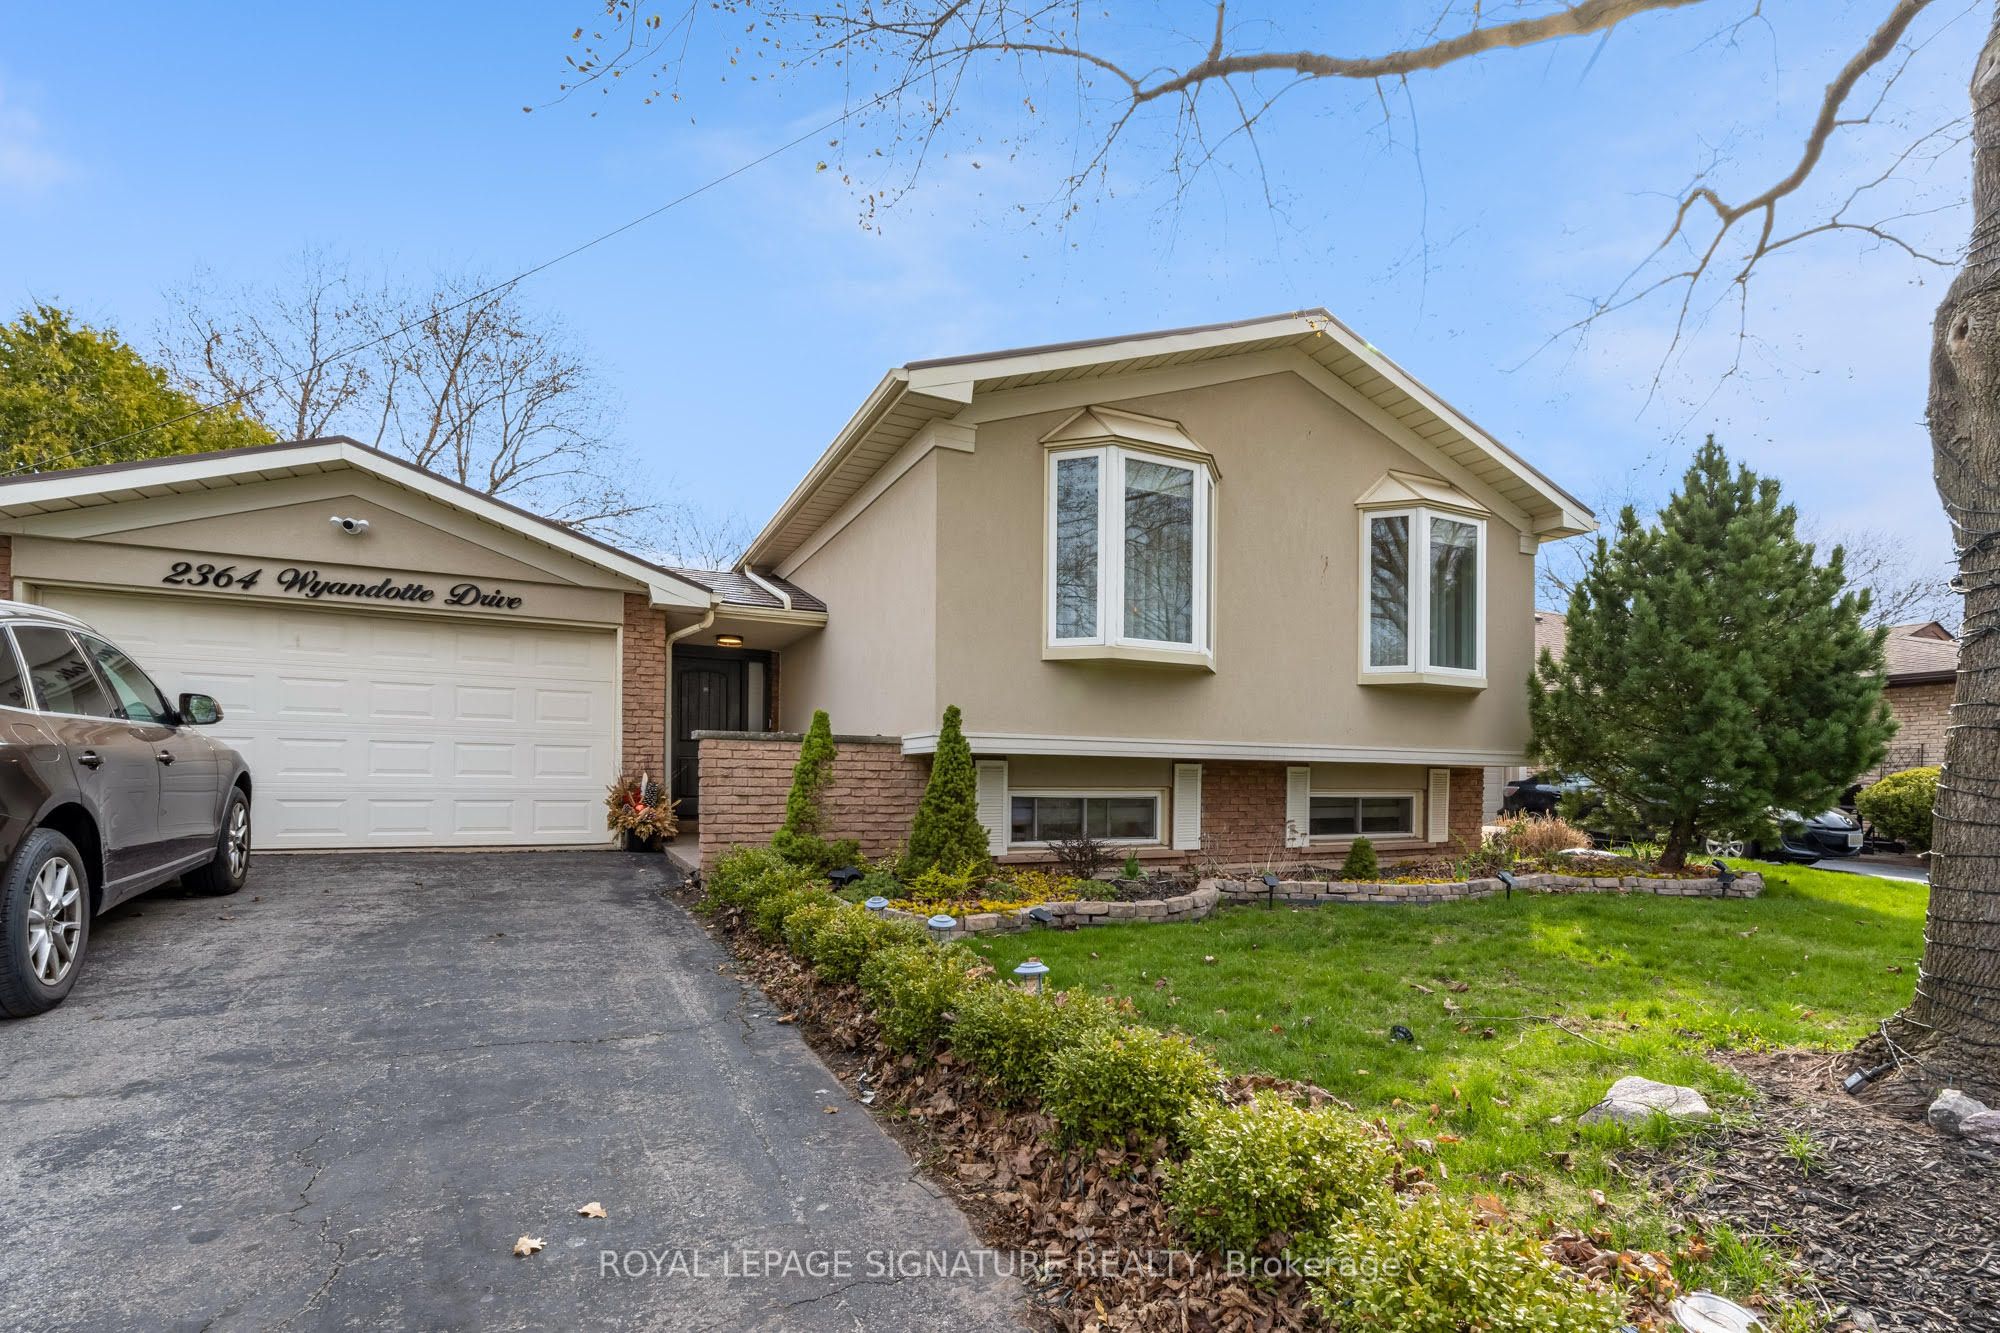
2364 Wyandotte Drive, Oakville, ON L6L 2T6
4 Bedrooms
2
Bathrooms
1100-1500
sq ft (Living Area)
1 Day

2232 Millstone Drive, Oakville, ON L6M 0G1
4 Bedrooms
4
Bathrooms
3500-5000
sq ft (Living Area)
5 Days

172 Roxton Road, Oakville, ON L6H 6N1
4 Bedrooms
4
Bathrooms
2000-2500
sq ft (Living Area)
16 Days

511-2511 Lakeshore Road, Oakville, ON L6L 6L9
1 Bedrooms
1
Bathrooms
700-799
sq ft (Living Area)
1 Months

2213 Ridge Landing, Oakville, ON L6M 3L7
4 Bedrooms
4
Bathrooms
700-1100
sq ft (Living Area)
24 Days

712-1450 Glen Abbey Gate, Oakville, ON L6M 2V7
3 Bedrooms
2
Bathrooms
1000-1199
sq ft (Living Area)
10 Days

2272 Osprey Lane, Oakville, ON L6M 4A8
3 Bedrooms
4
Bathrooms
1500-2000
sq ft (Living Area)
1 Day

3175 Crystal Drive, Oakville, ON L6M 0W8
4 Bedrooms
3
Bathrooms
2000-2500
sq ft (Living Area)
1 Day

482 S Service Road E 114, Oakville, ON L6J 2X6
0 Bedrooms
0
Bathrooms
sq ft (Living Area)
1 Day

204-185 Robinson Street, Oakville, ON L6J 7P6
2 Bedrooms
2
Bathrooms
800-899
sq ft (Living Area)
1 Day

Sign in to access your wishlist, compare properties, and explore more about properties.
Sign up to save favorite properties, compare options, and explore more details about properties.
No worries — reset it in just a few steps.