


Office

sq ft (Living Area)

0 Bedrooms

0 Bathrooms

No

None
RemarksPublic Remarks: ALL INCLUSIVE FURSHISED 2nd-level commercial space approx 1650 sq ft, street-facing with 7 separate private offices with a 3 pc washroom and 2 pc on second floor and 8 parking spaces (6 to side of property and 2 back of property). Property is South of Barton, north of Cannon St E, steps from Centre Mall-high traffic at a fraction of mall-level rent. Building entrance at sidewalk; side and rear parking. Solid 2-storey mixed-use building. Basement features 1650 sf and can be negotiated for an additional cost. This includes open storage or office space with a 2 pc washroom and access from back of the property. Both Spaces are move in ready. C5A zoning with broad permitted uses: Artist Studio, Beverage Making, Catering, Child Care Centre, Commercial Entertainment, Commercial Parking, Commercial Recreation, Commercial School, Communications Establishment, Craftsperson Shop, Mixed-Use Dwelling Unit, Financial Establishment, Hotel, Laboratory, Medical Clinic, Office, Performing Arts Theatre, Personal Service. Hydro extra. Quick access to QEW, Red Hill Valley Parkway, Hamilton's industrial core.

Sales Representative At Right At Home Realty

516-1936 Rymal Road, Hamilton, ON L0R 1P0
 2 Bedrooms
 1
Bathrooms
1
Bathrooms
 600-699
sq ft (Living Area)
600-699
sq ft (Living Area)
 1 Months

289 Queenston Road 15, Hamilton, ON L8K 1H2
0 Bedrooms
0
Bathrooms
sq ft (Living Area)
0 Days

31 St Clair Avenue, Hamilton, ON L8M 2N4
2 Bedrooms
1
Bathrooms
700-1100
sq ft (Living Area)
0 Days

84 East 24th Street, Hamilton, ON L8V 2Y1
2 Bedrooms
1
Bathrooms
1100-1500
sq ft (Living Area)
0 Days

101 Hunter Street E Main Floor Unit, Hamilton, ON L8N 1M5
0 Bedrooms
0
Bathrooms
sq ft (Living Area)
0 Days

709-24 Augusta Street, Hamilton, ON L8N 0B7
3 Bedrooms
2
Bathrooms
1000-1199
sq ft (Living Area)
8 Days

95 PINOT Crescent, Hamilton, ON L8E 0J9
3 Bedrooms
3
Bathrooms
1100-1500
sq ft (Living Area)
1 Months

8-288 Glover Road, Hamilton, ON L8E 5H6
4 Bedrooms
4
Bathrooms
1800-1999
sq ft (Living Area)
0 Days

188 Walter Avenue S BSMT, Hamilton, ON L8K 3L2
2 Bedrooms
1
Bathrooms
700-1100
sq ft (Living Area)
0 Days

62 Holcomb Terrace, Hamilton, ON L0R 2H1
3 Bedrooms
3
Bathrooms
1100-1500
sq ft (Living Area)
1 Day

33 Hawthorne Avenue, Hamilton, ON L8P 4P7
2 Bedrooms
1
Bathrooms
< 700
sq ft (Living Area)
11 Days

57 Division Street, Hamilton, ON L8H 4Z9
3 Bedrooms
2
Bathrooms
700-1100
sq ft (Living Area)
1 Day

602-212 King William Street, Hamilton, ON L8R 0A7
2 Bedrooms
1
Bathrooms
600-699
sq ft (Living Area)
0 Days

64-24 Mockingbird Lane, Hamilton, ON L8E 0K7
3 Bedrooms
3
Bathrooms
1200-1399
sq ft (Living Area)
8 Days

2303-15 Queen Street, Hamilton, ON L8P 0C6
2 Bedrooms
2
Bathrooms
700-799
sq ft (Living Area)
0 Days
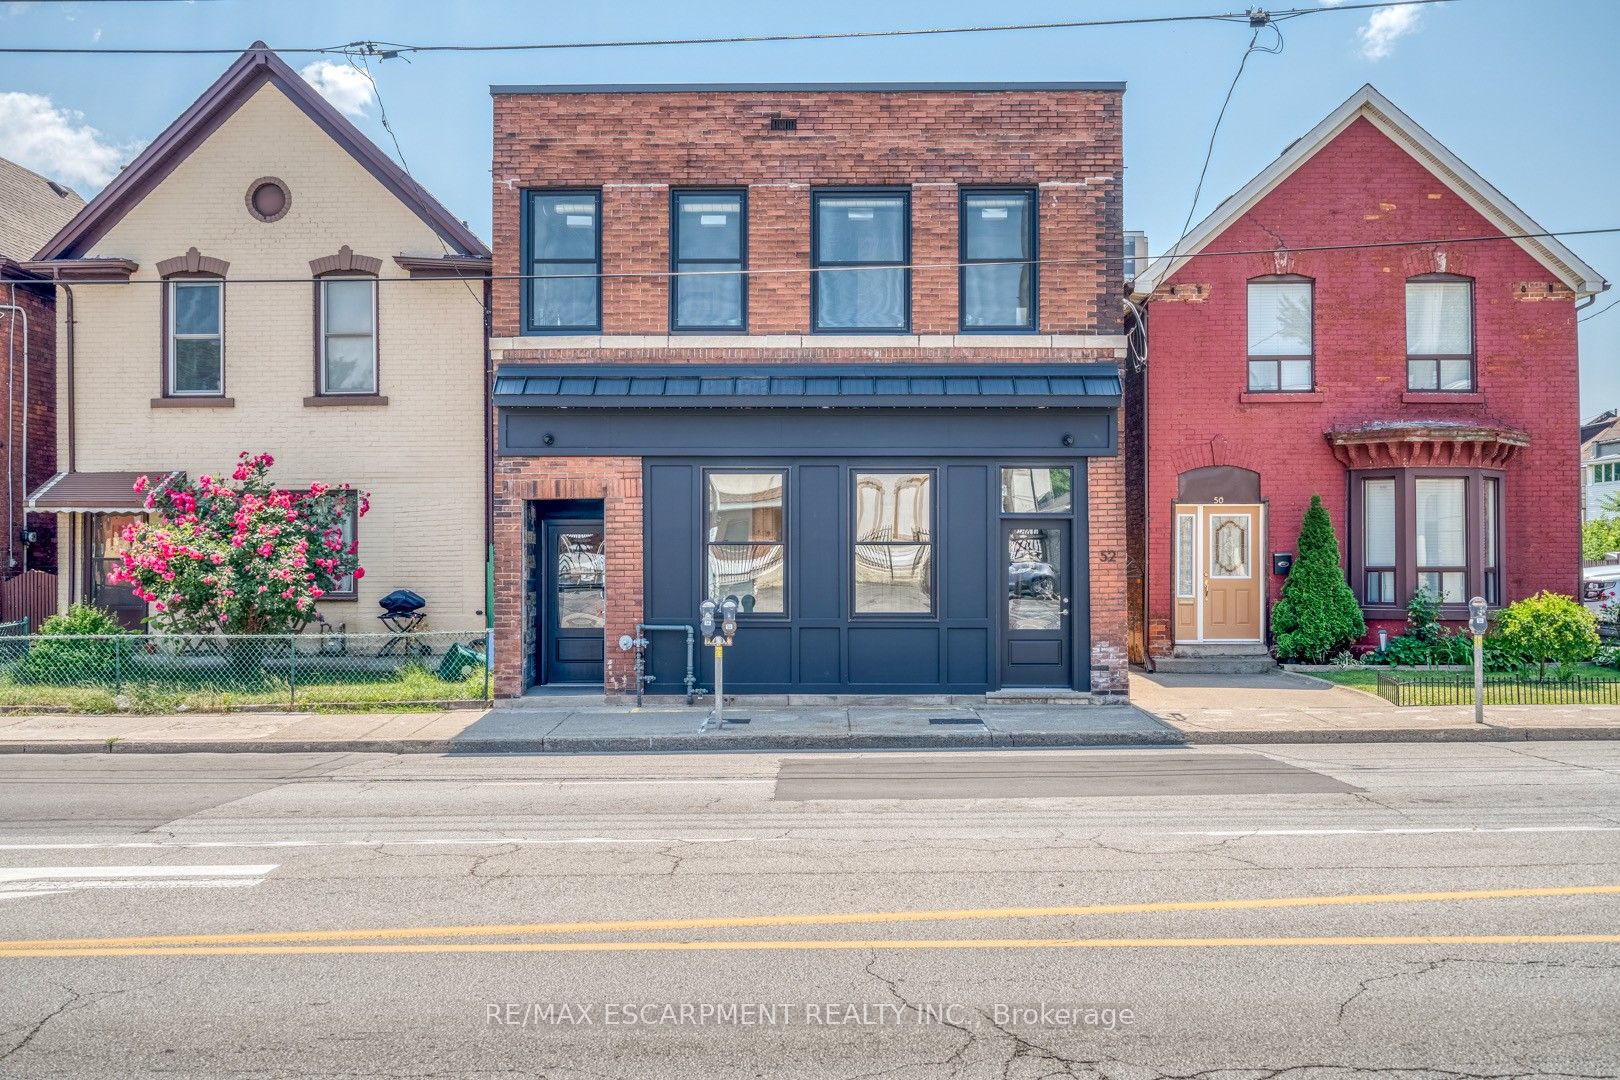
52 Barton Street E 1, Hamilton, ON L8L 2V8
0 Bedrooms
1
Bathrooms
sq ft (Living Area)
1 Day

16 BRADBURY Road, Hamilton, ON L8J 0L1
3 Bedrooms
3
Bathrooms
1500-2000
sq ft (Living Area)
29 Days

70 Proctor Boulevard Main, Hamilton, ON L8M 2M4
2 Bedrooms
1
Bathrooms
2000-2500
sq ft (Living Area)
1 Day

315-150 Main Street, Hamilton, ON L8P 1H8
1 Bedrooms
2
Bathrooms
800-899
sq ft (Living Area)
2 Months

437-10 Mallard Trail, Hamilton, ON L8B 2A7
1 Bedrooms
1
Bathrooms
500-599
sq ft (Living Area)
0 Days

Sign in to access your wishlist, compare properties, and explore more about properties.
Sign up to save favorite properties, compare options, and explore more details about properties.
No worries — reset it in just a few steps.