


Detached

1500-2000 sq ft (Living Area)

3 Bedrooms

3 Bathrooms

No

Attached
Welcome to 204 St. John Street East, Whitby Nestled in the heart of downtown Whitby, this beautifully maintained family home offers the perfect blend of comfort, style, and outdoor enjoyment. Featuring 3 spacious bedrooms and 3 bathrooms, including a private primary ensuite, this home is designed for modern family living.Step inside to discover elegant hardwood and ceramic flooring throughout, with no carpet on main or upper. The inviting sunken family room is the perfect place to relax, highlighted by a cozy gas fireplace that creates a warm and welcoming atmosphere. Outside, your private backyard oasis awaits. Enjoy summer days by the inground pool, surrounded by beautifully landscaped gardens and mature greenery. An awning-covered patio provides the ideal space for outdoor dining and entertaining, while a convenient backyard shed offers additional storage. The home's attractive brick and vinyl exterior delivers timeless curb appeal and low-maintenance living. Located just minutes from downtown Whitby's shops, restaurants, parks, schools, and transit, this property offers an exceptional lifestyle in one of the town's most desirable locations. Property Highlights: Prime downtown Whitby location 3 bedrooms, 3 bathrooms Primary bedroom with ensuite bathroom Hardwood and ceramic flooring throughout. Sunken family room with gas fireplace Inground swimming pool Beautifully landscaped yard Backyard awning for outdoor entertaining Storage shed. Brick and vinyl siding Close to schools, parks, shopping, restaurants, and transit Hot Water Tank Owned. Rare opportunity to own a stunning family home with a backyard retreat in the heart of downtown Whitby. Schedule your private viewing today!

Sales Representative At Right At Home Realty

33 Harrison Court, Whitby, ON L1N 6E2
 4 Bedrooms
 3
Bathrooms
 1100-1500
sq ft (Living Area)
 0 Days

26 Observatory Way, Whitby, ON L1M 0M7
4 Bedrooms
4
Bathrooms
2000-2500
sq ft (Living Area)
1 Months

42 Old Colony Drive, Whitby, ON L1R 2A4
4 Bedrooms
3
Bathrooms
1100-1500
sq ft (Living Area)
0 Days

10-945 Burns Street, Whitby, ON L1N 6J5
3 Bedrooms
1
Bathrooms
1000-1199
sq ft (Living Area)
0 Days

4 Mccartney Avenue, Whitby, ON L1R 2Y3
4 Bedrooms
3
Bathrooms
1500-2000
sq ft (Living Area)
0 Days

25 Lake Trail Way, Whitby, ON L1M 0M3
3 Bedrooms
4
Bathrooms
2000-2500
sq ft (Living Area)
0 Days

98 Holsted Road, Whitby, ON L1M 2N5
6 Bedrooms
5
Bathrooms
3000-3500
sq ft (Living Area)
25 Days

Lot 93 Federica Street, Whitby, ON L1M 1Z5
4 Bedrooms
4
Bathrooms
2000-2500
sq ft (Living Area)
3 Days

3455 Garrard Road 6, Whitby, ON L1R 2J3
0 Bedrooms
1
Bathrooms
sq ft (Living Area)
0 Days

25 Ward Street, Whitby, ON L1M 1G9
5 Bedrooms
4
Bathrooms
2000-2500
sq ft (Living Area)
1 Day

45 Barkerville Drive, Whitby, ON L1P 0M4
4 Bedrooms
4
Bathrooms
1500-2000
sq ft (Living Area)
15 Days

8 Jessie Court, Whitby, ON L1R 3R7
5 Bedrooms
5
Bathrooms
3000-3500
sq ft (Living Area)
2 Days

518 Gilbert Street E, Whitby, ON L1N 1R7
4 Bedrooms
2
Bathrooms
1500-2000
sq ft (Living Area)
8 Days

22 Benjamin Way, Whitby, ON L1N 0K5
4 Bedrooms
2
Bathrooms
1100-1500
sq ft (Living Area)
0 Days

1 Inglewood Place, Whitby, ON L1N 8Z7
5 Bedrooms
3
Bathrooms
1500-2000
sq ft (Living Area)
2 Days

178 Stonemanor Avenue, Whitby, ON L1R 2Z1
4 Bedrooms
3
Bathrooms
2500-3000
sq ft (Living Area)
1 Months
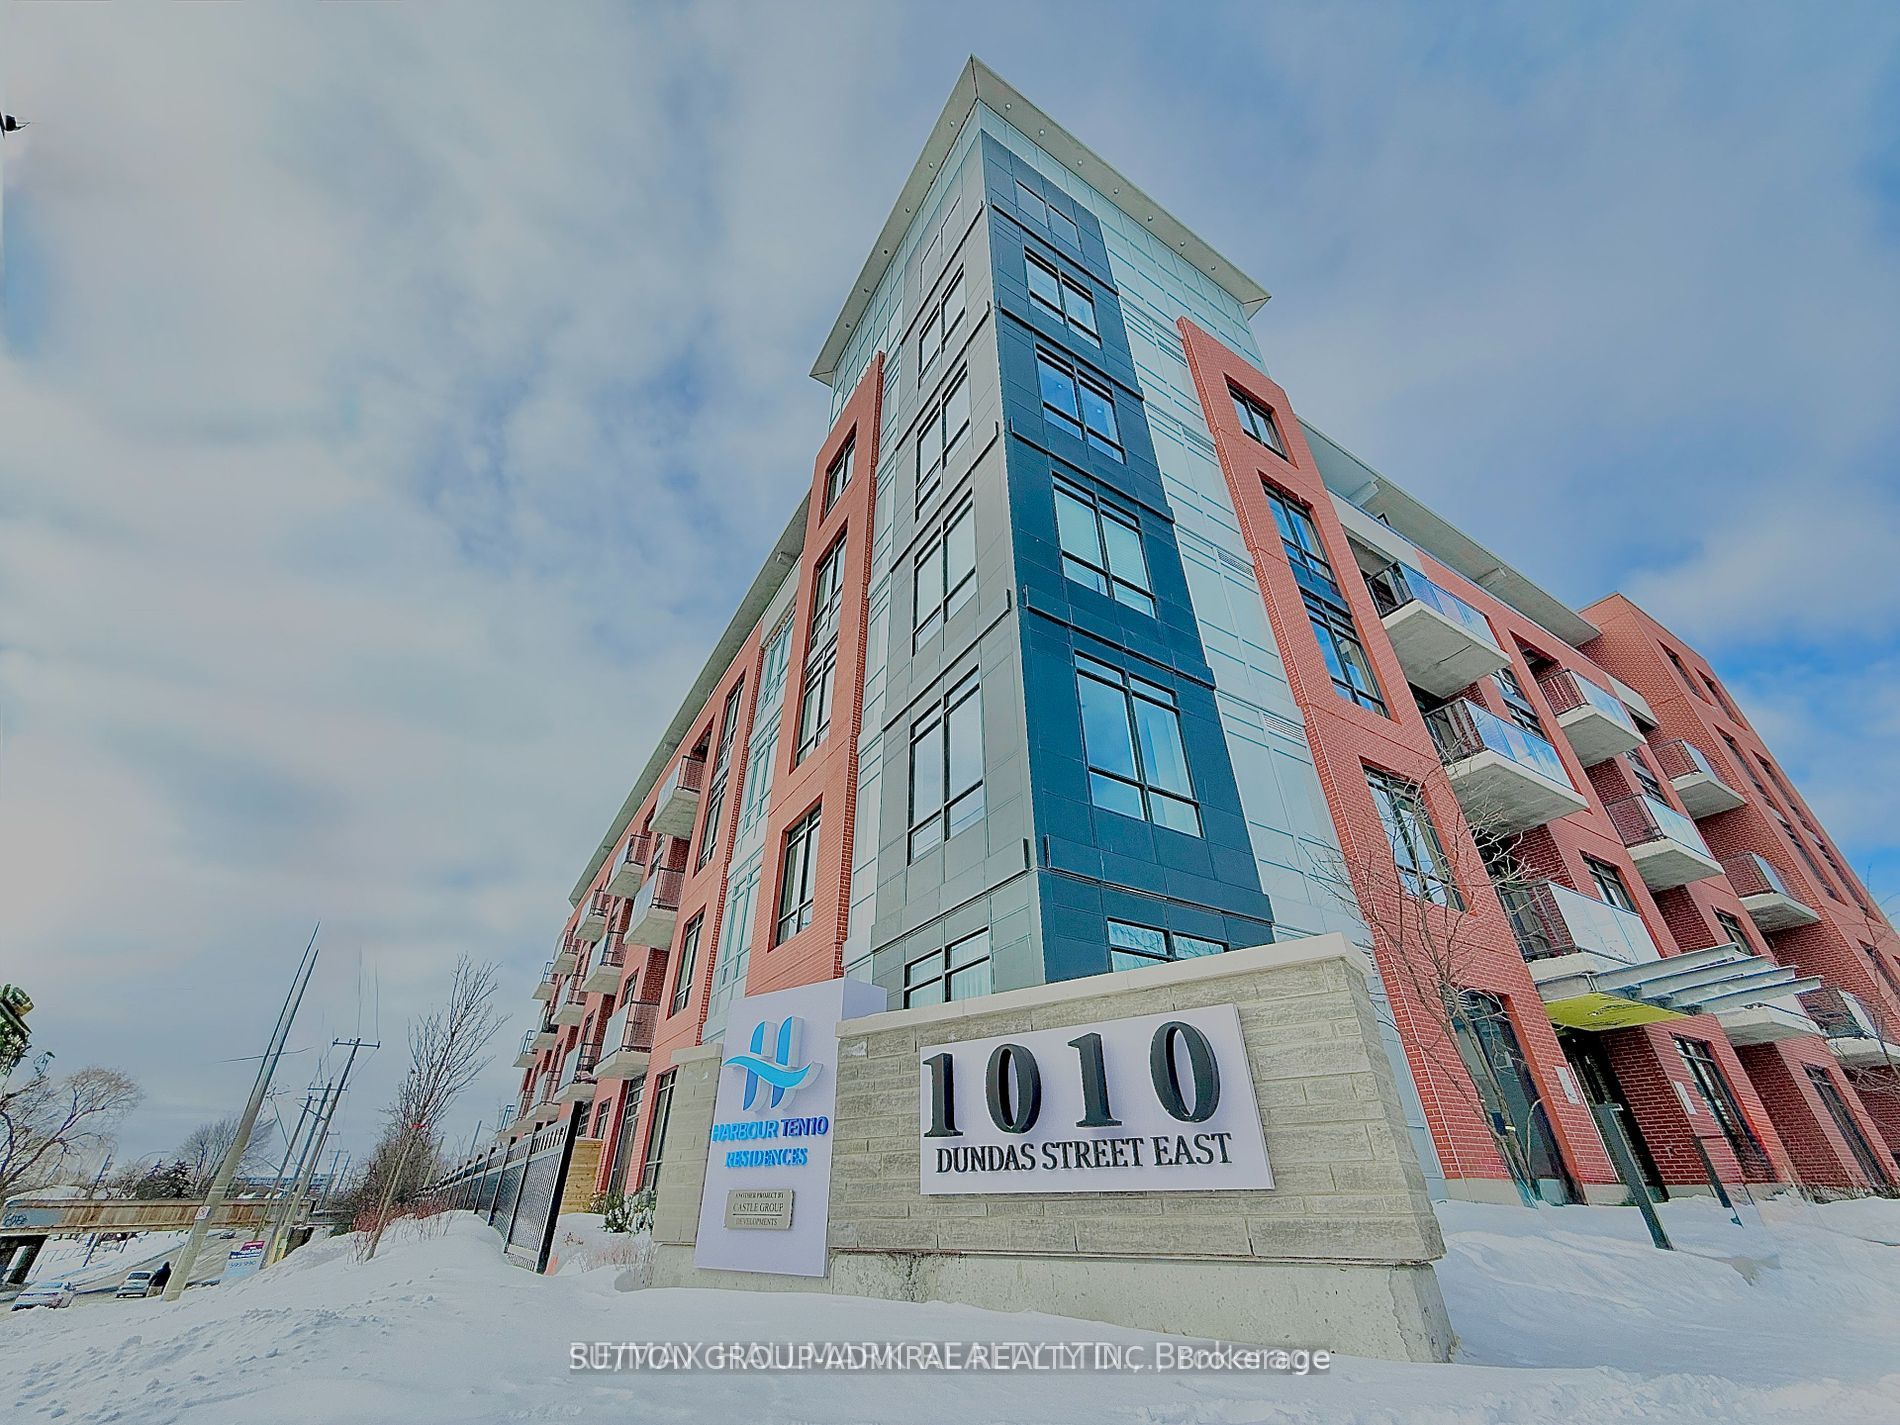
514-1010 Dundas Street, Whitby, ON L1N 0L6
3 Bedrooms
2
Bathrooms
900-999
sq ft (Living Area)
1 Months

Lot 76 Ivy Run Crescent, Whitby, ON L1M 2A7
4 Bedrooms
4
Bathrooms
1500-2000
sq ft (Living Area)
4 Days

53 Ault Crescent, Whitby, ON L1M 2G7
4 Bedrooms
4
Bathrooms
1500-2000
sq ft (Living Area)
2 Days

80 Armilia Place, Whitby, ON L1P 0P7
6 Bedrooms
4
Bathrooms
1500-2000
sq ft (Living Area)
0 Days

Sign in to access your wishlist, compare properties, and explore more about properties.
Sign up to save favorite properties, compare options, and explore more details about properties.
No worries — reset it in just a few steps.