


Detached

2500-3000 sq ft (Living Area)

7 Bedrooms

4 Bathrooms

No

Attached
Great Location! Beautiful, Move-In-Ready Home in a prime Whitby location near Taunton Rd! Freshly painted throughout, this spacious home offers 4 bedrooms upstairs, 3 additional rooms in the finished basement, 4 bathrooms, and a double-car garage. The inviting main floor features separate living and dining rooms, a library, and a cozy family room with a fireplace. The upgraded kitchen features bran-new countertops (2026) and a new sink (2026), Interior Painting Throughout (2026), generous pantry space, and a bright breakfast area overlooking the landscaped backyard, with a walkout perfect for outdoor enjoyment. Main-floor laundry provides convenient garage access. Upstair, the spacious primary suite features a sitting area, walk-in closet, and 5-piece ensuite. The finished basement includes a recreation room, 3-piece bathroom, and ample storage, with one of its three rooms equipped as a secure storage room with a specialty security door. No Sidewalk, Close to schools, parks, shopping, Whitby GO, Highways 401/407/412, and More..

Sales Representative At Right At Home Realty

10-945 Burns Street, Whitby, ON L1N 6J5
 3 Bedrooms
 1
Bathrooms
 1000-1199
sq ft (Living Area)
 0 Days

98 Holsted Road, Whitby, ON L1M 2N5
6 Bedrooms
5
Bathrooms
3000-3500
sq ft (Living Area)
25 Days

Lot 93 Federica Street, Whitby, ON L1M 1Z5
4 Bedrooms
4
Bathrooms
2000-2500
sq ft (Living Area)
3 Days

3455 Garrard Road 6, Whitby, ON L1R 2J3
0 Bedrooms
1
Bathrooms
sq ft (Living Area)
0 Days

25 Ward Street, Whitby, ON L1M 1G9
5 Bedrooms
4
Bathrooms
2000-2500
sq ft (Living Area)
1 Day

45 Barkerville Drive, Whitby, ON L1P 0M4
4 Bedrooms
4
Bathrooms
1500-2000
sq ft (Living Area)
15 Days

8 Jessie Court, Whitby, ON L1R 3R7
5 Bedrooms
5
Bathrooms
3000-3500
sq ft (Living Area)
2 Days

518 Gilbert Street E, Whitby, ON L1N 1R7
4 Bedrooms
2
Bathrooms
1500-2000
sq ft (Living Area)
8 Days

22 Benjamin Way, Whitby, ON L1N 0K5
4 Bedrooms
2
Bathrooms
1100-1500
sq ft (Living Area)
0 Days

1 Inglewood Place, Whitby, ON L1N 8Z7
5 Bedrooms
3
Bathrooms
1500-2000
sq ft (Living Area)
2 Days

178 Stonemanor Avenue, Whitby, ON L1R 2Z1
4 Bedrooms
3
Bathrooms
2500-3000
sq ft (Living Area)
1 Months
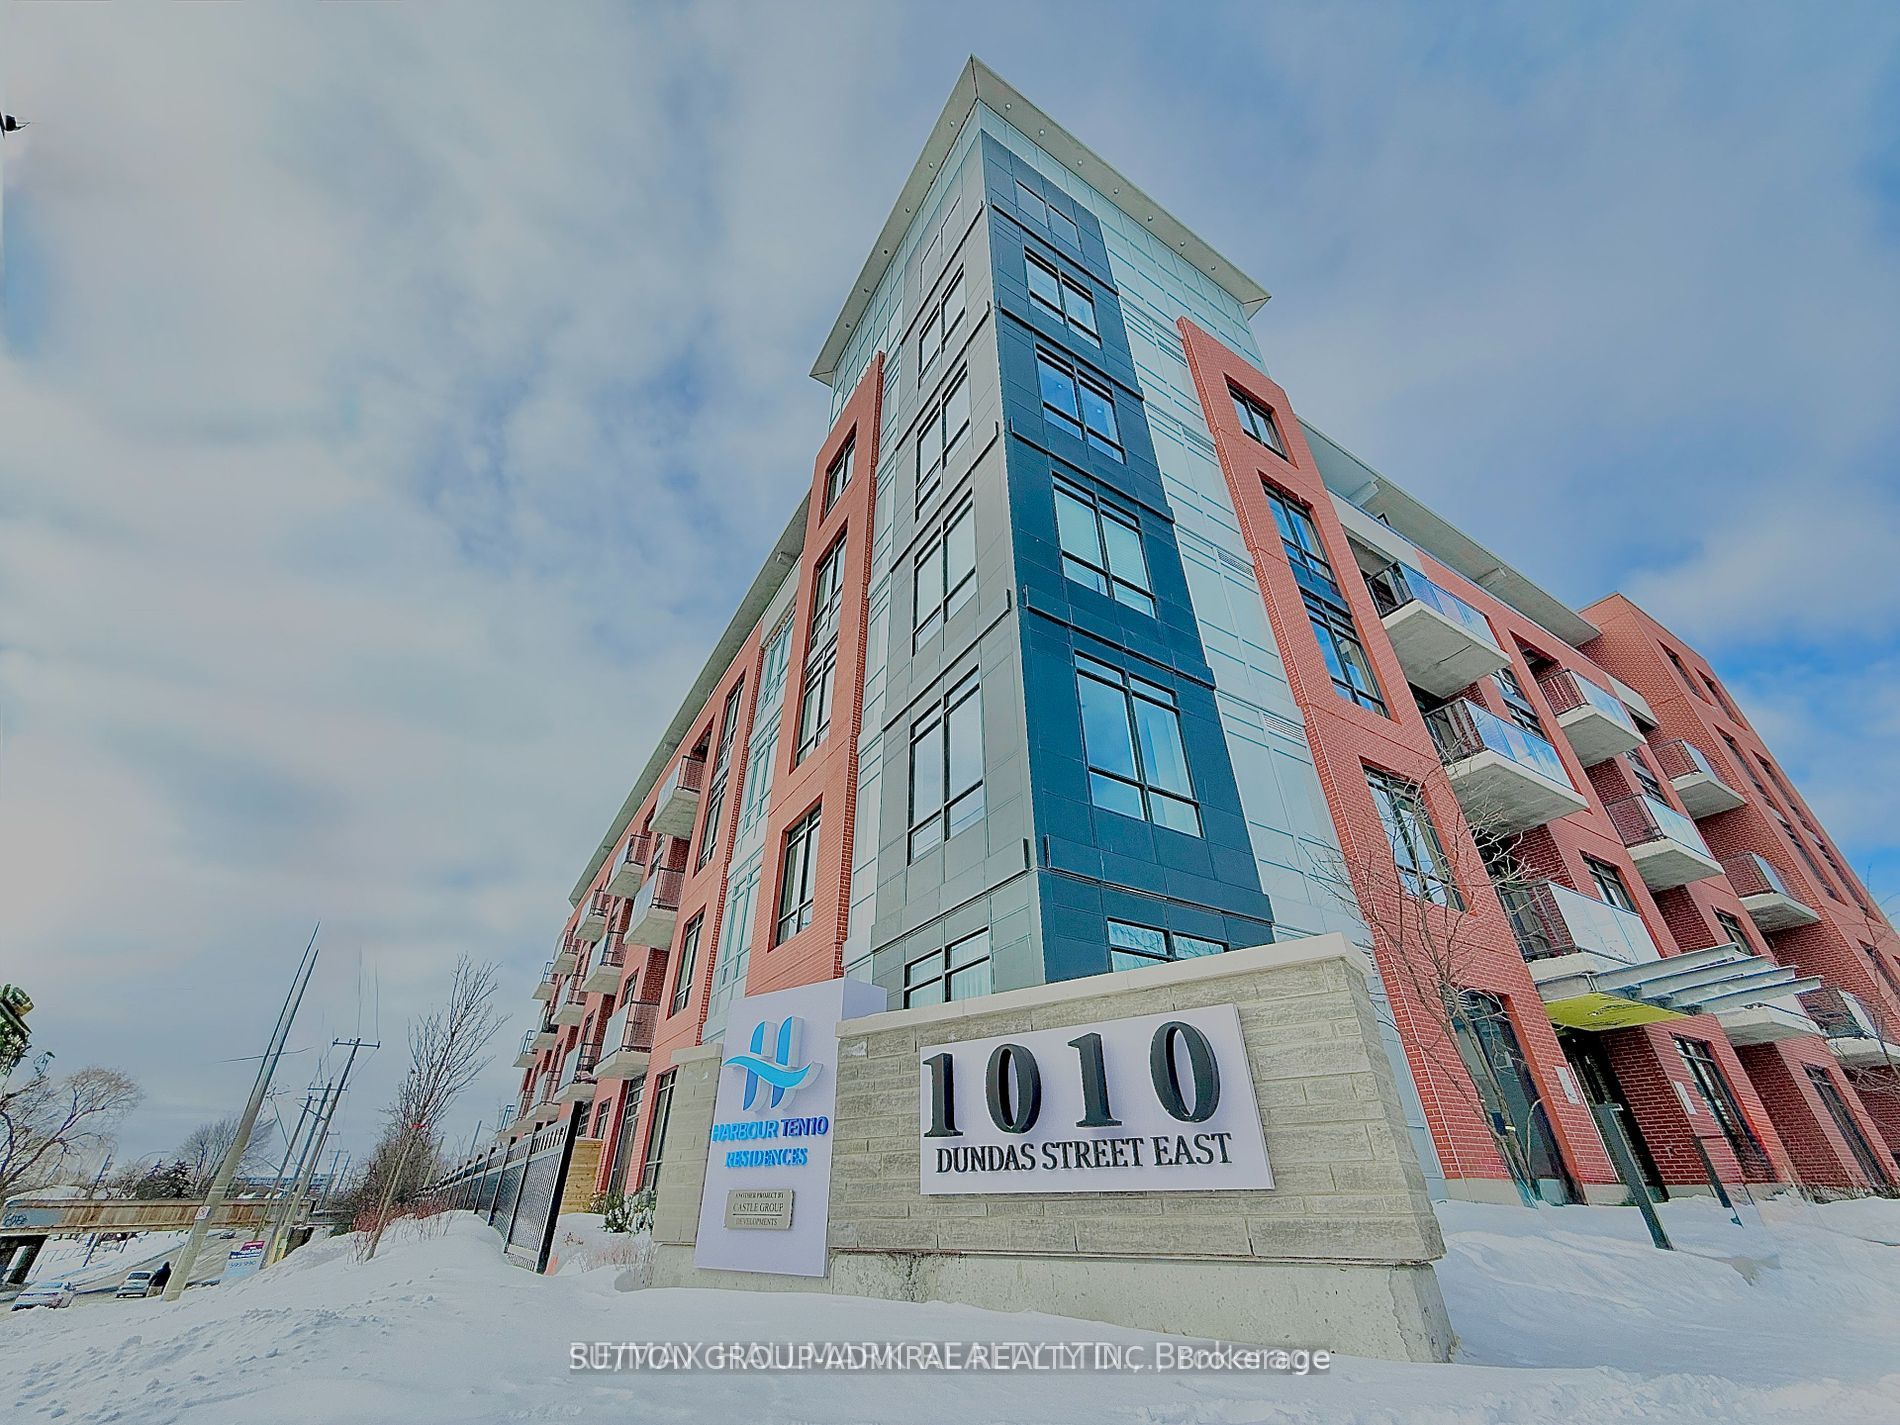
514-1010 Dundas Street, Whitby, ON L1N 0L6
3 Bedrooms
2
Bathrooms
900-999
sq ft (Living Area)
1 Months

Lot 76 Ivy Run Crescent, Whitby, ON L1M 2A7
4 Bedrooms
4
Bathrooms
1500-2000
sq ft (Living Area)
4 Days

53 Ault Crescent, Whitby, ON L1M 2G7
4 Bedrooms
4
Bathrooms
1500-2000
sq ft (Living Area)
2 Days

80 Armilia Place, Whitby, ON L1P 0P7
6 Bedrooms
4
Bathrooms
1500-2000
sq ft (Living Area)
0 Days

39 Serene Court, Whitby, ON L1R 0L6
6 Bedrooms
5
Bathrooms
2500-3000
sq ft (Living Area)
9 Days

106 Mackey Drive, Whitby, ON L1P 1R5
3 Bedrooms
4
Bathrooms
2000-2500
sq ft (Living Area)
1 Months
8 Freya Stark Street, Whitby, ON L1M 0M8
4 Bedrooms
4
Bathrooms
2000-2500
sq ft (Living Area)
1 Day

63 Bergamot Road, Whitby, ON L1M 0M8
4 Bedrooms
5
Bathrooms
3000-3500
sq ft (Living Area)
1 Day

85 Watford Street, Whitby, ON L1M 1E8
4 Bedrooms
3
Bathrooms
2500-3000
sq ft (Living Area)
1 Day

Sign in to access your wishlist, compare properties, and explore more about properties.
Sign up to save favorite properties, compare options, and explore more details about properties.
No worries — reset it in just a few steps.