


Detached

2500-3000 sq ft (Living Area)

5 Bedrooms

5 Bathrooms

No

Built-In
Welcome to this stunning executive home in one of Whitby's most sought-after neighbourhoods! Situated on a premium 51' x 113' corner lot, this beautifully upgraded residence offers 4 spacious bedrooms, 5 bathrooms and over 3,500 sq. ft. of finished living space. Featuring elegant landscaping, an interlock walkway and inviting curb appeal, this home impresses from the moment you arrive. Step inside to a bright, open-concept layout with oversized windows, gleaming hardwood floors, pot lights, designer lighting and elegant formal living and dining rooms. The gourmet kitchen boasts quartz countertops, extended custom cabinetry, modern backsplash and built-in stainless steel appliances, overlooking a spacious breakfast area with walkout to an expansive chevron-pattern deck - perfect for outdoor entertaining. The inviting family room offers a warm space for relaxation. Upstairs, four generously sized bedrooms feature ensuite bathrooms, including a luxurious primary retreat with a walk-in closet and spa-inspired 5-piece ensuite. Upgraded vanities and Bluetooth mirrors add a modern touch. The professionally finished basement offers additional living space with an open-concept design and bathroom, ideal for recreation, a home office, gym or guest accommodations. Conveniently located near top-rated schools, parks, shopping, sports complexes, golf courses, scenic trails, GO Transit and Highways 407 & 412. An exceptional blend of luxury, space and convenience. Motivated Seller - Bring Your Offer!

Sales Representative At Right At Home Realty

241 Willowbrook Drive, Whitby, ON L1R 2Z1
 4 Bedrooms
 3
Bathrooms
 1100-1500
sq ft (Living Area)
 1 Day

807-360 Watson Street, Whitby, ON L1N 9G2
3 Bedrooms
2
Bathrooms
1400-1599
sq ft (Living Area)
1 Day

74 Henderson Drive, Whitby, ON L1N 7Y8
5 Bedrooms
4
Bathrooms
2500-3000
sq ft (Living Area)
17 Days

63 Eric Clarke Drive, Whitby, ON L1R 2H6
5 Bedrooms
4
Bathrooms
2000-2500
sq ft (Living Area)
1 Months

3 Arnold Crescent, Whitby, ON L1M 1J1
5 Bedrooms
4
Bathrooms
2000-2500
sq ft (Living Area)
3 Days

309-52 Harvey Johnston Way, Whitby, ON L1M 0J7
2 Bedrooms
1
Bathrooms
700-799
sq ft (Living Area)
2 Days

322-201 Brock Street, Whitby, ON L1N 0P8
2 Bedrooms
2
Bathrooms
800-899
sq ft (Living Area)
3 Days

58 Juneau Crescent, Whitby, ON L1R 3A3
4 Bedrooms
3
Bathrooms
1500-2000
sq ft (Living Area)
1 Day
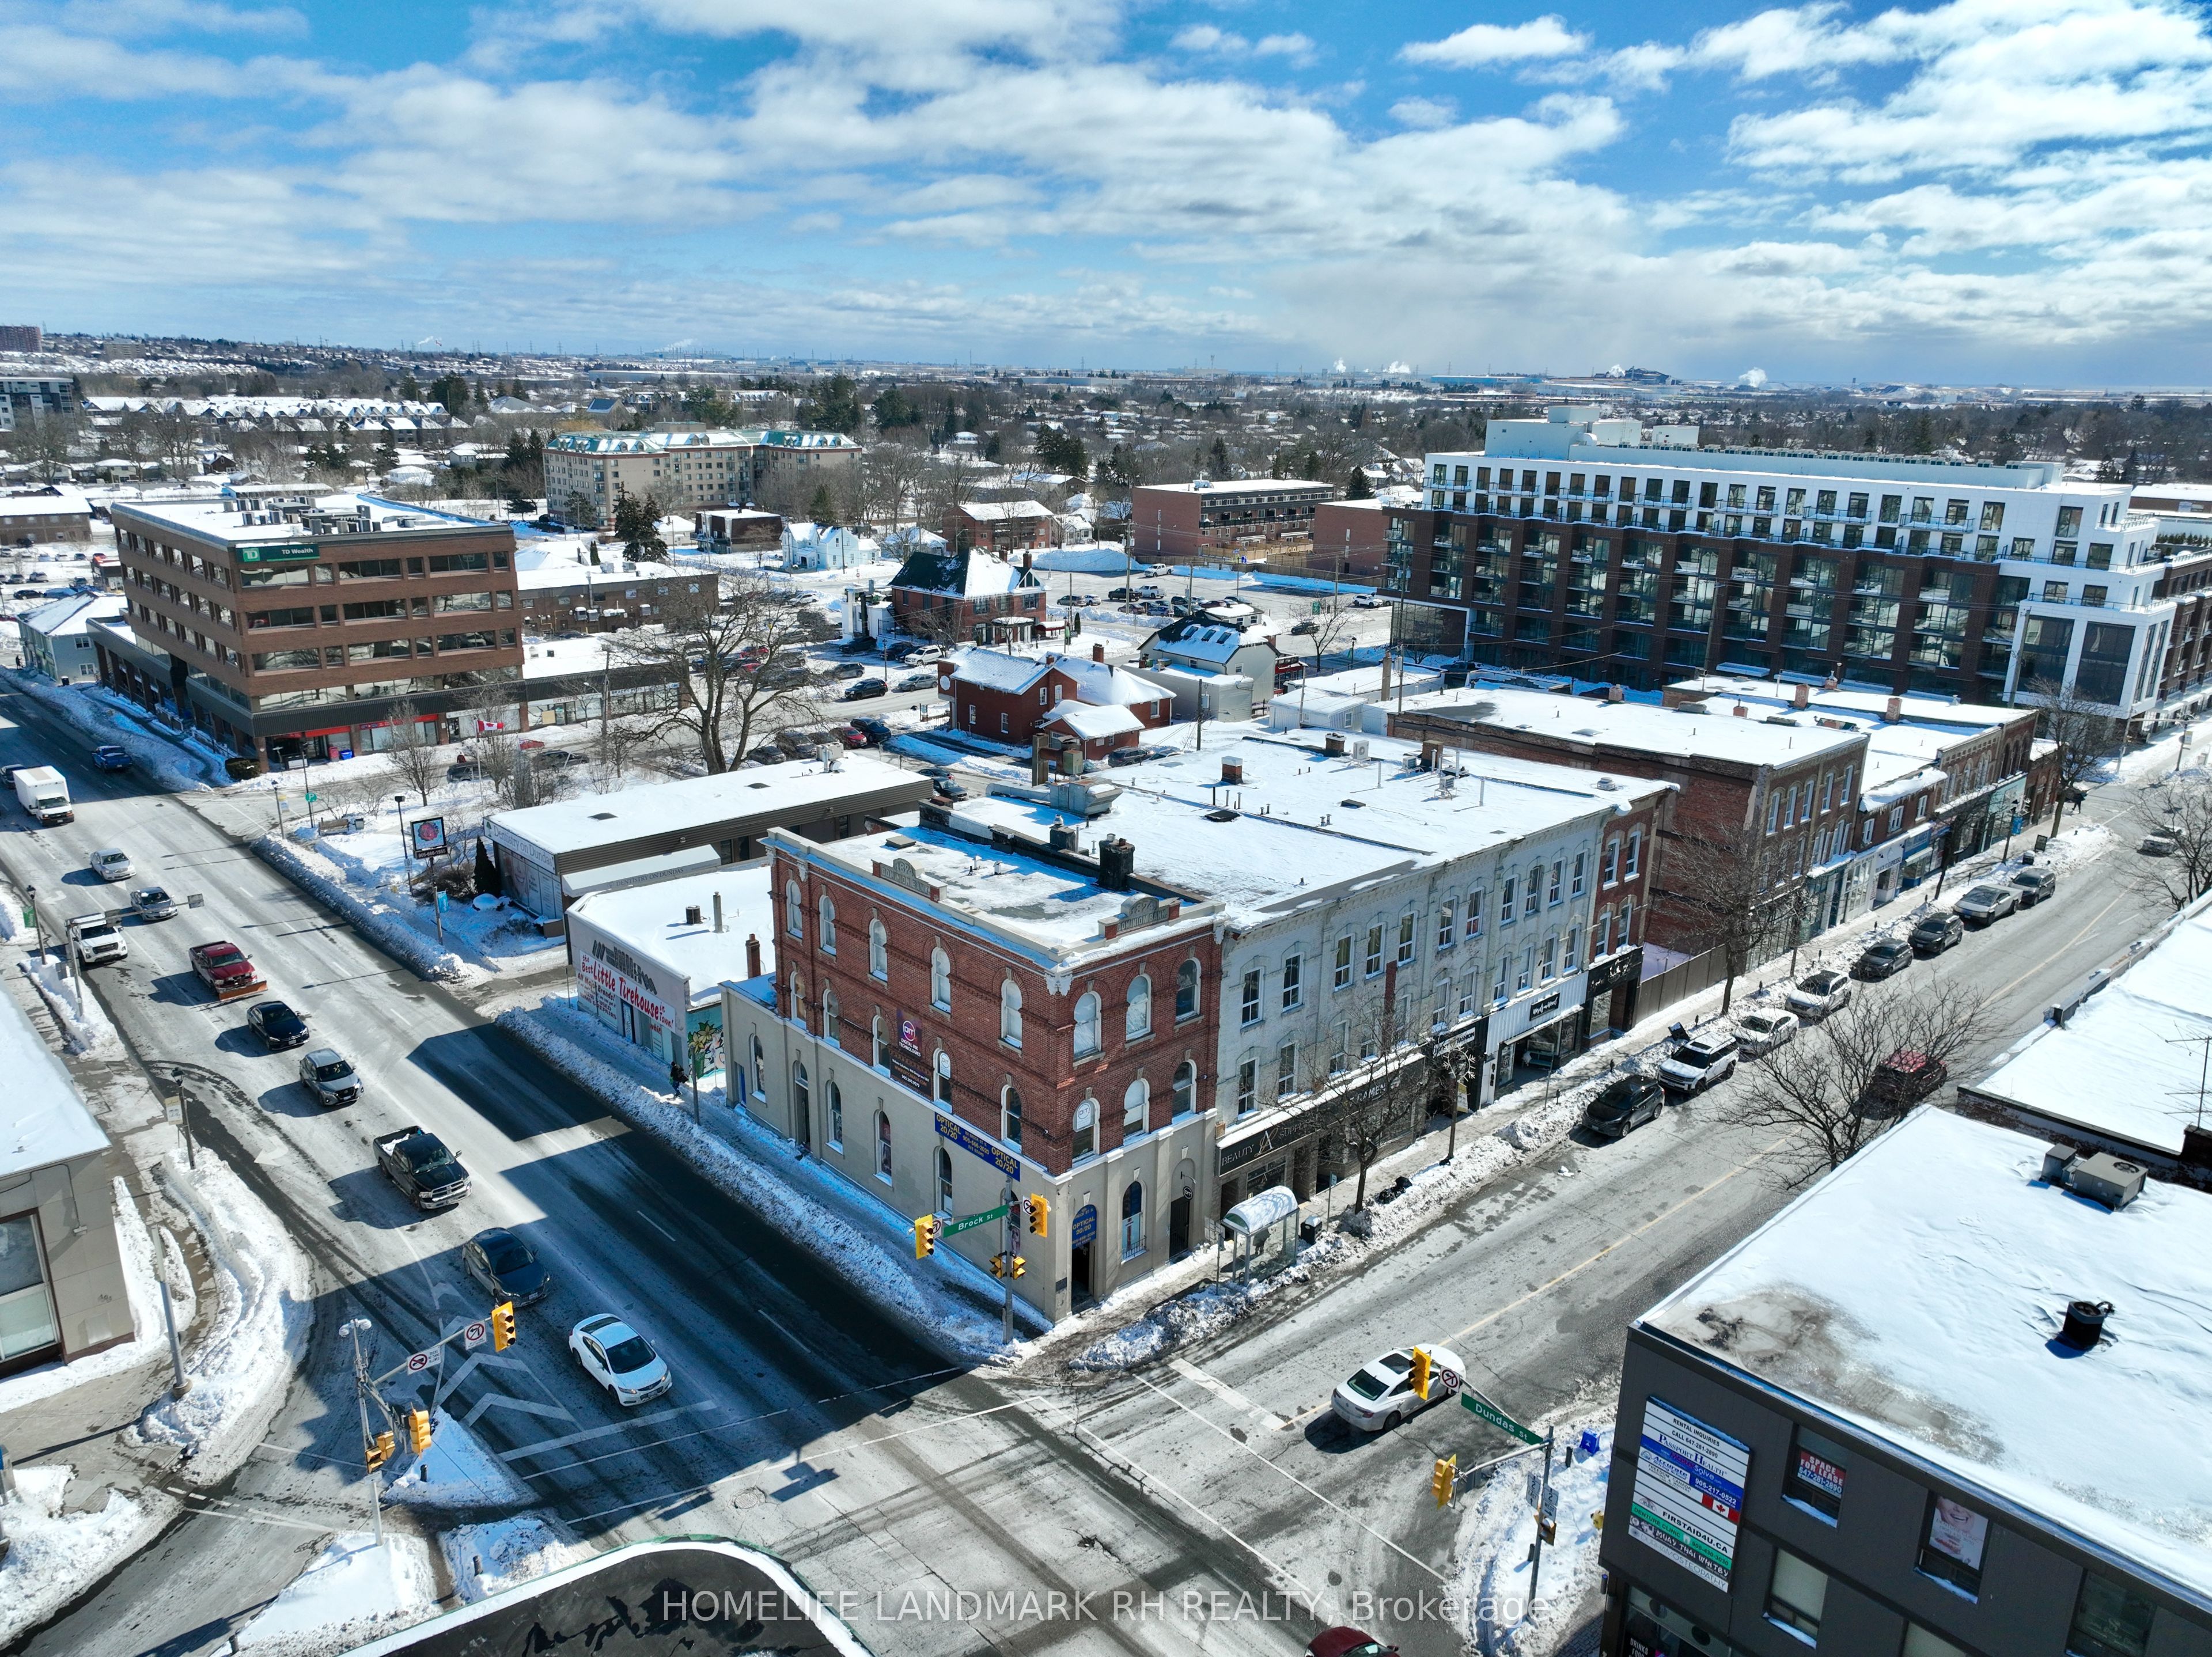
103 -107 Brock Street S, Whitby, ON L1N 4J9
0 Bedrooms
0
Bathrooms
sq ft (Living Area)
2 Months

29 Graham Court, Whitby, ON L1N 6E1
3 Bedrooms
2
Bathrooms
1500-2000
sq ft (Living Area)
8 Days

184 Garrard Road, Whitby, ON L1N 3K6
4 Bedrooms
2
Bathrooms
1100-1500
sq ft (Living Area)
24 Days

7 Telegraph Drive, Whitby, ON L1P 1S2
4 Bedrooms
3
Bathrooms
2000-2500
sq ft (Living Area)
1 Day

56 Glen Dhu Drive, Whitby, ON L1R 1K4
5 Bedrooms
4
Bathrooms
1500-2000
sq ft (Living Area)
1 Day

24 Walter Clifford Nesbitt Drive, Whitby, ON L1P 0G5
4 Bedrooms
5
Bathrooms
2500-3000
sq ft (Living Area)
2 Days

82 Rice Drive, Whitby, ON L1N 7Z4
5 Bedrooms
3
Bathrooms
1500-2000
sq ft (Living Area)
8 Days

45 Rosemarie Crescent, Whitby, ON L1M 1G6
3 Bedrooms
2
Bathrooms
700-1100
sq ft (Living Area)
16 Days

56 Teddington Crescent, Whitby, ON L1R 1S5
3 Bedrooms
3
Bathrooms
1100-1500
sq ft (Living Area)
2 Days

4 Mccartney Avenue, Whitby, ON L1R 2Y3
4 Bedrooms
3
Bathrooms
1500-2000
sq ft (Living Area)
7 Days

29 Channel Drive, Whitby, ON L1N 9R3
3 Bedrooms
3
Bathrooms
1100-1500
sq ft (Living Area)
3 Days

8 Calais Street, Whitby, ON L1N 5M1
3 Bedrooms
2
Bathrooms
1100-1500
sq ft (Living Area)
22 Days

Sign in to access your wishlist, compare properties, and explore more about properties.
Sign up to save favorite properties, compare options, and explore more details about properties.
No worries — reset it in just a few steps.