


Detached

2000-2500 sq ft (Living Area)

6 Bedrooms

4 Bathrooms

No

Detached
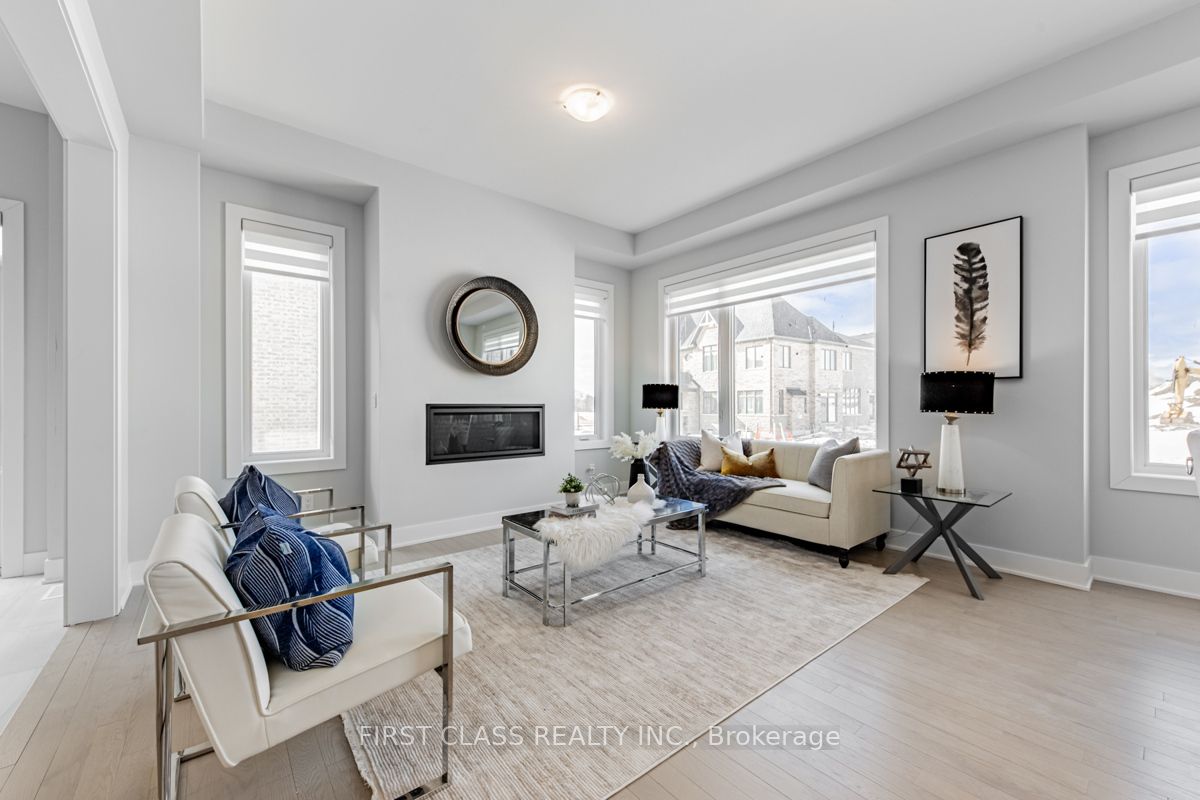
Gorgeous Detached Home with 2-Car Garage On A Premium Corner Lot In Sought-After Cornell Markham! Proudly Owned And Lovingly Maintained By The Original Owners, Featuring 4+2 Bedroom, 4 Baths, A Functional Layout With Lots of Windows For Natural Light, Plenty Of Space For A Growing Or Multi-Generational Family. Thousands $$$ Spent on Upgrades: Newer Vinyl Flooring ('25) Throughout The Main Floor And Basement, Upgraded Newer Stainless Steel Appliances, Refaced Kitchen Cabinets With Upgraded Hardware ('26), Finished Basement ('24) Provides Excellent Additional Living Space With A Kitchenette, 3-Piece Bathroom, And Two Bedrooms-Ideal For Extended Family, In-Laws or Guests. The Main Floor Features A Spacious Family Room With A Cozy Fireplace, Along With Separate Living And Dining Areas Filled With Natural Light From Numerous Windows. The Kitchen Offers A Breakfast Area, Granite Countertops, Double Sink, And Newer Stainless Steel Appliances. Located Close To Markham Stouffville Hospital, Cornell Community Centre, Library, Schools, Parks, Cornell Bus Terminal, GO Transit, Hwy 7, Hwy 407, Markville Mall, And A Wide Selection Of Shopping, Dining, And Everyday Amenities. A Fantastic Opportunity To Own A Well-Maintained Corner Lot Home In One Of Markham's Most Desirable Communities!

Sales Representative At Right At Home Realty

2310-12 Gandhi Lane, Markham, ON L3T 0G8
 2 Bedrooms
 1
Bathrooms
 600-699
sq ft (Living Area)
 2 Days

157 Langstaff Road E, Markham, ON L3T 3M6
0 Bedrooms
0
Bathrooms
sq ft (Living Area)
1 Months

157 Langstaff Road E, Markham, ON L3T 3M6
0 Bedrooms
0
Bathrooms
sq ft (Living Area)
1 Months

7 Charnwood Place, Markham, ON L3T 5H2
4 Bedrooms
4
Bathrooms
2000-2500
sq ft (Living Area)
0 Days

11 Bishop Crescent, Markham, ON L3P 4N4
4 Bedrooms
4
Bathrooms
1500-2000
sq ft (Living Area)
1 Months

307-7340 Markham Road, Markham, ON L3S 0B1
2 Bedrooms
1
Bathrooms
1200-1399
sq ft (Living Area)
1 Day

1006-33 Clegg Road, Markham, ON L6G 0G6
2 Bedrooms
2
Bathrooms
700-799
sq ft (Living Area)
2 Months

24 Hamilton Hall Drive, Markham, ON L3P 2P2
3 Bedrooms
4
Bathrooms
1500-2000
sq ft (Living Area)
13 Days

23 Kings Inn Trail, Markham, ON L3T 1T6
5 Bedrooms
3
Bathrooms
2000-2500
sq ft (Living Area)
6 Days

50 Breckonwood Crescent, Markham, ON L3T 5E8
5 Bedrooms
4
Bathrooms
1500-2000
sq ft (Living Area)
10 Days

1972 Donald Cousens Parkway, Markham, ON L6B 0Z6
4 Bedrooms
4
Bathrooms
1500-2000
sq ft (Living Area)
11 Days

253 Carlton Road, Markham, ON L3R 2A3
6 Bedrooms
8
Bathrooms
5000 +
sq ft (Living Area)
1 Day

9976 McCowan Road, Markham, ON L6C 0N1
3 Bedrooms
3
Bathrooms
1100-1500
sq ft (Living Area)
23 Days

124 Wales Avenue, Markham, ON L3P 3K2
3 Bedrooms
2
Bathrooms
1200-1399
sq ft (Living Area)
1 Months

11 Ravenhill Crescent, Markham, ON L3S 2V6
6 Bedrooms
5
Bathrooms
3000-3500
sq ft (Living Area)
2 Days

713-18 Rouge Valley Drive, Markham, ON L6G 0B6
3 Bedrooms
2
Bathrooms
1000-1199
sq ft (Living Area)
8 Days
11 Godfrey Willis Drive, Markham, ON L6C 3N2
4 Bedrooms
4
Bathrooms
2500-3000
sq ft (Living Area)
1 Months

741 Bur Oak Avenue, Markham, ON L6E 1C3
4 Bedrooms
4
Bathrooms
1500-2000
sq ft (Living Area)
13 Days

164 Steeles Avenue E, Markham, ON L3T 1A5
6 Bedrooms
5
Bathrooms
1500-2000
sq ft (Living Area)
1 Months

102 Madsen Crescent, Markham, ON L3R 4P3
5 Bedrooms
3
Bathrooms
1500-2000
sq ft (Living Area)
9 Days

Sign in to access your wishlist, compare properties, and explore more about properties.
Sign up to save favorite properties, compare options, and explore more details about properties.
No worries — reset it in just a few steps.