


Detached

3500-5000 sq ft (Living Area)

4 Bedrooms

5 Bathrooms

No

Attached
*** CLICK ON MULTIMEDIA LINK FOR FULL VIDEO TOUR *** Presenting the highly coveted Carmichael Model, approx. 4,500 sq. ft. of luxury living. This home sits on a premium lot that widens to 60', giving you added privacy and extra space, and it comes with a wide 3-car tandem garage. Over 150 pot lights showcase the interior designer finishes, crown mouldings and paint throughout. A grand open-to-above entrance welcomes you in, with 10' smooth ceilings on the main floor and smooth ceilings on the 2nd floor. The huge family room is open to above at 20'. You'll also find two Juliet balconies, four fireplaces, 9' doors, 7%" baseboards and new hardwood.The kitchen is a gourmet chef's dream, featuring: Sub-Zero fridge and Wolf gas stove/oven, second built-in Thermador oven and microwave. Built-in Miele coffee maker and pot filler, upgraded marble countertops and a butler sink. Pantry and extra storage drawers (FULL LIST OF FEATURES ATTACHED TO THE LISTING) Primary retreat: fireplace, vaulted ceilings, a custom walk-in closet, and an ensuite with jacuzzi tub, bidet and an oversized 5' x 6' custom glass shower. Every one of the four bedrooms has its own private ensuite. Also included: Ceiling surround-sound speakers throughout and wired outdoor speakers. Natural gas BBQ connection, Separate side entrance. New Lennox air conditioner (2026)The home is across from a park and just minutes from Kleinburg Village and its charming restaurants, keeping you close to the vibrant heart of the community. Just minutes from highway 427, 10 mintues to the Airport, 30 minutes to downtown. Book your private viewing today and imagine the possibilities.

Sales Representative At Right At Home Realty

298 Thornhill Woods Drive, Vaughan, ON L4J 8V6
 5 Bedrooms
 5
Bathrooms
 3000-3500
sq ft (Living Area)
 1 Months

2103-1000 Portage Parkway, Vaughan, ON L4K 0L1
2 Bedrooms
2
Bathrooms
600-699
sq ft (Living Area)
20 Days

7373 Martin Grove Road 319, Vaughan, ON L4L 9K1
2 Bedrooms
2
Bathrooms
800-899
sq ft (Living Area)
17 Days
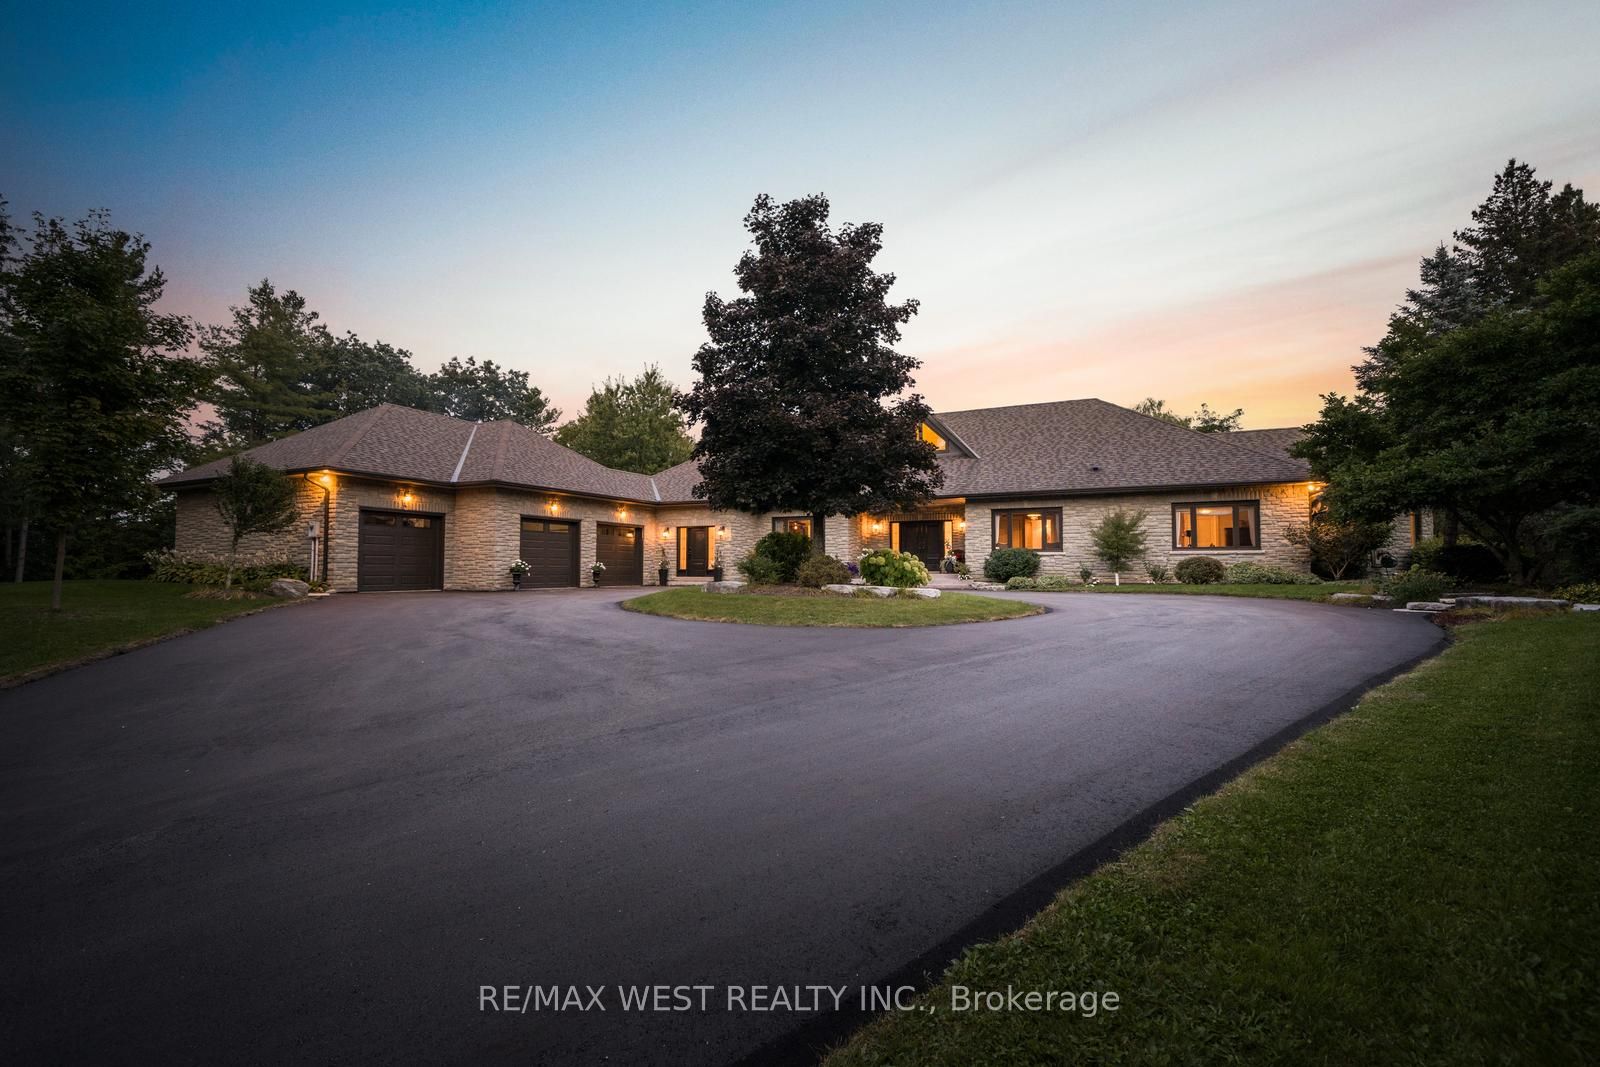
5775 Kirby Road, Vaughan, ON L0J 1C0
4 Bedrooms
5
Bathrooms
5000 +
sq ft (Living Area)
1 Months

82 Loire Valley Avenue, Vaughan, ON L4J 8V9
3 Bedrooms
4
Bathrooms
1500-2000
sq ft (Living Area)
1 Day

87 Turning Leaf Drive, Vaughan, ON L4H 2J4
5 Bedrooms
3
Bathrooms
2000-2500
sq ft (Living Area)
0 Days

7608 Yonge Street 208, Vaughan, ON L4J 0J5
1 Bedrooms
1
Bathrooms
600-699
sq ft (Living Area)
5 Days

TH 106-8188 Yonge Street, Vaughan, ON L4J 0M2
4 Bedrooms
3
Bathrooms
1400-1599
sq ft (Living Area)
1 Day

166 Arnold Avenue, Vaughan, ON L4J 1B7
6 Bedrooms
9
Bathrooms
5000 +
sq ft (Living Area)
0 Days

4 Daniel Reaman Crescent, Vaughan, ON L4J 8T7
4 Bedrooms
4
Bathrooms
1500-2000
sq ft (Living Area)
8 Days

36-18 Clark Avenue, Vaughan, ON L4J 8H1
4 Bedrooms
3
Bathrooms
1600-1799
sq ft (Living Area)
0 Days

309-2502 Rutherford Road, Vaughan, ON L4K 5N6
1 Bedrooms
2
Bathrooms
700-799
sq ft (Living Area)
0 Days

49 Torgan Trail, Vaughan, ON L4H 3X6
5 Bedrooms
5
Bathrooms
3500-5000
sq ft (Living Area)
20 Days

12 Sweet Valerie Court, Vaughan, ON L6A 0C6
8 Bedrooms
6
Bathrooms
3500-5000
sq ft (Living Area)
1 Months

155 Cooks Mill Crescent, Vaughan, ON L6A 0L1
5 Bedrooms
4
Bathrooms
2500-3000
sq ft (Living Area)
15 Days

56 Orico Court, Vaughan, ON L4H 3N5
6 Bedrooms
5
Bathrooms
5000 +
sq ft (Living Area)
7 Days

103 Heatherton Way, Vaughan, ON L4J 3E7
4 Bedrooms
3
Bathrooms
2000-2500
sq ft (Living Area)
3 Months

27 Pelham Drive, Vaughan, ON L4H 3Z8
4 Bedrooms
3
Bathrooms
1500-2000
sq ft (Living Area)
22 Days

9225 Jane Street 401, Vaughan, ON L6A 0J7
1 Bedrooms
1
Bathrooms
600-699
sq ft (Living Area)
1 Day

79 Oakmount Crescent, Vaughan, ON L4K 2C2
5 Bedrooms
5
Bathrooms
1500-2000
sq ft (Living Area)
2 Months

Sign in to access your wishlist, compare properties, and explore more about properties.
Sign up to save favorite properties, compare options, and explore more details about properties.
No worries — reset it in just a few steps.