


Detached

2500-3000 sq ft (Living Area)

6 Bedrooms

4 Bathrooms

No

Attached
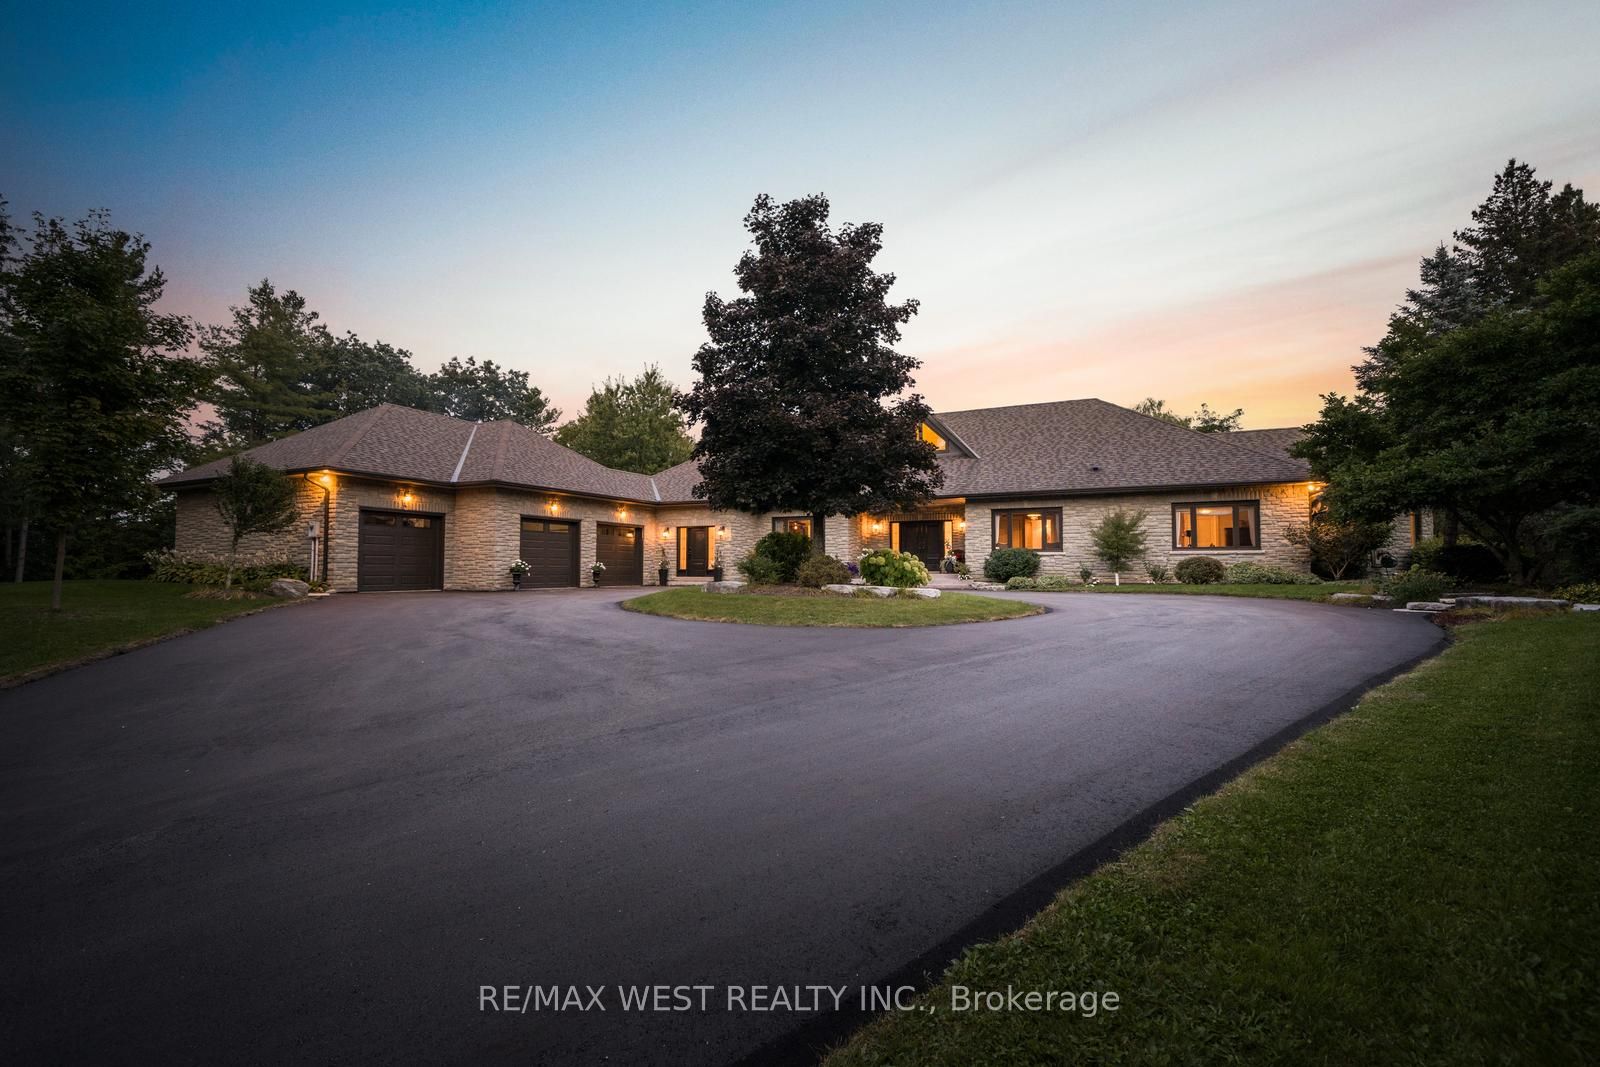
Welcome to 102 Edmund Seager Drive, a beautifully presented home offering comfort, functionality, and an inviting place to call home. Ideally situated in a desirable community, this property combines a practical layout with spacious living areas and excellent potential for today's modern family. Step inside to a warm and welcoming interior featuring bright, well-proportioned rooms and a layout designed for both everyday living and entertaining. The main living spaces provide plenty of room to relax and gather, while the bedrooms offer comfortable retreats for the whole family. The eat-in kitchen provides a functional space for preparing meals and enjoying time together. Stainless steel appliances, quiet closet cupboards and walk-out to deck and garden. The lower level offers a small kitchen, recreation area and 2 additional bedrooms. Outside, enjoy the benefits of a private outdoor space perfect for relaxing, entertaining, or enjoying summer evenings. Located close to parks, schools, shopping, restaurants, and everyday amenities, with convenient access to major roads and transportation, this home offers an excellent combination of lifestyle and location. Whether you're a first-time buyer, growing family, downsizer, or investor, 102 Edmund Seager Drive presents an excellent opportunity to own a home in a sought-after area. Move in and enjoy or bring your own personal touches to make this home truly your own. Don't miss this opportunity - book your private showing today!

Sales Representative At Right At Home Realty

8173 Martin Grove Road, Vaughan, ON L4L 3W9
 6 Bedrooms
 4
Bathrooms
 2500-3000
sq ft (Living Area)
 0 Days

96 Zinnia Place S, Vaughan, ON L4L 6G7
5 Bedrooms
4
Bathrooms
2500-3000
sq ft (Living Area)
12 Days

414 Belview Avenue, Vaughan, ON L4L 7T5
5 Bedrooms
3
Bathrooms
2500-3000
sq ft (Living Area)
1 Day

502-2916 Highway 7 Road, Vaughan, ON L4K 0K6
3 Bedrooms
2
Bathrooms
800-899
sq ft (Living Area)
2 Months

20 Shalom Aleichem Court, Vaughan, ON L4J 0E5
5 Bedrooms
6
Bathrooms
3000-3500
sq ft (Living Area)
25 Days
5775 Kirby Road, Vaughan, ON L0J 1C0
4 Bedrooms
5
Bathrooms
5000 +
sq ft (Living Area)
1 Months

176 Sydney Circle, Vaughan, ON L4H 4R2
4 Bedrooms
3
Bathrooms
2000-2500
sq ft (Living Area)
1 Months

207-10211 Keele Street, Vaughan, ON L6A 3Y9
2 Bedrooms
1
Bathrooms
800-899
sq ft (Living Area)
4 Days

40 Arista Gate, Vaughan, ON L4L 9H8
4 Bedrooms
4
Bathrooms
2500-3000
sq ft (Living Area)
0 Days

11 Albany Drive, Vaughan, ON L4L 2X5
4 Bedrooms
2
Bathrooms
1100-1500
sq ft (Living Area)
0 Days

1012-7300 Yonge Street, Vaughan, ON L4J 7Y5
3 Bedrooms
2
Bathrooms
1200-1399
sq ft (Living Area)
7 Days

50 Casabel Drive, Vaughan, ON L6A 3L7
4 Bedrooms
3
Bathrooms
1500-2000
sq ft (Living Area)
12 Days

14 Zenith Avenue, Vaughan, ON L4H 4K9
3 Bedrooms
3
Bathrooms
1500-2000
sq ft (Living Area)
1 Months

D703-5289 Highway 7 Highway, Vaughan, ON L4L 0J1
3 Bedrooms
2
Bathrooms
1000-1199
sq ft (Living Area)
0 Days

112 Harris Crescent, Vaughan, ON L4L 1R9
4 Bedrooms
2
Bathrooms
1100-1500
sq ft (Living Area)
0 Days

66 Catalpa Crescent, Vaughan, ON L6A 0R6
5 Bedrooms
5
Bathrooms
1500-2000
sq ft (Living Area)
6 Days

31 Malaren Road, Vaughan, ON L6A 1E2
4 Bedrooms
4
Bathrooms
2000-2500
sq ft (Living Area)
0 Days

464 Apple Blossom Drive, Vaughan, ON L4J 9A2
5 Bedrooms
5
Bathrooms
3000-3500
sq ft (Living Area)
22 Days

445 Edgeley Boulevard 6, Vaughan, ON L4K 4G1
0 Bedrooms
0
Bathrooms
sq ft (Living Area)
1 Months

93 Downing Boulevard, Vaughan, ON L4J 7N5
5 Bedrooms
4
Bathrooms
2500-3000
sq ft (Living Area)
1 Day

Sign in to access your wishlist, compare properties, and explore more about properties.
Sign up to save favorite properties, compare options, and explore more details about properties.
No worries — reset it in just a few steps.