






Detached

2000-2500 sq ft (Living Area)

3 Bedrooms

5 Bathrooms

No

Built-In
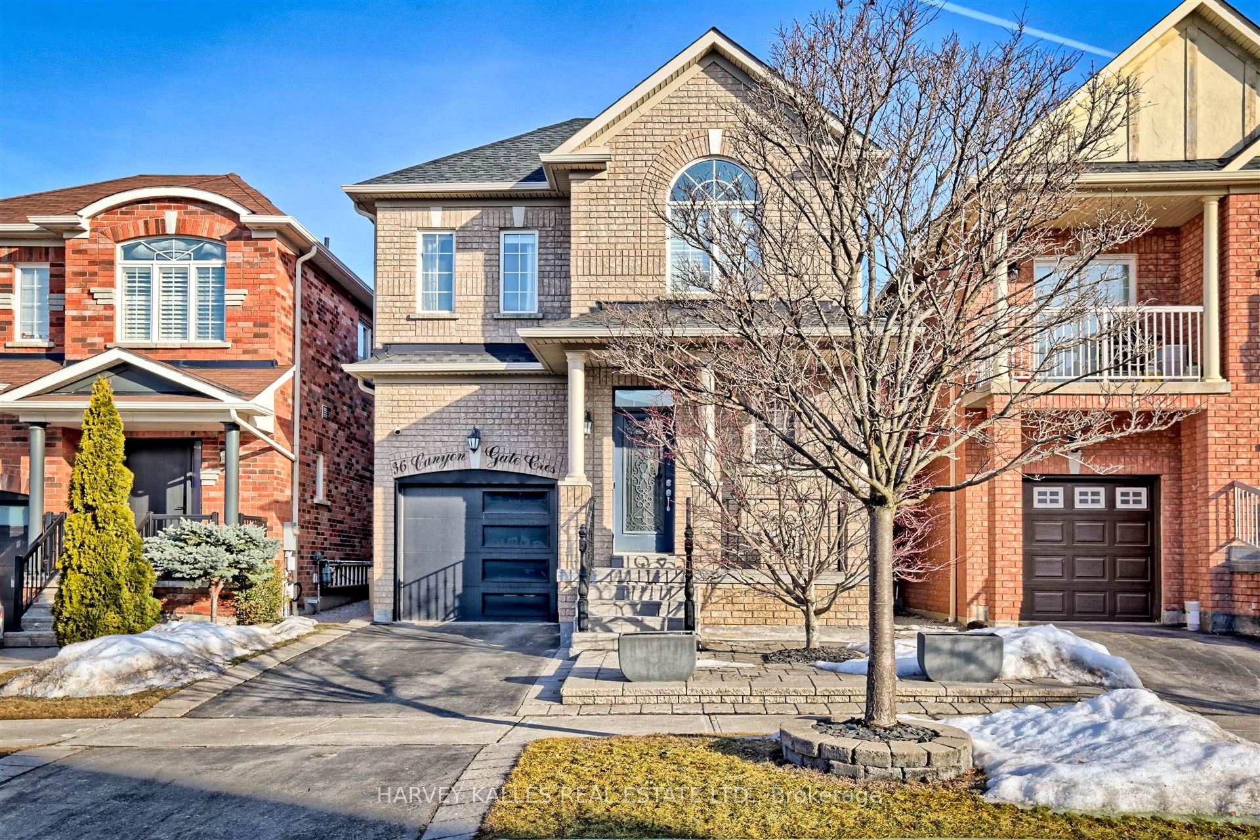
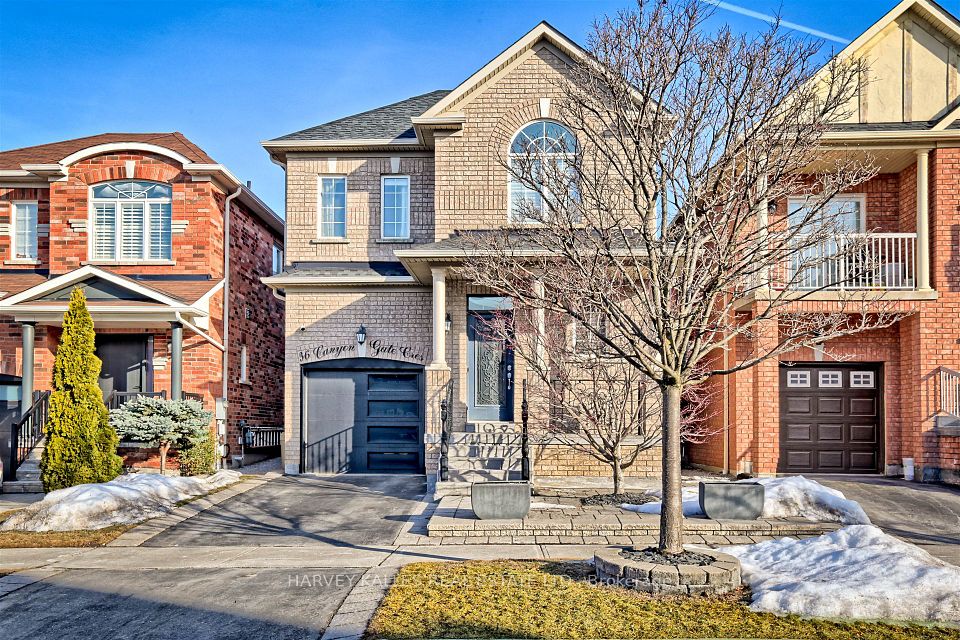
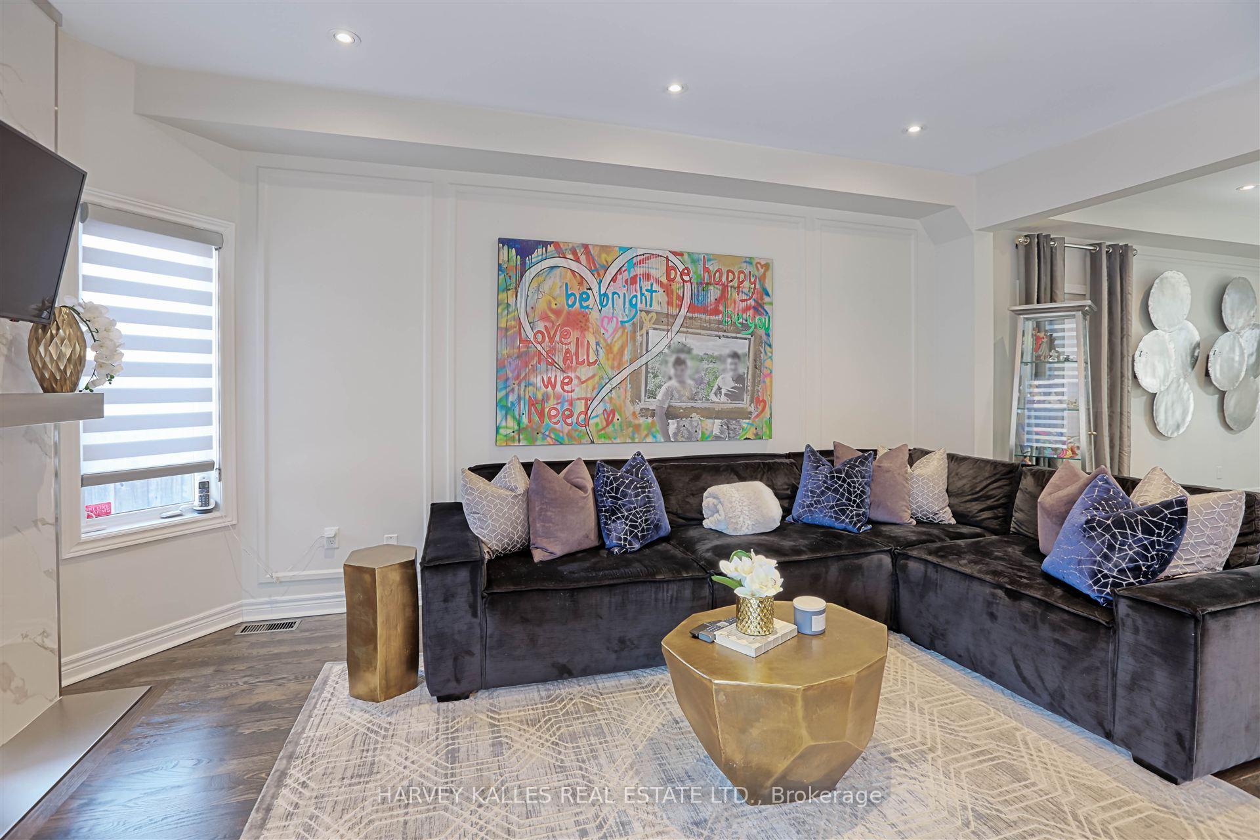
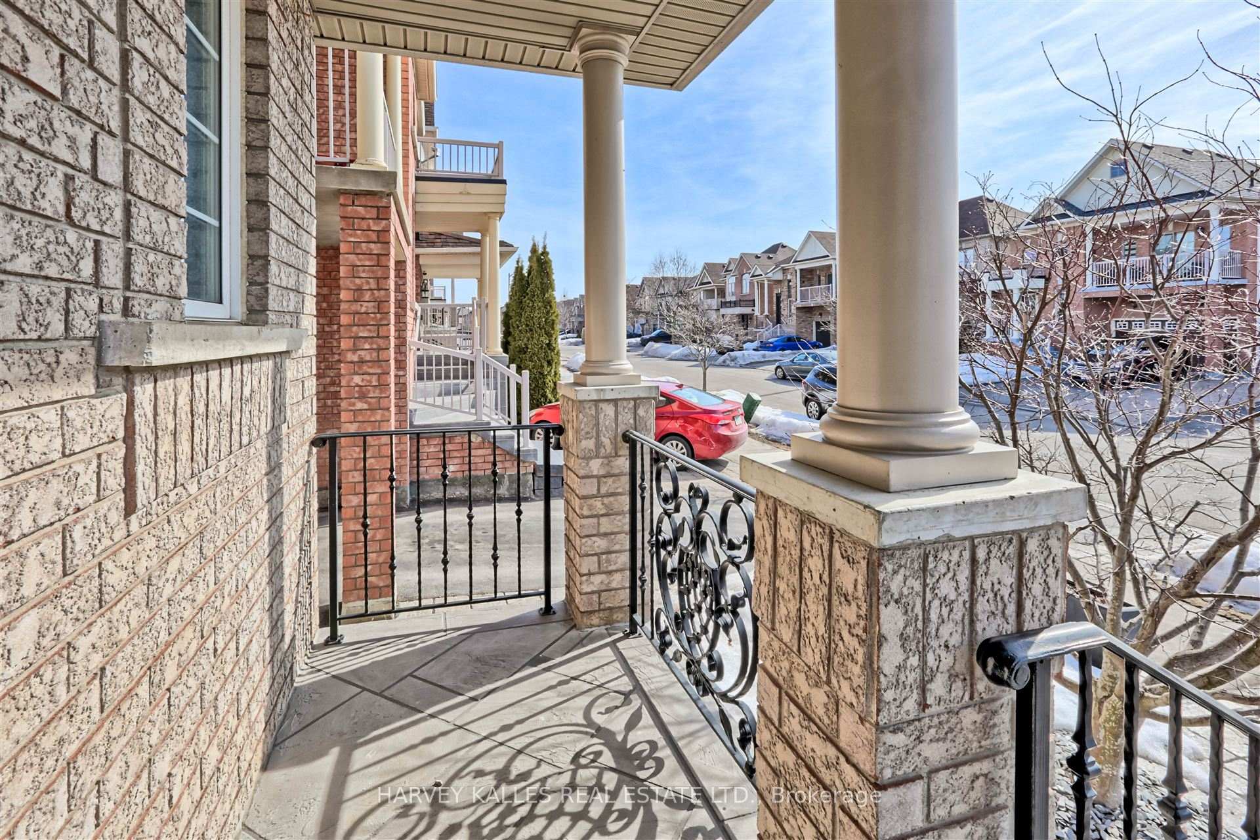
Welcome to 36 Canyon Gate, where beautifully renovated interiors meet a peaceful setting backing onto a picturesque walking trail. this inviting 3-bedroom home with a separate office offers thoughtfully designed spaces for living, working and entertaining. A striking vaulted foyer makes a memorable first impression, opening to a fully renovated main floor featuring 9-foot ceilings, hardwood flooring, pot lights and modern light fixtures. The custom kitchen is the centerpiece of the home, showcasing quartz countertops, a generous breakfast island, stainless steel appliances, an stylish backsplash and custom cabinetry. Connected to the comfortable family room, it's a welcoming gathering place of everyday meals and evenings with friends. A separate office provides dedicated workspace, while the professionally finished basement adds versatile living space for movie nights, recreation or entertaining. Enjoy a tranquil trail-side setting in a quiet, established neighbourhood, with schools, parks, and scenic walking routes within walking distance. Just minutes from GO Transit and the hosptial, 36 Canyon Gate brings together stylish finishes, practical living space and everyday convenience. A beautiful place to call home

Sales Representative At Right At Home Realty

41 Golden Trail, Vaughan, ON L6A 5A1
 3 Bedrooms
 3
Bathrooms
 2000-2500
sq ft (Living Area)
 7 Days

370 lady valentina Avenue, Vaughan, ON L6A 4T9
5 Bedrooms
4
Bathrooms
3500-5000
sq ft (Living Area)
0 Days

12 Fifefield Drive, Vaughan, ON L6A 1J4
4 Bedrooms
4
Bathrooms
2000-2500
sq ft (Living Area)
4 Days

82 Donhill Crescent, Vaughan, ON L0J 1C0
5 Bedrooms
6
Bathrooms
3000-3500
sq ft (Living Area)
5 Days

7777 Weston Road 258, Vaughan, ON L4L 1A6
0 Bedrooms
0
Bathrooms
sq ft (Living Area)
0 Days

155 Dianawood Ridge, Vaughan, ON L4L 6W9
5 Bedrooms
5
Bathrooms
1500-2000
sq ft (Living Area)
0 Days

76 Quail Run Boulevard, Vaughan, ON L6A 1E9
8 Bedrooms
13
Bathrooms
5000 +
sq ft (Living Area)
9 Days

7575 Keele Street 4, Vaughan, ON L4K 4X3
0 Bedrooms
0
Bathrooms
sq ft (Living Area)
1 Day

2104-9075 Jane Street, Vaughan, ON L4K 0L7
2 Bedrooms
2
Bathrooms
800-899
sq ft (Living Area)
1 Months

PH3806-2908 Highway 7 N/A, Vaughan, ON L4K 0K5
3 Bedrooms
3
Bathrooms
1800-1999
sq ft (Living Area)
1 Months

87 Spring Arbour Road, Vaughan, ON L4J 0C3
5 Bedrooms
4
Bathrooms
2000-2500
sq ft (Living Area)
0 Days

14 Giordano Way, Vaughan, ON L6A 0J2
4 Bedrooms
3
Bathrooms
2500-3000
sq ft (Living Area)
24 Days

235 Brownridge Drive, Vaughan, ON L4J 7E7
4 Bedrooms
4
Bathrooms
2500-3000
sq ft (Living Area)
1 Day

93 Cachet Hill Crescent, Vaughan, ON L4H 1S6
4 Bedrooms
3
Bathrooms
2000-2500
sq ft (Living Area)
0 Days

404-100 Arbors Lane, Vaughan, ON L4L 7G4
2 Bedrooms
2
Bathrooms
1000-1199
sq ft (Living Area)
0 Days

70 Boom Road, Vaughan, ON L6A 3G2
4 Bedrooms
4
Bathrooms
2000-2500
sq ft (Living Area)
1 Day

36 Keystar Court, Vaughan, ON L4H 0G9
3 Bedrooms
3
Bathrooms
1100-1500
sq ft (Living Area)
1 Months

920-12 Woodstream Boulevard, Vaughan, ON L4L 8C3
2 Bedrooms
2
Bathrooms
700-799
sq ft (Living Area)
1 Day

184-18 Clark Avenue, Vaughan, ON L4J 8H1
4 Bedrooms
4
Bathrooms
1600-1799
sq ft (Living Area)
0 Days

12 Sweet Valerie Court, Vaughan, ON L6A 0C6
8 Bedrooms
6
Bathrooms
3500-5000
sq ft (Living Area)
0 Days

Sign in to access your wishlist, compare properties, and explore more about properties.
Sign up to save favorite properties, compare options, and explore more details about properties.
No worries — reset it in just a few steps.