


Condo Apartment

800-899 sq ft (Living Area)

2 Bedrooms

2 Bathrooms

No

Underground
Welcome to Vendôme, one of Unionville's most prestigious luxury residences. This rare and spacious 2-bedroom, 2-bathroom suite offers 859 sq. ft. of beautifully designed interior living space, thoughtfully crafted for modern comfort and style. The bright, open-concept layout features a chef-inspired kitchen equipped with built-in Miele appliances, quartz countertops, a stylish backsplash, and elegant under-cabinet lighting. Additional upgrades include premium vinyl plank flooring, custom closet organizers, and stone countertops in both bathrooms. The primary suite offers a private retreat, complete with a spacious walk-in closet and a spa-inspired 3-piece ensuite. A standout feature of this exceptional residence is the inclusion of one parking space and one locker, adding tremendous convenience and value. Further highlights include a front-load washer and dryer and ample storage throughout. Ideally situated in the heart of Downtown Markham, this residence is within the boundaries of top-ranked schools, including Unionville High School. Enjoy the convenience of being just steps from historic Unionville Main Street, the GO Station, First Markham Place, York University, fine dining, boutique shopping, and beautiful parks. With easy access to Highways 404 and 407, this home offers the perfect balance of luxury, comfort, and convenience.

Sales Representative At Right At Home Realty

71 Dundas Way, Markham, ON L6E 0R7
 3 Bedrooms
 4
Bathrooms
 1100-1500
sq ft (Living Area)
 1 Day

45 JOHN BUTTON Boulevard, Markham, ON L3R 9A7
5 Bedrooms
4
Bathrooms
3000-3500
sq ft (Living Area)
10 Days
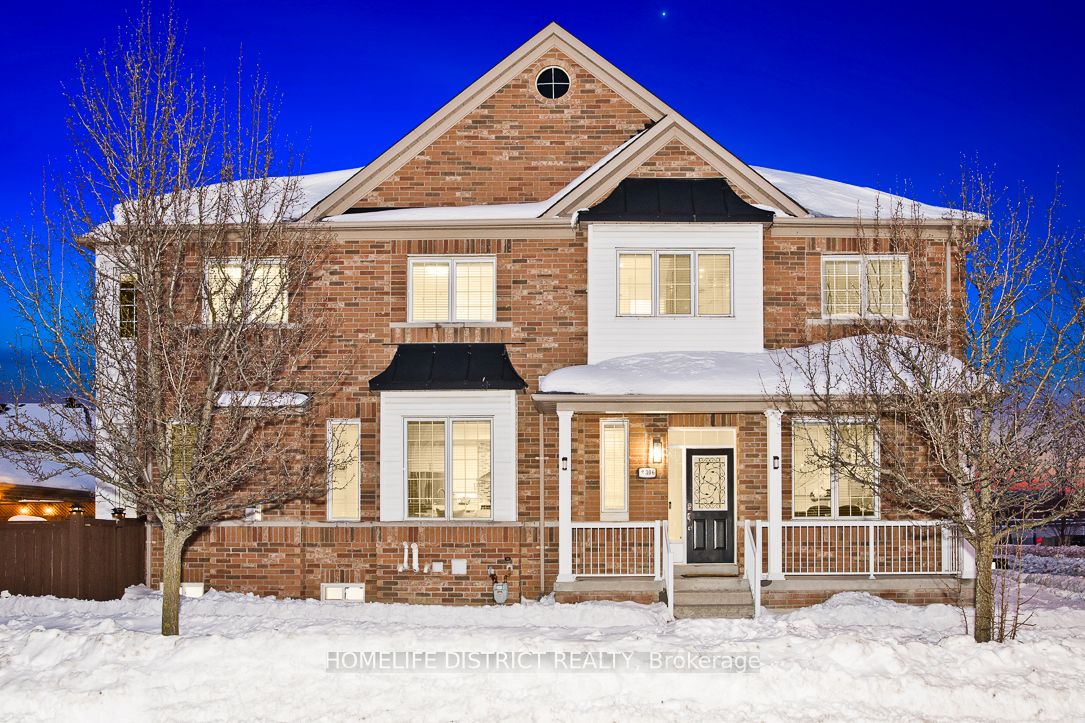
2306 Bur Oak Avenue, Markham, ON L6E 1L8
4 Bedrooms
4
Bathrooms
1500-2000
sq ft (Living Area)
1 Day

503-9700 Ninth Line, Markham, ON L6B 1A8
1 Bedrooms
1
Bathrooms
600-699
sq ft (Living Area)
1 Day

83 Mikayla Lane, Markham, ON L6B 1R1
4 Bedrooms
3
Bathrooms
1500-2000
sq ft (Living Area)
16 Days

28 Appleby Crescent, Markham, ON L3R 4L2
3 Bedrooms
2
Bathrooms
1100-1500
sq ft (Living Area)
13 Days

50 Hollingham Road, Markham, ON L3R 7X4
12 Bedrooms
4
Bathrooms
2500-3000
sq ft (Living Area)
1 Day

1014-55 Lindcrest Manor, Markham, ON L6B 0A1
3 Bedrooms
3
Bathrooms
1600-1799
sq ft (Living Area)
1 Day

4400 Highway 7 E, Markham, ON L3R 1M2
0 Bedrooms
0
Bathrooms
sq ft (Living Area)
2 Months

3000 Highway 7 A2, Markham, ON L3R 6E1
0 Bedrooms
3
Bathrooms
sq ft (Living Area)
1 Day

69-39 Camelot Way, Markham, ON L3P 3W2
3 Bedrooms
2
Bathrooms
1200-1399
sq ft (Living Area)
1 Months

37 Village Parkway, Markham, ON L3R 5R8
4 Bedrooms
6
Bathrooms
2000-2249
sq ft (Living Area)
1 Day

12 Strathmore Drive, Markham, ON L3P 6J6
4 Bedrooms
4
Bathrooms
1500-2000
sq ft (Living Area)
15 Days

153-306 John Street, Markham, ON L3T 0A7
2 Bedrooms
2
Bathrooms
700-799
sq ft (Living Area)
29 Days

6 Jonquil Crescent, Markham, ON L3P 1T4
7 Bedrooms
8
Bathrooms
3500-5000
sq ft (Living Area)
1 Day

58 Lee Avenue, Markham, ON L3R 8G4
6 Bedrooms
8
Bathrooms
3500-5000
sq ft (Living Area)
2 Days

2170 Donald Cousens Parkway, Markham, ON L6B 1N9
3 Bedrooms
4
Bathrooms
1500-2000
sq ft (Living Area)
1 Day

124-44 Nicholson Way, Markham, ON L3T 5B6
3 Bedrooms
2
Bathrooms
1000-1199
sq ft (Living Area)
4 Days

70 South Park Road, Markham, ON L3T 0G6
3 Bedrooms
5
Bathrooms
2000-2249
sq ft (Living Area)
17 Days

29 Barlow Road, Markham, ON L3R 8A4
5 Bedrooms
4
Bathrooms
2000-2500
sq ft (Living Area)
9 Days

Sign in to access your wishlist, compare properties, and explore more about properties.
Sign up to save favorite properties, compare options, and explore more details about properties.
No worries — reset it in just a few steps.