


Detached

2500-3000 sq ft (Living Area)

6 Bedrooms

5 Bathrooms

No

Attached
Welcome to this exceptional executive family home offering 2,848 sq. ft. above grade +additional 1,378 sq. ft. of professionally finished bsmt, over 4,200 sq. ft. of beautifullydesigned living space. Pride of ownership is evident throughout with quality upgrades, Freshlypainted, elegant finishes, and a thoughtfully designed layout. The sun-filled main floorfeatures 9-foot ceilings, oversized windows, upgraded hardwood flooring, custom finishes, potlights, and a cozy gas fireplace. Formal living & dining rooms, bright breakfast area, cofferedceiling and W/O to the backyard, create perfect setting for family living and entertaining. Thechef-inspired kitchen boasts granite countertops, a centre island, S/S appliances, abundantcabinetry. Upstairs, a luxurious primary suite with a spa-like 5-piece ensuite, 3 additionalspacious bedrooms, 3 full bathrooms, and the convenience of main-floor laundry. Professionallyfinished basement with Large Windows, W/interior access from garage, offers exceptionalversatility with 2 bedrooms, a full 4-piece bathroom, a kitchen, and a spacious recreationarea-ideal for extended family, guests, or multi-generational living. Ideally located in ahighly desirable family neighbourhood close to top-rated schools, parks, shopping, publictransit, and major highways. A rare opportunity to own a beautifully upgraded home offeringexceptional space, comfort, and lifestyle.

Sales Representative At Right At Home Realty

54-4055 Forest Run Avenue, Burlington, ON L7M 5B8
 3 Bedrooms
 3
Bathrooms
3
Bathrooms
 1500-2000
sq ft (Living Area)
1500-2000
sq ft (Living Area)
 20 Days

3099 Bentworth Drive, Burlington, ON L7M 1V9
4 Bedrooms
3
Bathrooms
1500-2000
sq ft (Living Area)
1 Months

A201-5230 Dundas Street, Burlington, ON L7L 0J5
2 Bedrooms
2
Bathrooms
1000-1199
sq ft (Living Area)
15 Days

203-1701 Lampman Avenue, Burlington, ON L7L 6R7
3 Bedrooms
2
Bathrooms
900-999
sq ft (Living Area)
0 Days

5491 Schueller Crescent, Burlington, ON L7L 3T1
3 Bedrooms
3
Bathrooms
1100-1500
sq ft (Living Area)
0 Days

412-4003 Kilmer Drive, Burlington, ON L7M 4M1
2 Bedrooms
2
Bathrooms
1000-1199
sq ft (Living Area)
0 Days

2057 Halton Place, Burlington, ON L7R 1P8
3 Bedrooms
2
Bathrooms
2000-2500
sq ft (Living Area)
0 Days

3128 Centennial Drive, Burlington, ON L7M 1B9
3 Bedrooms
2
Bathrooms
1100-1500
sq ft (Living Area)
0 Days

9-2511 Boros Road, Burlington, ON L7M 5B2
3 Bedrooms
3
Bathrooms
1100-1500
sq ft (Living Area)
29 Days

204-5090 Pinedale Avenue, Burlington, ON L7L 5V8
1 Bedrooms
2
Bathrooms
800-899
sq ft (Living Area)
0 Days

476 Patricia Drive, Burlington, ON L7T 1K2
5 Bedrooms
5
Bathrooms
3000-3500
sq ft (Living Area)
1 Months

554 Chamberlain Road, Burlington, ON L7L 2V4
5 Bedrooms
2
Bathrooms
1100-1500
sq ft (Living Area)
8 Days

4231 Palladium Way 105, 106 & 107, Burlington, ON L7M 0V9
0 Bedrooms
3
Bathrooms
sq ft (Living Area)
5 Months

4231 Palladium Way 105 & 106, Burlington, ON L7M 0V9
0 Bedrooms
2
Bathrooms
sq ft (Living Area)
5 Months

4231 Palladium Way 108, Burlington, ON L7M 0V9
0 Bedrooms
1
Bathrooms
sq ft (Living Area)
5 Months

4231 Palladium Way 107, Burlington, ON L7M 0V9
0 Bedrooms
1
Bathrooms
sq ft (Living Area)
5 Months

4231 Palladium Way 106, Burlington, ON L7M 0V9
0 Bedrooms
1
Bathrooms
sq ft (Living Area)
5 Months

4231 Palladium Way 105, Burlington, ON L7M 0V9
0 Bedrooms
1
Bathrooms
sq ft (Living Area)
5 Months
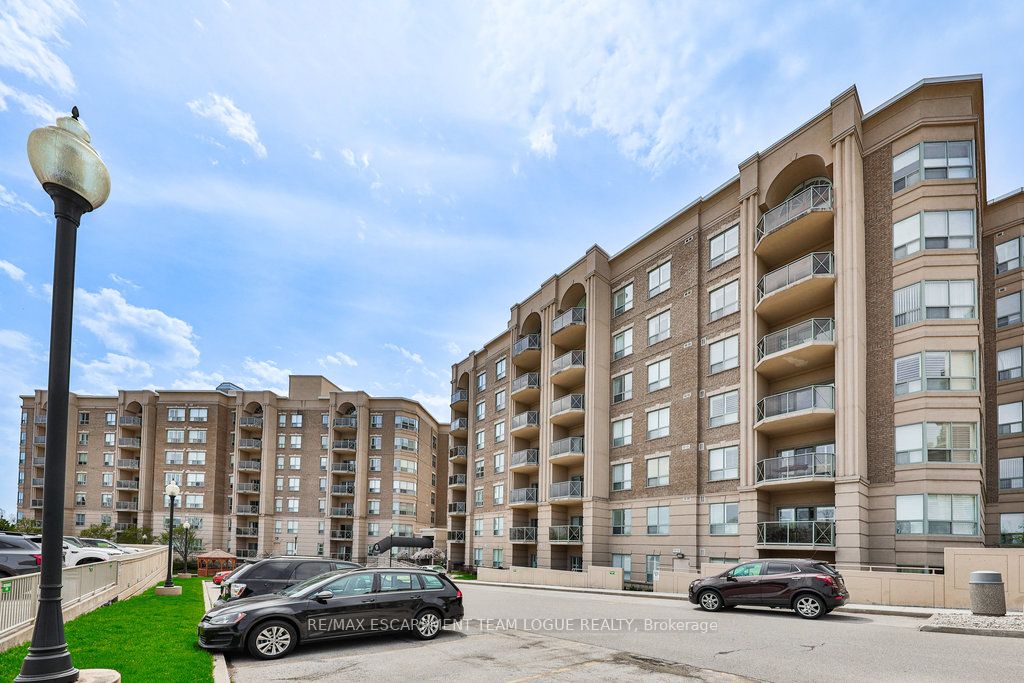
PH705-2085 Amherst Heights Drive, Burlington, ON L7P 5C2
2 Bedrooms
2
Bathrooms
2250-2499
sq ft (Living Area)
0 Days

914 Francis Road, Burlington, ON L7T 3Y2
5 Bedrooms
3
Bathrooms
700-1100
sq ft (Living Area)
0 Days

Sign in to access your wishlist, compare properties, and explore more about properties.
Sign up to save favorite properties, compare options, and explore more details about properties.
No worries — reset it in just a few steps.