







Detached

2500-3000 sq ft (Living Area)

5 Bedrooms

4 Bathrooms

No

Attached
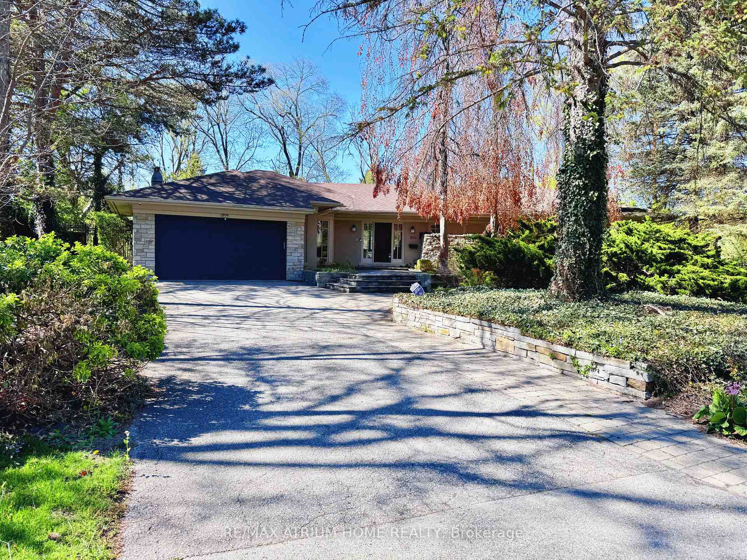
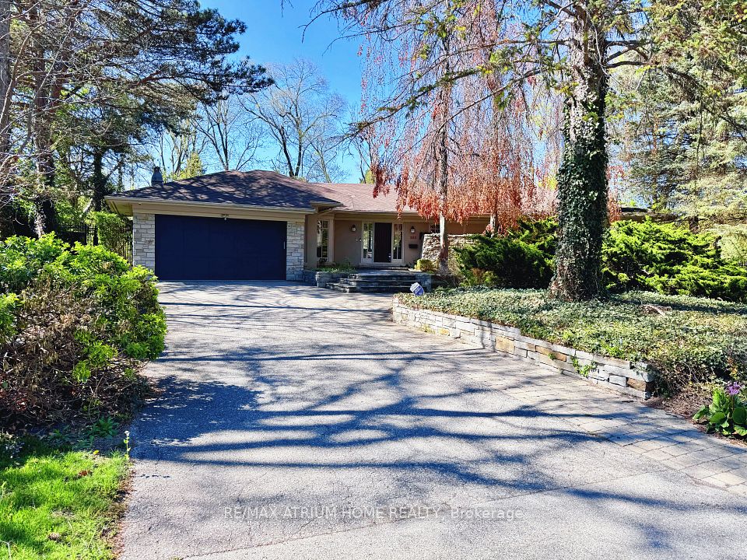
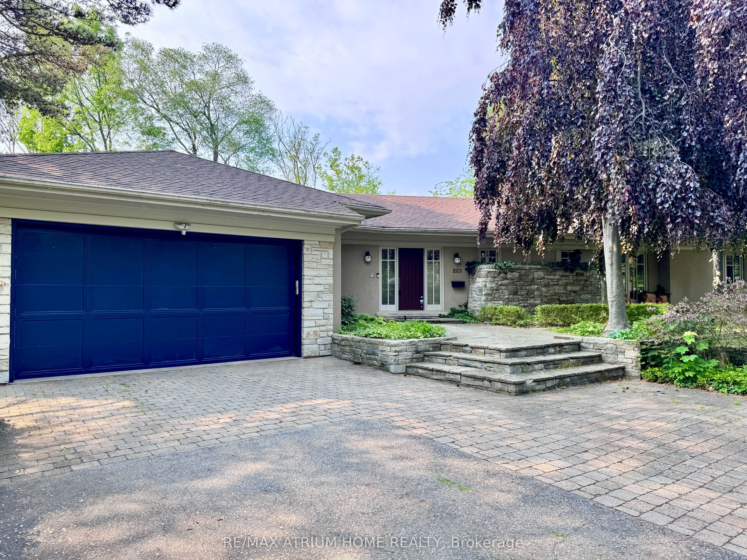
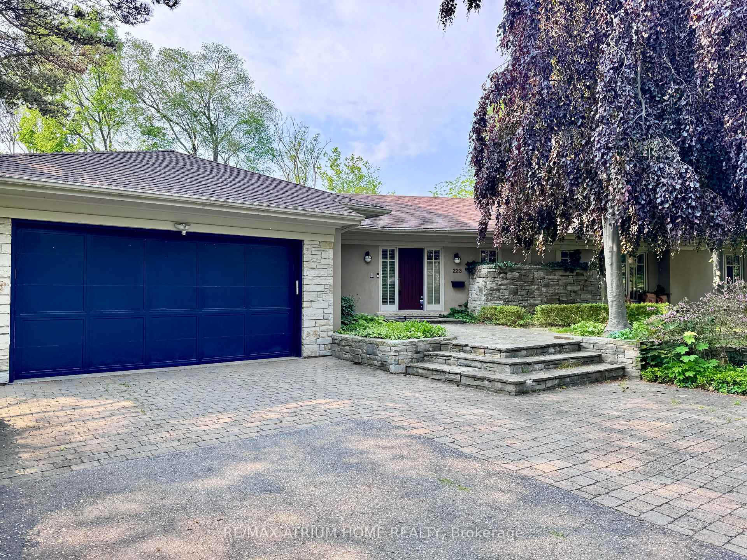
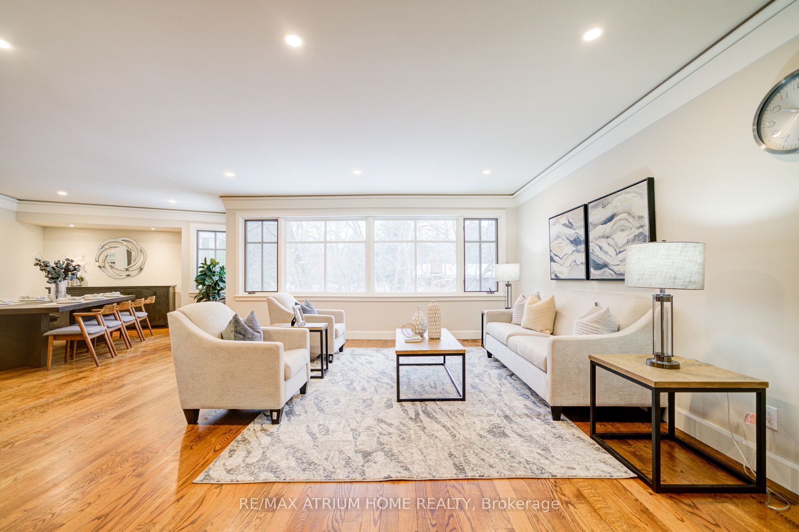
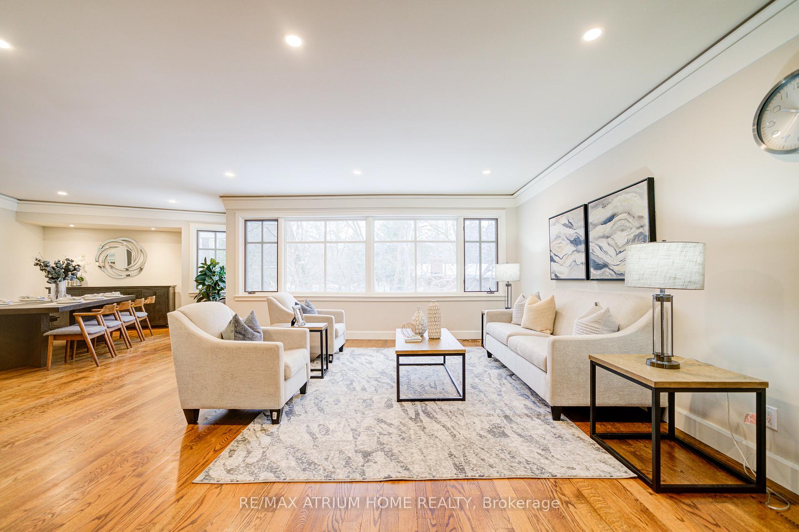
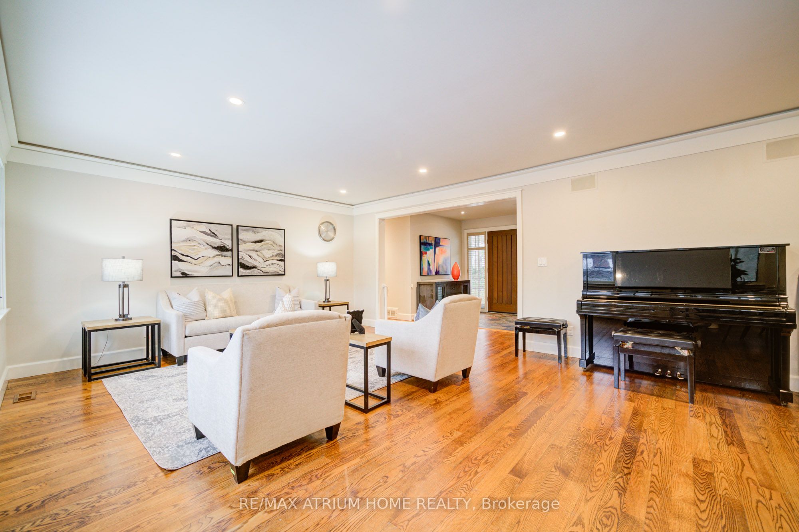
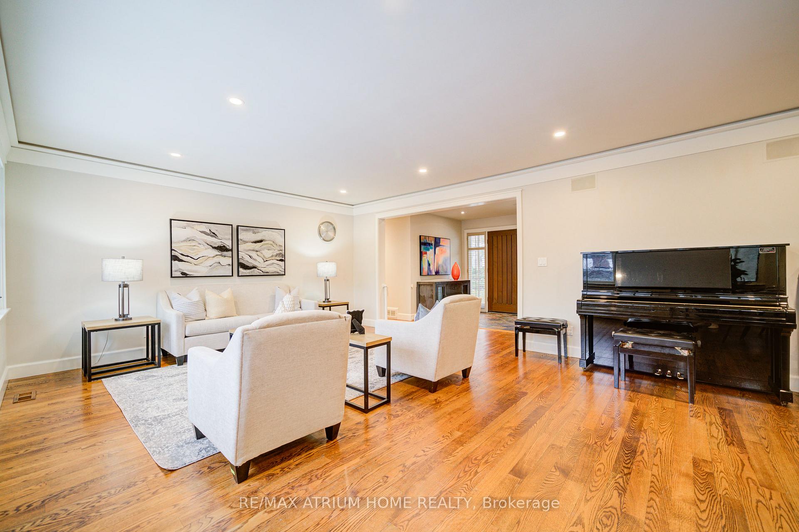
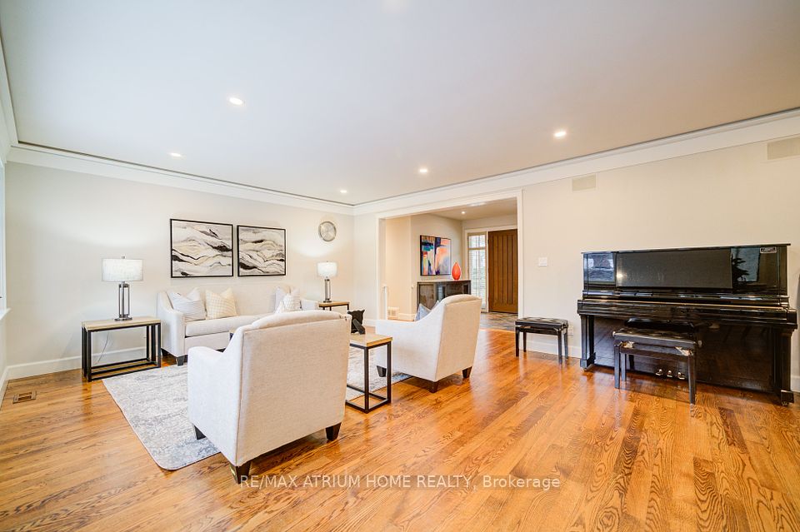
Executive bungalow in prestigious Eastlake offering 5431 sqft of finished space on a mature, naturally elevated lot with excellent drainage. Located in top school zones (E.J. James FI, New Central, Maple Grove, OT). Ideal layout with 3 main-floor bedrooms including a primary suite with 5-pc ensuite. Vaulted ceilings, custom columns, hardwood floors, and premium windows bring elegance and comfort. Kitchen opens to family room and walk-out to saltwater pool and private yard. Walk-out basement adds 2 more rooms, rec room, office, gym, and kitchenetteideal for in-laws or teens. Recent upgrades include security camera system, alarm, recessed lighting, basement flooring, water softener, water filtration, newer A/C, and lawn irrigation system. Solid construction, quality finishes, and long-term potential in Oakvilles most coveted enclavemove-in ready, with opportunity to customize over time.

Sales Representative At Right At Home Realty

52-2150 Trafalgar Road, Oakville, ON L6H 8A5
 3 Bedrooms
 3
Bathrooms
 1500-2000
sq ft (Living Area)
 11 Months

111-1460 Bishops Gate, Oakville, ON L6M 4N5
3 Bedrooms
2
Bathrooms
1200-1399
sq ft (Living Area)
17 Days

1171 Fairmeadow Trail, Oakville, ON L6M 2M7
5 Bedrooms
4
Bathrooms
3000-3500
sq ft (Living Area)
1 Months

3270 Shelburne Place, Oakville, ON L6L 5V9
4 Bedrooms
4
Bathrooms
2500-3000
sq ft (Living Area)
20 Days

3455 Liptay Avenue, Oakville, ON L6M 0M7
4 Bedrooms
5
Bathrooms
3500-5000
sq ft (Living Area)
0 Days

2434 Taylorwood Drive, Oakville, ON L6H 0C8
4 Bedrooms
5
Bathrooms
3500-5000
sq ft (Living Area)
4 Days

412 Sandmere Place, Oakville, ON L6L 4G4
8 Bedrooms
5
Bathrooms
1500-2000
sq ft (Living Area)
5 Days

207 Tawny Crescent, Oakville, ON L6L 6T4
2 Bedrooms
4
Bathrooms
2000-2500
sq ft (Living Area)
3 Days

25 Southwind Terrace, Oakville, ON L6L 6K6
3 Bedrooms
3
Bathrooms
2500-3000
sq ft (Living Area)
1 Months

3129 Ernest Appelbe Boulevard, Oakville, ON L6H 0N8
4 Bedrooms
3
Bathrooms
1500-2000
sq ft (Living Area)
13 Days

2447 Highmount Crescent, Oakville, ON L6M 4Y9
5 Bedrooms
4
Bathrooms
3000-3500
sq ft (Living Area)
3 Days

891 Progress Court, Oakville, ON L6L 6K1
0 Bedrooms
0
Bathrooms
sq ft (Living Area)
0 Days

2254 Dale Ridge Drive, Oakville, ON L6M 3L5
3 Bedrooms
3
Bathrooms
1100-1500
sq ft (Living Area)
9 Days

61-2441 Greenwich Drive, Oakville, ON L6M 0S3
2 Bedrooms
2
Bathrooms
900-999
sq ft (Living Area)
20 Days

183 Kaitting Trail, Oakville, ON L6M 0T6
5 Bedrooms
4
Bathrooms
2000-2500
sq ft (Living Area)
1 Months

1527 Forestdale Court, Oakville, ON L6H 3A1
3 Bedrooms
3
Bathrooms
1100-1500
sq ft (Living Area)
17 Days

1423 Sixth Line, Oakville, ON L6H 1X6
5 Bedrooms
3
Bathrooms
1500-2000
sq ft (Living Area)
25 Days

11-2441 Greenwich Drive, Oakville, ON L6M 0S3
3 Bedrooms
2
Bathrooms
900-999
sq ft (Living Area)
6 Days

1390 Peerless Court, Oakville, ON L6H 3A4
4 Bedrooms
4
Bathrooms
2000-2500
sq ft (Living Area)
1 Months

16-2492 Post Road, Oakville, ON L6H 0G6
2 Bedrooms
2
Bathrooms
1000-1199
sq ft (Living Area)
13 Days

Sign in to access your wishlist, compare properties, and explore more about properties.
Sign up to save favorite properties, compare options, and explore more details about properties.
No worries — reset it in just a few steps.