




Detached

3500-5000 sq ft (Living Area)

6 Bedrooms

7 Bathrooms

No

Built-In
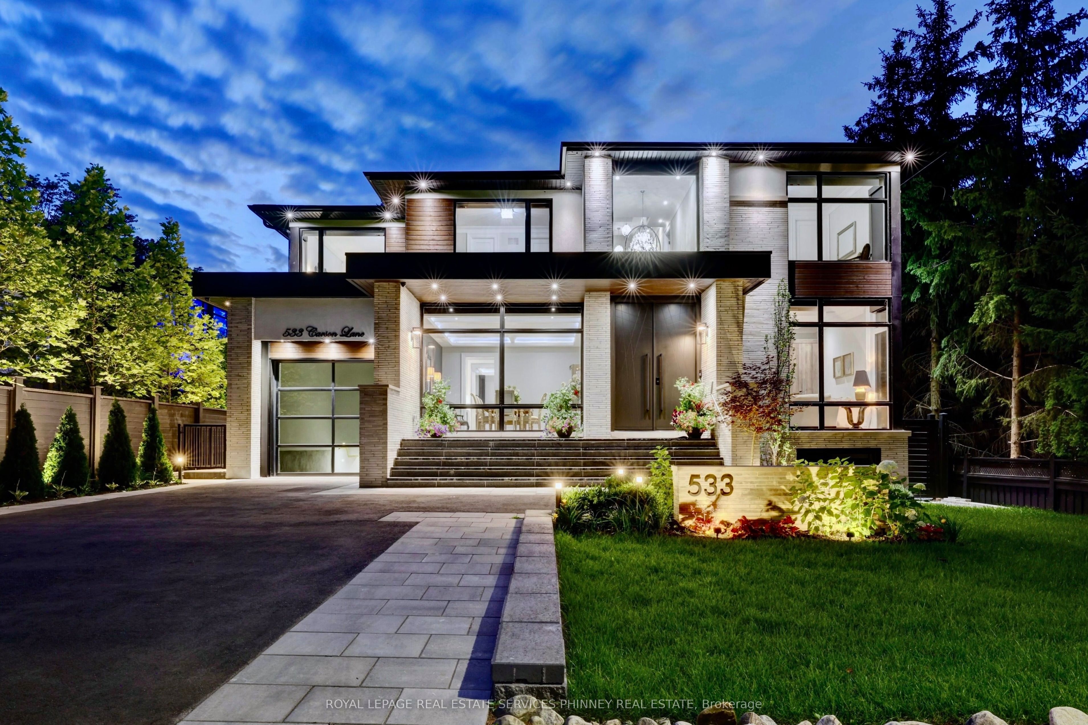
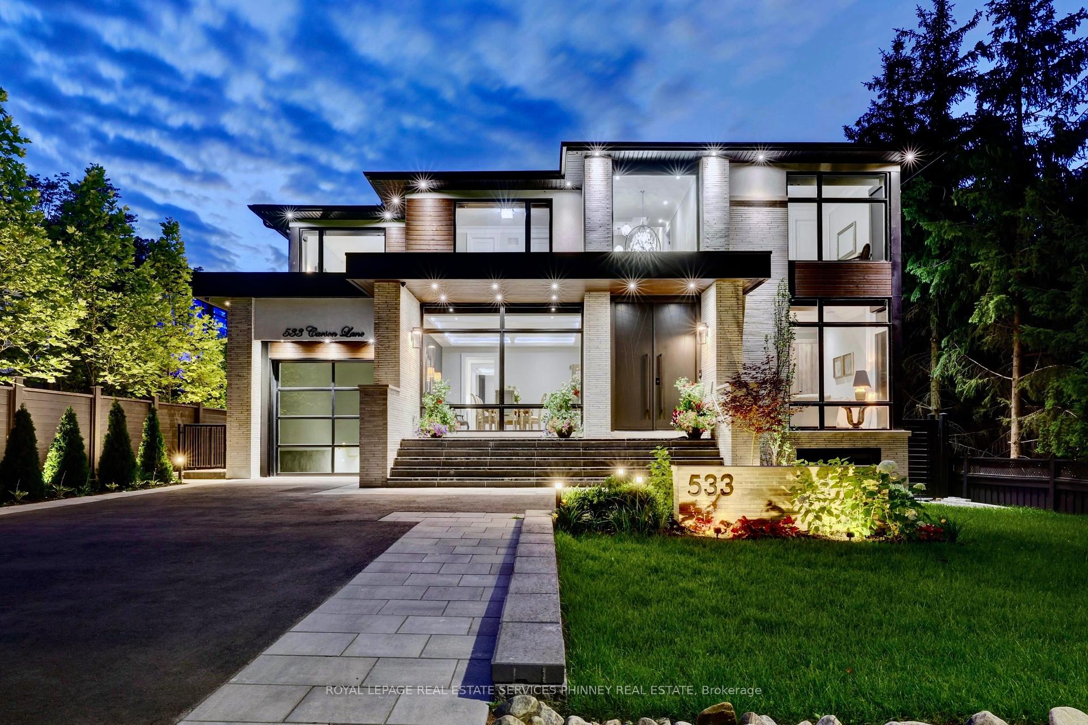
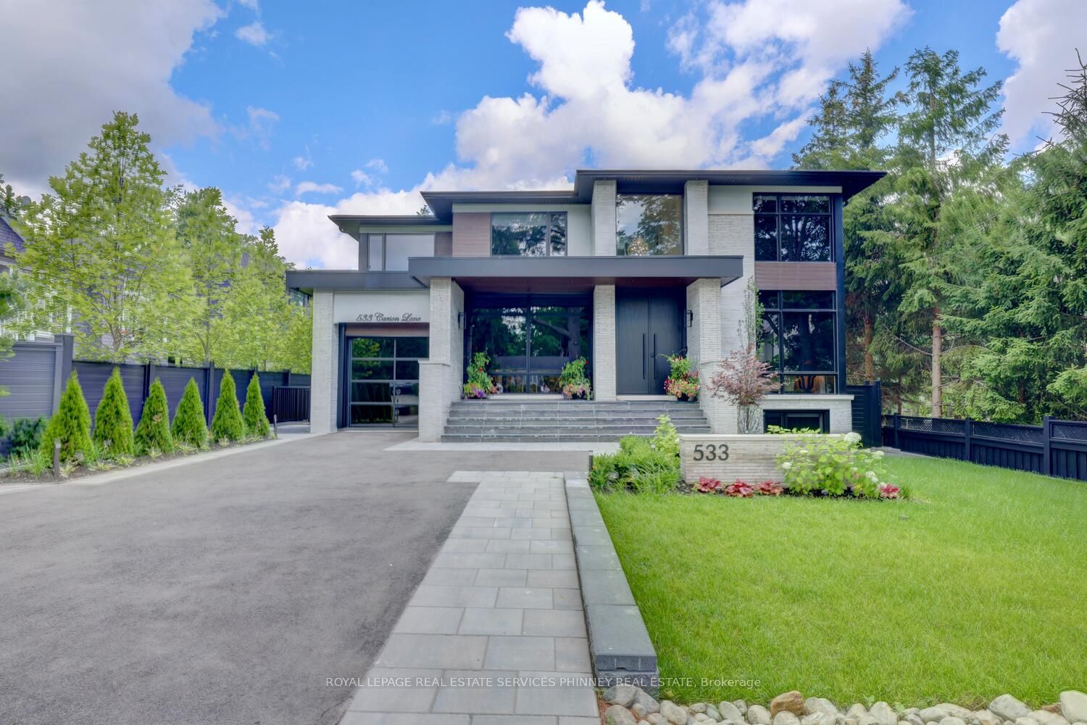
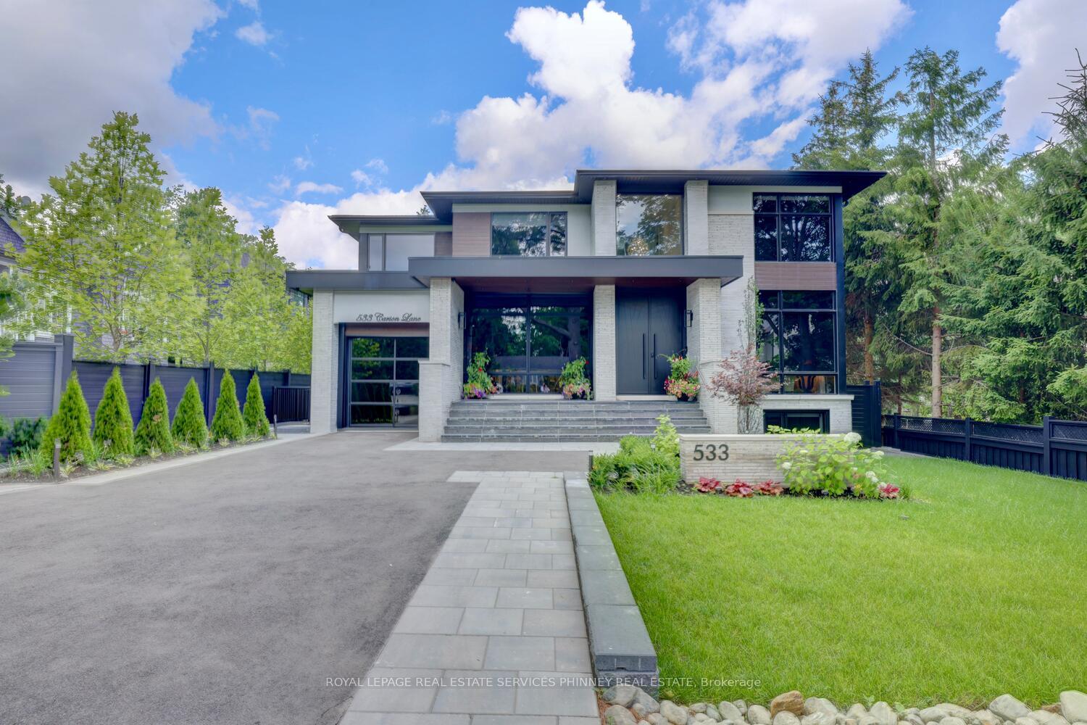
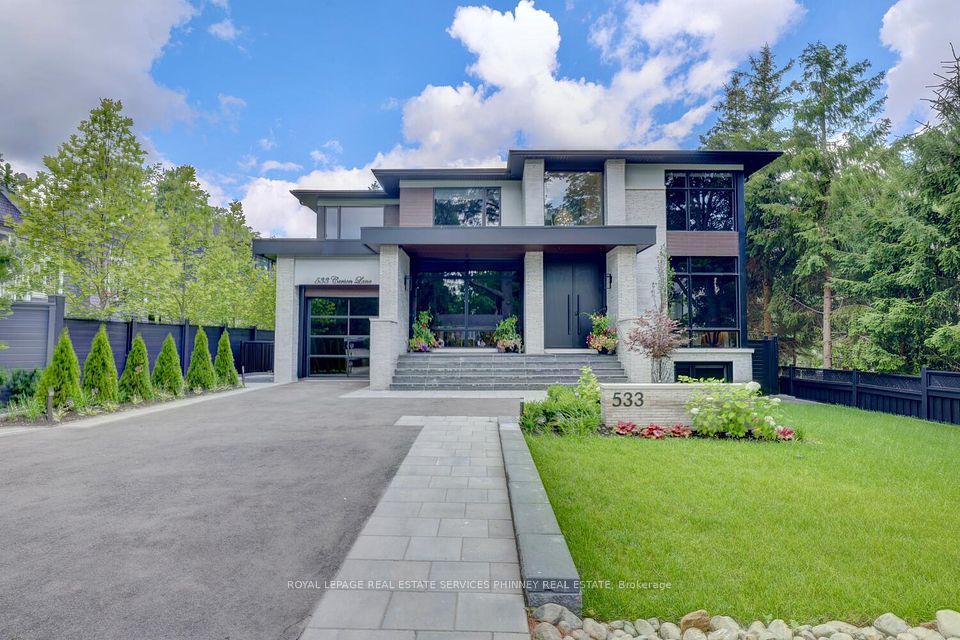
This magnificent custom residence is nestled in one of Oakville's most prestigious neighbourhoods, just a short stroll from the lake and downtown Oakville. Offering over 6,500 sq. ft. of exquisitely designed living space, this exceptional home seamlessly blends contemporary sophistication with exceptional luxury. Every detail has been meticulously considered, from heated floors on the main and lower levels to a private elevator serving all three floors. A sunlit two-storey foyer introduces an elegant interior defined by refined finishes and thoughtful design. The expansive Great Room features soaring 20-foot ceilings and a dramatic wall of windows overlooking the professionally landscaped grounds. Walk out to an elegant patio with gas BBQ hookup, ideal for summer entertaining and alfresco dining. The gourmet kitchen is a true showpiece, featuring sophisticated two-tone cabinetry, an expansive centre island and state-of-the-art appliances. The adjoining butler's pantry provides additional prep space and connects seamlessly to the elegant Dining Room, where built-in speakers and views of the front gardens create an exceptional setting for entertaining.A serene formal Living Room offers a refined retreat, while the main-floor bedroom, easily converted to an office, features a private ensuite and direct patio access. A sculptural floating staircase leads to the skylit second level, where the luxurious primary suite offers two walk-in closets and a spa-inspired ensuite. Three additional bedrooms, each with secure closets and heated ensuites, provide comfort and privacy. The lower level is an entertainer's dream, featuring a heated underground garage with vehicle turntable, stylish recreation room with walk-up to the backyard, and space for a state-of-the-art theatre or gym.An extraordinary residence offering sophisticated design, exceptional amenities and an unparalleled Oakville lifestyle.

Sales Representative At Right At Home Realty

2517 Pine Glen Road, Oakville, ON L6M 0R7
 4 Bedrooms
 4
Bathrooms
4
Bathrooms
 2000-2500
sq ft (Living Area)
2000-2500
sq ft (Living Area)
 0 Days

2178 Postmaster Drive, Oakville, ON L6M 3X1
5 Bedrooms
5
Bathrooms
2000-2500
sq ft (Living Area)
1 Day

3178 Buttonbush Trail, Oakville, ON L6H 0T4
5 Bedrooms
5
Bathrooms
3500-5000
sq ft (Living Area)
0 Days

1551 Warland Road, Oakville, ON L6L 1N4
4 Bedrooms
5
Bathrooms
3000-3500
sq ft (Living Area)
1 Months

10-3070 John McKay Boulevard, Oakville, ON L6H 4K5
4 Bedrooms
5
Bathrooms
2000-2500
sq ft (Living Area)
1 Day

1118 Glen Valley Road, Oakville, ON L6M 3K8
3 Bedrooms
3
Bathrooms
1500-2000
sq ft (Living Area)
3 Months

2249 Glazebrook Circle, Oakville, ON L6M 5B5
4 Bedrooms
4
Bathrooms
2500-3000
sq ft (Living Area)
17 Days

1409 Holly Court, Oakville, ON L6H 3H4
5 Bedrooms
4
Bathrooms
2000-2500
sq ft (Living Area)
9 Days

603-2379 Central Park Drive, Oakville, ON L6H 0E3
2 Bedrooms
2
Bathrooms
800-899
sq ft (Living Area)
1 Months

1527 Varelas Passage, Oakville, ON L6H 3S2
4 Bedrooms
3
Bathrooms
2000-2500
sq ft (Living Area)
1 Months

1340 Aymond Crescent, Oakville, ON L6H 7W8
4 Bedrooms
4
Bathrooms
2500-3000
sq ft (Living Area)
15 Days

2026 Golden Briar Trail, Oakville, ON L6H 4N9
7 Bedrooms
5
Bathrooms
3000-3500
sq ft (Living Area)
1 Day

302-3220 William Coltson Ave Avenue, Oakville, ON L6H 7X9
1 Bedrooms
1
Bathrooms
600-699
sq ft (Living Area)
1 Day

2296 Owlridge Drive, Oakville, ON L6M 3V4
4 Bedrooms
4
Bathrooms
1500-2000
sq ft (Living Area)
1 Day

2241 Adirondak Trail, Oakville, ON L6M 4W4
8 Bedrooms
5
Bathrooms
3000-3500
sq ft (Living Area)
7 Days

45 Tradewind Drive, Oakville, ON L6L 6K9
3 Bedrooms
3
Bathrooms
2000-2500
sq ft (Living Area)
1 Day

2505 Yarmouth Crescent, Oakville, ON L6L 2M9
4 Bedrooms
2
Bathrooms
1100-1500
sq ft (Living Area)
6 Days

801-395 Dundas Street, Oakville, ON L6M 5R8
2 Bedrooms
2
Bathrooms
600-699
sq ft (Living Area)
10 Days

409-205 Lakeshore Road, Oakville, ON L6K 0H8
3 Bedrooms
4
Bathrooms
2250-2499
sq ft (Living Area)
2 Months

133 Inglewood Drive, Oakville, ON L6K 1W8
4 Bedrooms
3
Bathrooms
700-1100
sq ft (Living Area)
1 Day

Sign in to access your wishlist, compare properties, and explore more about properties.
Sign up to save favorite properties, compare options, and explore more details about properties.
No worries — reset it in just a few steps.