


Semi-Detached

1100-1500 sq ft (Living Area)

4 Bedrooms

4 Bathrooms

No

Built-In
Welcome to 71 Jessop Drive! Gorgeous semi-detached home offering incredible curb appeal in the highly sought-after, family-friendly community of Fletcher's Meadow. Nestled on a quiet, child-friendly street, this move-in-ready property is just minutes from top-rated schools, parks, community centers, transit, and shopping plazas. The main level features a bright, open-concept living and dining area flooded with natural light from a large window, highlighted by newly installed pot lights and stylish flooring. The updated kitchen provides functional layout and modern appeal. Upstairs, discover 3 spacious, light-filled bedrooms, including a generous primary retreat with direct ensuite access to an oversized main bathroom. Key Highlight: Includes a city-approved, legal basement apartment with a separate entrance, offering fantastic income potential or an ideal setup for extended family! Significant recent upgrades include a legal basement build, modern kitchen improvements, pot lights on the main floor, upgraded flooring, and a new high-efficiency furnace. Unbeatable location close to Mount Pleasant GO Station and Hwy 410. A turnkey home for investors and end-users alike!

Sales Representative At Right At Home Realty

101-8351 McLaughlin Road, Brampton, ON L6Y 4H8
 1 Bedrooms
 1
Bathrooms
 0-499
sq ft (Living Area)
 4 Days

87 Huntingwood Crescent, Brampton, ON L6S 1S5
2 Bedrooms
1
Bathrooms
700-1100
sq ft (Living Area)
0 Days

45 Ridgefield Court, Brampton, ON L6P 1B4
4 Bedrooms
3
Bathrooms
1500-2000
sq ft (Living Area)
2 Days

18 Corporation Drive 5, Brampton, ON L6S 6B5
0 Bedrooms
2
Bathrooms
sq ft (Living Area)
7 Days

10 Midvale Road, Brampton, ON L7A 2N1
4 Bedrooms
4
Bathrooms
2500-3000
sq ft (Living Area)
14 Days

33 Ridgefield Court, Brampton, ON L6P 1B4
4 Bedrooms
4
Bathrooms
1100-1500
sq ft (Living Area)
1 Day

50 Rivermont Road E2, Brampton, ON L6Y 0E3
0 Bedrooms
2
Bathrooms
sq ft (Living Area)
3 Months

13 Ledgerock Road, Brampton, ON L6P 2L8
5 Bedrooms
4
Bathrooms
2000-2500
sq ft (Living Area)
27 Days

20 langdale Crescent, Brampton, ON L6Y 4S2
4 Bedrooms
3
Bathrooms
1100-1500
sq ft (Living Area)
8 Days

7 Vetch Street, Brampton, ON L6Y 0E3
7 Bedrooms
6
Bathrooms
2500-3000
sq ft (Living Area)
0 Days

106 Heartleaf Crescent, Brampton, ON L7A 2B9
4 Bedrooms
4
Bathrooms
1100-1500
sq ft (Living Area)
0 Days

2307-100 John Street, Brampton, ON L6W 0A8
2 Bedrooms
1
Bathrooms
700-799
sq ft (Living Area)
2 Days

1 Adamsville Road, Brampton, ON L6X 1H7
7 Bedrooms
6
Bathrooms
3500-5000
sq ft (Living Area)
7 Days

2 Checkerberry Crescent, Brampton, ON L6R 2T2
6 Bedrooms
4
Bathrooms
2000-2500
sq ft (Living Area)
1 Day

15 Farringdon Crescent, Brampton, ON L7A 4Z5
4 Bedrooms
4
Bathrooms
3000-3500
sq ft (Living Area)
19 Days
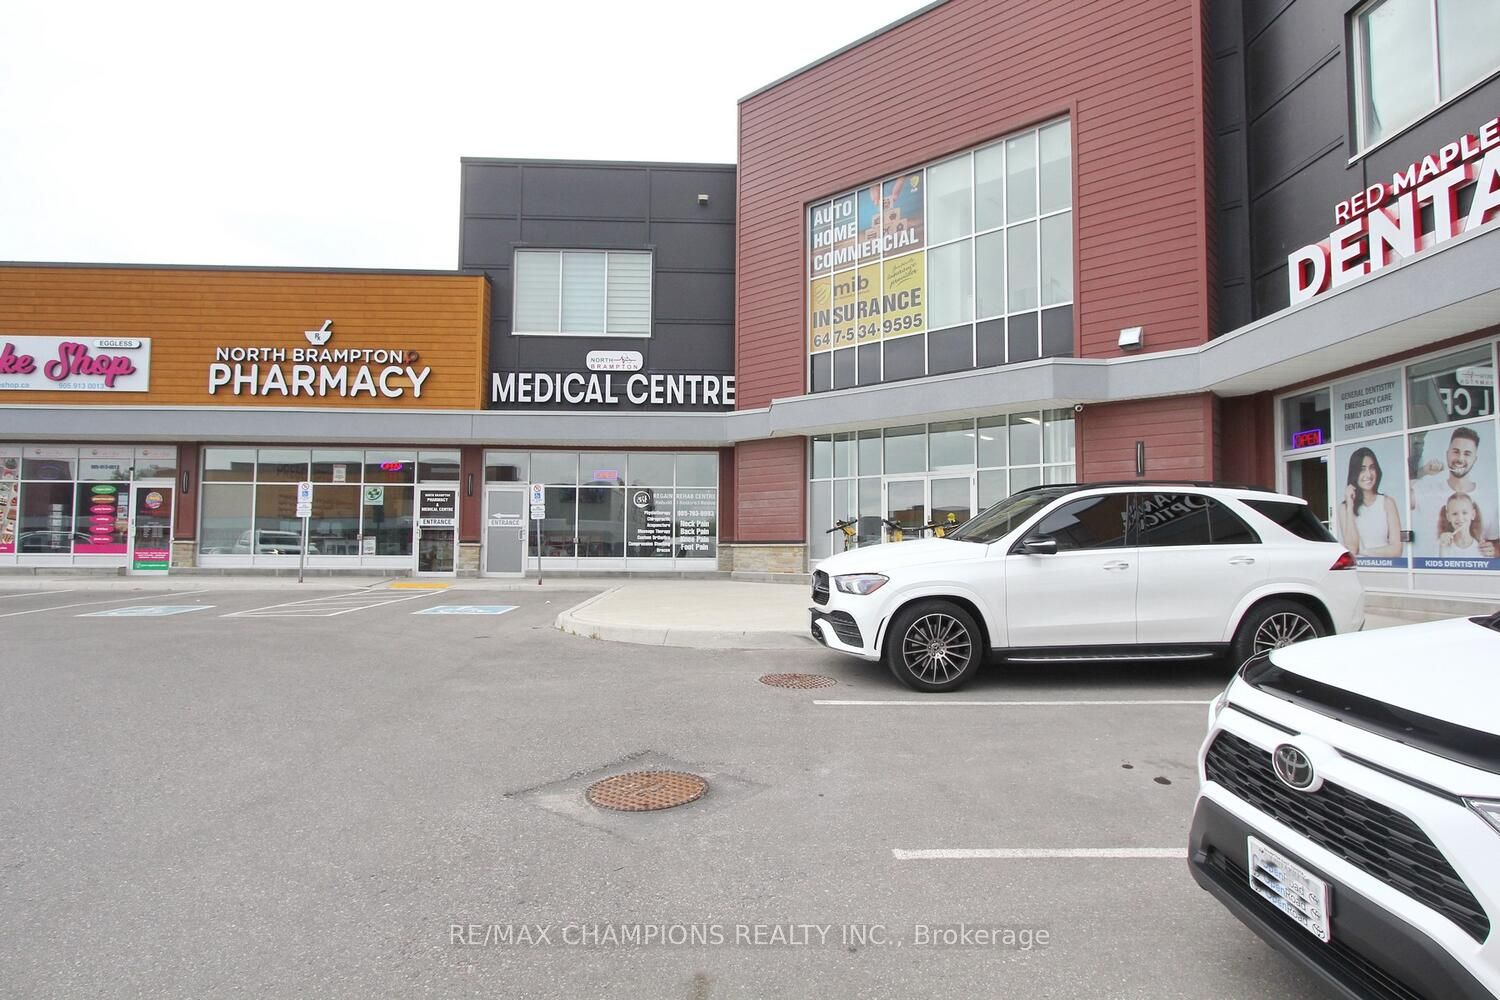
6475 Mayfield Road 205, Brampton, ON L6P 4N2
0 Bedrooms
0
Bathrooms
sq ft (Living Area)
0 Days

28 Egypt Drive, Brampton, ON L6R 2W3
6 Bedrooms
4
Bathrooms
2500-3000
sq ft (Living Area)
0 Days

50 Nipissing Crescent, Brampton, ON L6S 5A3
4 Bedrooms
4
Bathrooms
2500-3000
sq ft (Living Area)
0 Days

32 Winterfold Drive, Brampton, ON L6V 3T2
3 Bedrooms
2
Bathrooms
1100-1500
sq ft (Living Area)
0 Days

14 Chinguacousy Road, Brampton, ON L6Y 6B7
0 Bedrooms
0
Bathrooms
sq ft (Living Area)
0 Days

Sign in to access your wishlist, compare properties, and explore more about properties.
Sign up to save favorite properties, compare options, and explore more details about properties.
No worries — reset it in just a few steps.