


Detached

2000-2500 sq ft (Living Area)

5 Bedrooms

4 Bathrooms

No

Attached
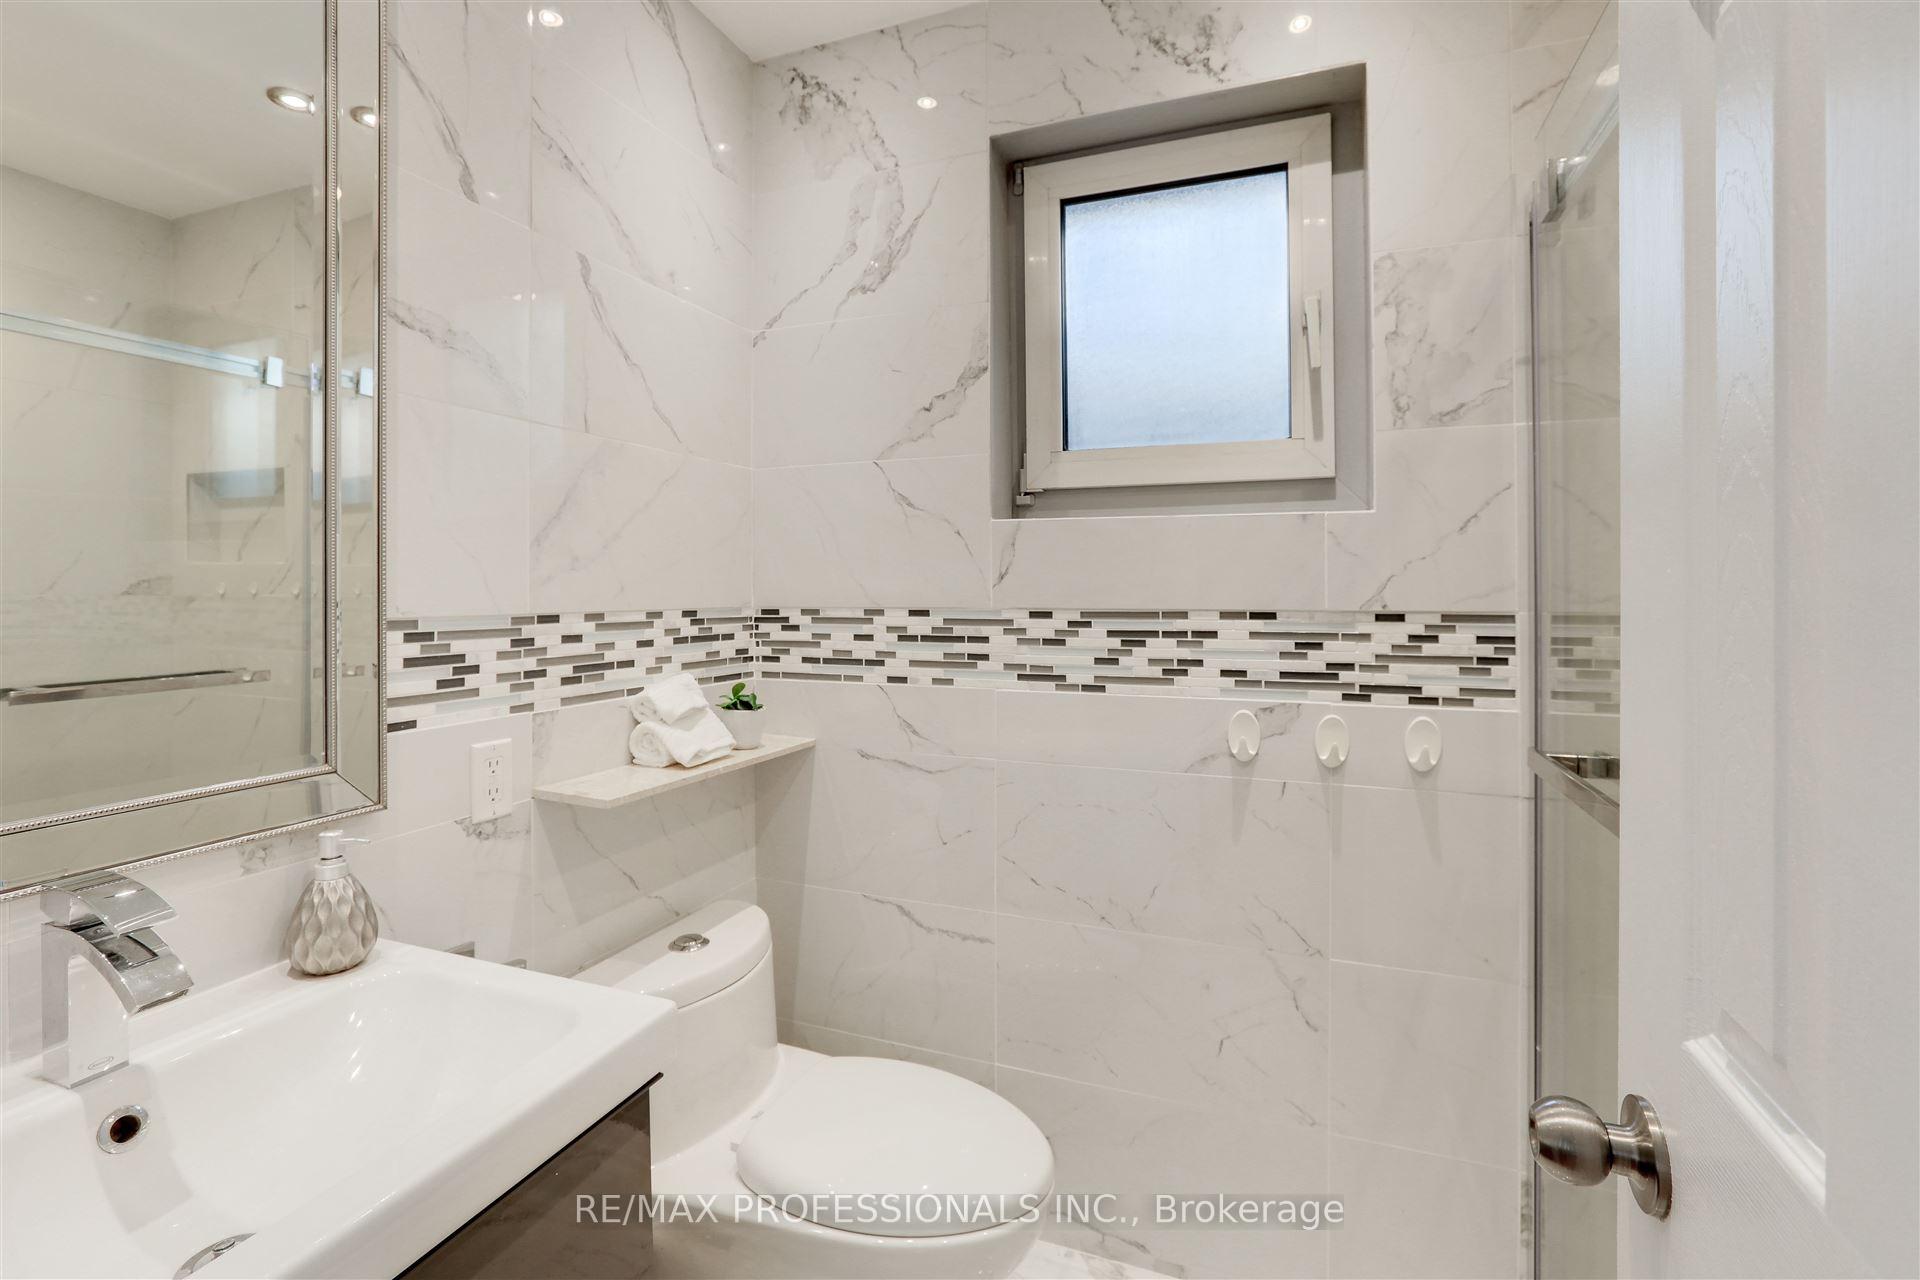
Stunning 2 Storey Detached Home on a Large Pie Shaped Lot with Backyard Oasis. Situated in a quiet, family friendly and just steps away from the beautiful Applewood Hills Greenbelt Trail. Set on a large pie shaped lot, this home features an incredible backyard with a spacious gazebo, tranquil zen inspired gardens, and two beautiful ponds. A truly special outdoor space for entertaining, relaxing, and enjoying the warmer months. The main floor has been thoughtfully extended with the proper building permit, creating an exceptionally spacious layout with more living space than typically found in the neighbourhood. The extension allowed for a stunning open concept kitchen and dining area with soaring cathedral ceilings, creating a bright and open gathering space. The main floor also features a generous family room with a cozy fireplace, recessed lighting, pot lights, and built in bar, as well as a separate living room with a sleek electric fireplace. Laundry room provides direct access to the garage. Upstairs, the spacious primary bedroom features a walk in closet and 3 piece ensuite. Two additional bedrooms offer generous space and peaceful views of the beautifully landscaped backyard. California shutters throughout add style, privacy, and convenience.The fully finished basement offers a separate 2 bedroom suite with its own entrance, kitchen, laundry, and 1 bathroom, providing excellent flexibility for extended family, guests, or potential rental income.Recent upgrades include a brand new water heater in 2024 and durable metal roof. Conveniently located close to parks, shopping, schools, and major highways. A wonderful opportunity to own a spacious detached home with beautiful extension in the back, large pie shaped lot, and one of the area's most unique backyard settings.

Sales Representative At Right At Home Realty

2009-700 Constellation Drive, Mississauga, ON L5R 3G8
 2 Bedrooms
 2
Bathrooms
 1400-1599
sq ft (Living Area)
 0 Days

208 Mineola Road W, Mississauga, ON L5G 2C7
6 Bedrooms
4
Bathrooms
3500-5000
sq ft (Living Area)
28 Days

656 Tupelo Court, Mississauga, ON L5G 0C4
4 Bedrooms
4
Bathrooms
2000-2500
sq ft (Living Area)
1 Day

3021-4055 Parkside Village Drive, Mississauga, ON L5B 0K8
2 Bedrooms
1
Bathrooms
600-699
sq ft (Living Area)
0 Days

796 Buckingham Court, Mississauga, ON L5C 4M3
4 Bedrooms
4
Bathrooms
2000-2500
sq ft (Living Area)
4 Days

1405-220 Forum Drive, Mississauga, ON L4Z 4K1
2 Bedrooms
2
Bathrooms
700-799
sq ft (Living Area)
0 Days

1076 Dixie Road, Mississauga, ON L5E 2P4
2 Bedrooms
2
Bathrooms
< 700
sq ft (Living Area)
4 Months

4223 Lastrada Heights, Mississauga, ON L5C 3V1
3 Bedrooms
3
Bathrooms
1500-2000
sq ft (Living Area)
5 Days

PH4-3605 Kariya Drive, Mississauga, ON L5B 3J4
2 Bedrooms
2
Bathrooms
1200-1399
sq ft (Living Area)
5 Days

5965 River Grove Avenue, Mississauga, ON L5M 4Z8
8 Bedrooms
5
Bathrooms
3000-3500
sq ft (Living Area)
0 Days

3105 Winston Churchill Boulevard 16, Mississauga, ON L5L 1P5
0 Bedrooms
0
Bathrooms
sq ft (Living Area)
1 Months

6143 Snowy Owl Crescent, Mississauga, ON L5N 7B5
4 Bedrooms
3
Bathrooms
1100-1500
sq ft (Living Area)
15 Days

19-6650 Falconer Drive, Mississauga, ON L5N 1B5
4 Bedrooms
1
Bathrooms
1200-1399
sq ft (Living Area)
5 Days

6343 Alderwood Trail, Mississauga, ON L5N 6X1
4 Bedrooms
4
Bathrooms
2000-2500
sq ft (Living Area)
1 Months

16-3975 Eglinton Avenue, Mississauga, ON L5M 0E7
2 Bedrooms
2
Bathrooms
1000-1199
sq ft (Living Area)
0 Days

6318 Camgreen Circle, Mississauga, ON L5N 4M7
3 Bedrooms
4
Bathrooms
1500-2000
sq ft (Living Area)
0 Days

1633 Coram Crescent, Mississauga, ON L4X 1L1
5 Bedrooms
4
Bathrooms
1100-1500
sq ft (Living Area)
7 Days

1566 Myron Drive, Mississauga, ON L5E 2N6
5 Bedrooms
3
Bathrooms
2500-3000
sq ft (Living Area)
2 Months

1260 Fewster Drive 1, Mississauga, ON L4W 1A5
0 Bedrooms
1
Bathrooms
sq ft (Living Area)
1 Day

93-1725 The Chase N/A, Mississauga, ON L5M 4N3
3 Bedrooms
4
Bathrooms
1800-1999
sq ft (Living Area)
0 Days

Sign in to access your wishlist, compare properties, and explore more about properties.
Sign up to save favorite properties, compare options, and explore more details about properties.
No worries — reset it in just a few steps.