


Detached

2500-3000 sq ft (Living Area)

4 Bedrooms

5 Bathrooms

No

Built-In
Welcome to this beautifully maintained Mississauga residence backing onto tranquil natural greenspace, offering exceptional privacy, peaceful surroundings, and gorgeous seasonal views. Thoughtfully designed for comfortable family living and entertaining, the home features a spacious layout with a dedicated home office and elegant formal dining room.The lower level offers impressive versatility with a roughed-in walkout opening for a potential separate entrance, providing excellent future possibilities for extended-family accommodation, an in-law setup, additional living space, or a private recreation area, subject to applicable approvals. The basement recreation area features a tasteful wet bar, home theatre with pre-wired data/media connections, dedicated fitness area, and a cold room ideal for private wine or specialty storage.Step into the backyard and enjoy a peaceful outdoor retreat with a charming cabana, perfect for family gatherings, entertaining, or simply relaxing while taking in the breeze and natural surroundings throughout the seasons.Recent improvements include a new roof (2023), high-efficiency furnace, and high-efficiency water heater, offering added comfort and peace of mind.Situated in a quiet, family-friendly community with good schools, parks, recreation, shopping, dining, and everyday amenities conveniently accessible. A rare opportunity to enjoy the privacy and beauty of natural greenspace while maintaining convenient access to everything a growing family needs.

Sales Representative At Right At Home Realty

2604 Constable Road, Mississauga, ON L5J 1W2
 3 Bedrooms
 2
Bathrooms
 700-1100
sq ft (Living Area)
 0 Days

Ph04-3100 Kirwin Avenue, Mississauga, ON L5A 3S6
3 Bedrooms
2
Bathrooms
1200-1399
sq ft (Living Area)
6 Days

2604 Barrisdale Court, Mississauga, ON L5N 2H2
4 Bedrooms
7
Bathrooms
3500-5000
sq ft (Living Area)
0 Days
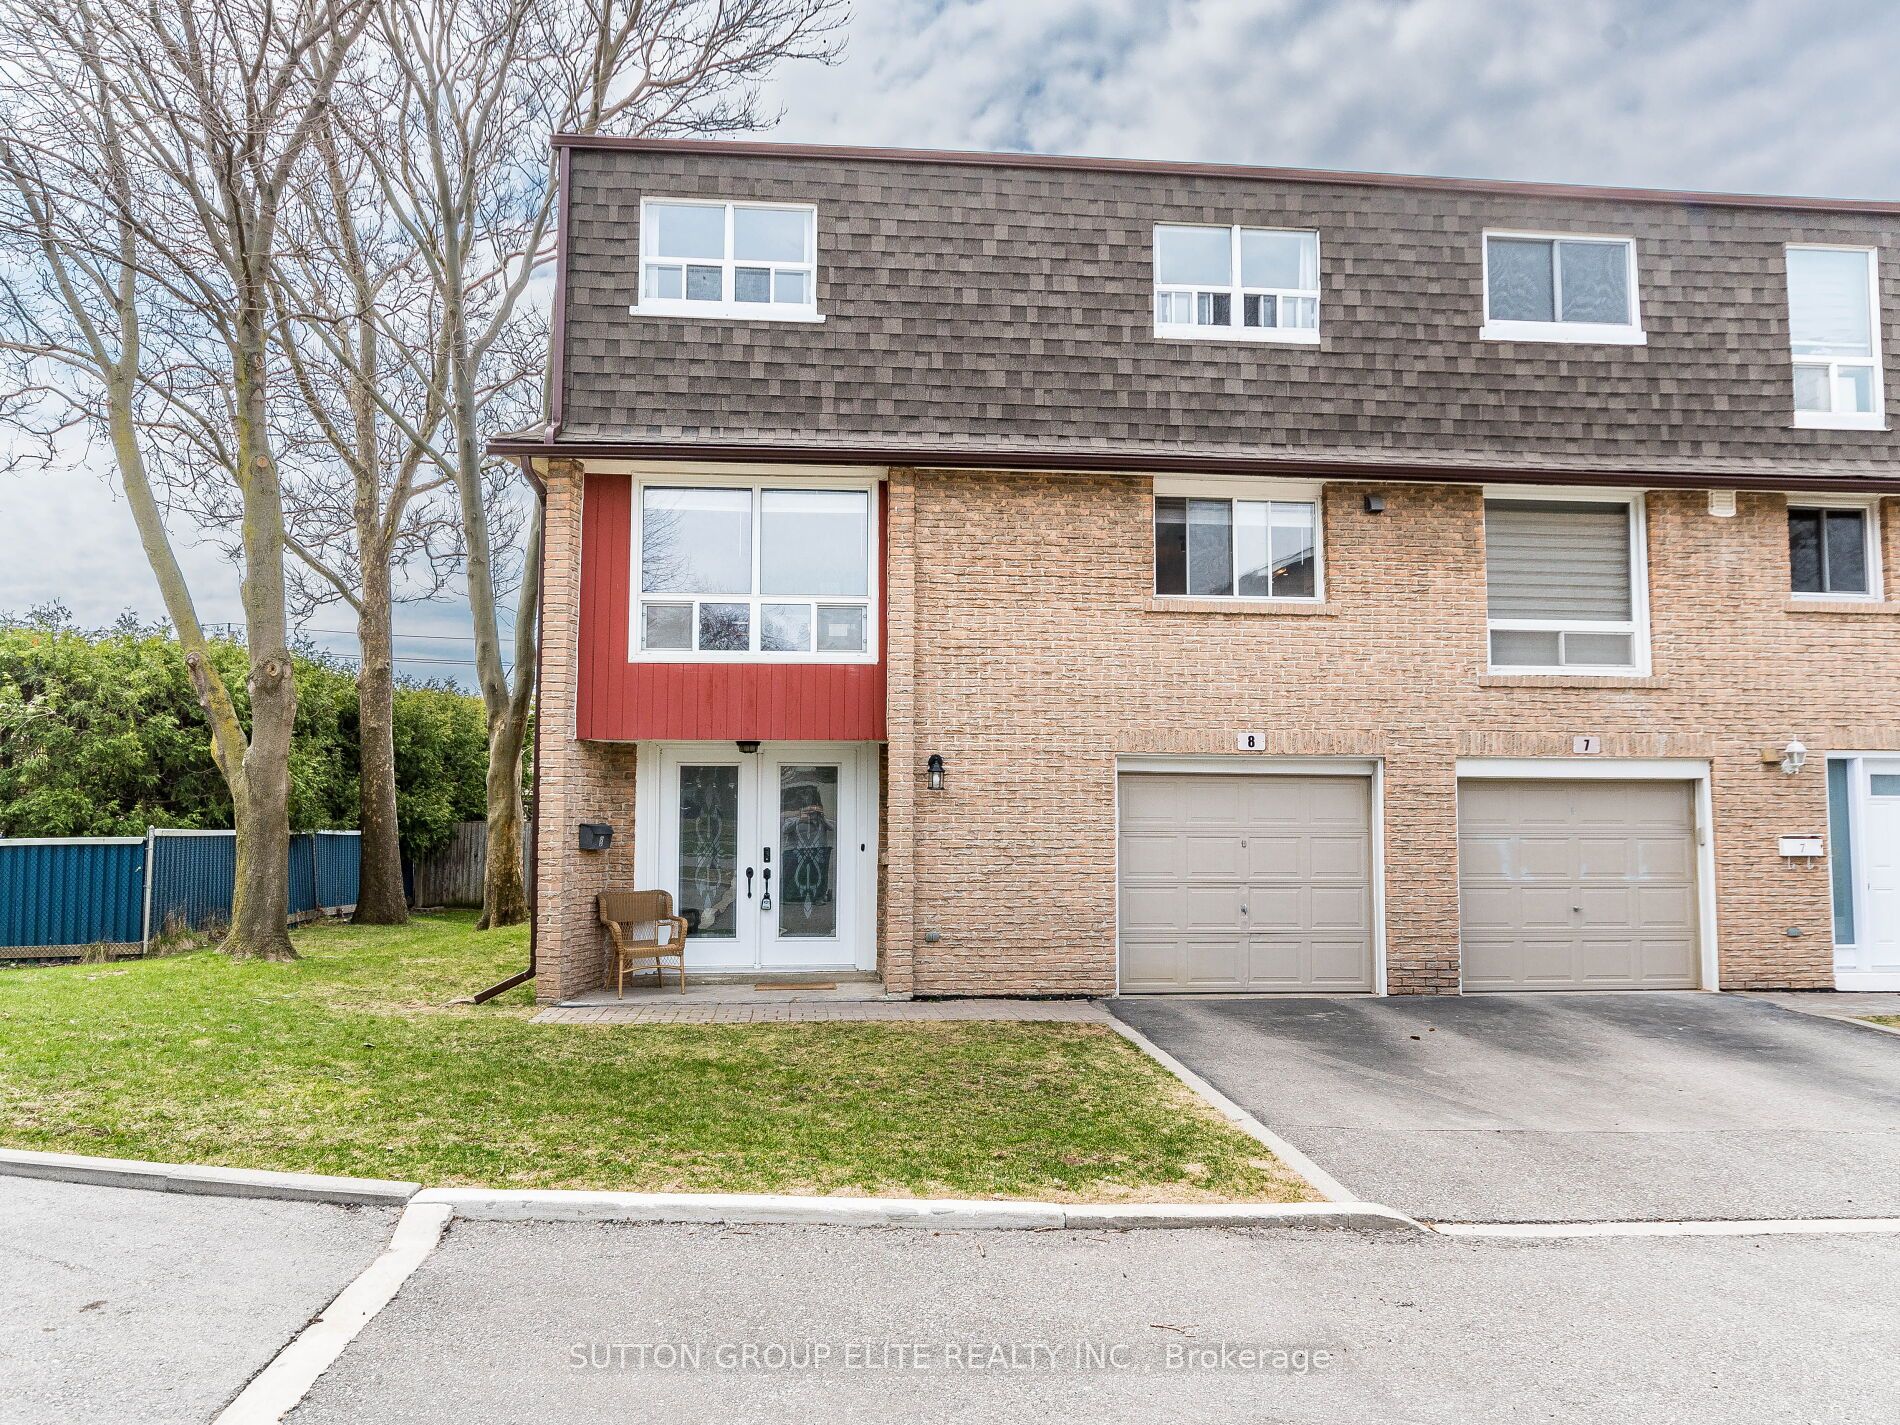
8-640 Rathburn Road, Mississauga, ON L4Z 1C6
3 Bedrooms
2
Bathrooms
1600-1799
sq ft (Living Area)
24 Days

19 Broadview Avenue, Mississauga, ON L5H 2S8
0 Bedrooms
0
Bathrooms
sq ft (Living Area)
7 Days

19A Broadview Avenue, Mississauga, ON L5H 2S8
0 Bedrooms
0
Bathrooms
sq ft (Living Area)
7 Days

2025 & 2035 Heartwood Court, Mississauga, ON L5C 4P7
5 Bedrooms
5
Bathrooms
5000 +
sq ft (Living Area)
1 Months

176-1951 Rathburn Road, Mississauga, ON L4W 2N9
3 Bedrooms
4
Bathrooms
1400-1599
sq ft (Living Area)
20 Days

2025 Heartwood Court, Mississauga, ON L5C 4P7
5 Bedrooms
5
Bathrooms
5000 +
sq ft (Living Area)
1 Months

2035 Heartwood Court, Mississauga, ON L5C 4P7
0 Bedrooms
0
Bathrooms
sq ft (Living Area)
1 Months

2035A Heartwood Court, Mississauga, ON L5C 4P7
0 Bedrooms
0
Bathrooms
sq ft (Living Area)
1 Months

253 Eaglewood Boulevard, Mississauga, ON L5G 1V9
2 Bedrooms
3
Bathrooms
700-1100
sq ft (Living Area)
0 Days

96 Thomas Street, Mississauga, ON L5M 1Y8
4 Bedrooms
4
Bathrooms
2500-3000
sq ft (Living Area)
1 Day

1802-385 Prince Of Wales Drive, Mississauga, ON L5B 0C6
2 Bedrooms
1
Bathrooms
700-799
sq ft (Living Area)
0 Days

5862 YACHTSMAN Crossing, Mississauga, ON L5M 6P1
4 Bedrooms
4
Bathrooms
1100-1500
sq ft (Living Area)
4 Days

3708 Beechollow Crescent, Mississauga, ON L4Y 3T2
5 Bedrooms
3
Bathrooms
2000-2500
sq ft (Living Area)
1 Months

1063 Flagship Drive, Mississauga, ON L4Y 2J9
4 Bedrooms
2
Bathrooms
1100-1500
sq ft (Living Area)
24 Days

36B Pine Avenue N, Mississauga, ON L5H 2P8
4 Bedrooms
6
Bathrooms
2500-3000
sq ft (Living Area)
0 Days

1704-1359 Rathburn Road, Mississauga, ON L4W 5P7
2 Bedrooms
1
Bathrooms
600-699
sq ft (Living Area)
2 Days

3108 O'Hagan Drive, Mississauga, ON L5C 2C6
4 Bedrooms
2
Bathrooms
1500-2000
sq ft (Living Area)
12 Days

Sign in to access your wishlist, compare properties, and explore more about properties.
Sign up to save favorite properties, compare options, and explore more details about properties.
No worries — reset it in just a few steps.