


Detached

2000-2500 sq ft (Living Area)

4 Bedrooms

3 Bathrooms

No

Attached
Welcome to 1876 Bough Beeches Blvd. This charming and lovingly maintained, 3+1 bedroom, 3-bathroom, detached backsplit, nestled in the heart of Rockwood Village is a must see. With over 3000sq.ft of living space, this warm and welcoming home offers a wonderful blend of comfort, character, and everyday convenience. Filled with natural light, the main floor features a cozy open-concept living and dining area that feels equally suited to quiet evenings at home or gathering with family and friends. The bright and spacious eat-in kitchen is a true delight, complete with plenty of cabinetry, tile flooring, and a lovely bay window over-looking the garden. The ground level offers a spacious family room, with hardwood floors, wood burning fireplace, and a walkout to a lush, tree-lined backyard - A private and peaceful setting for summer evenings, children at play, or entertaining loved ones. This level also includes a side entrance/mudroom and a versatile fourth bedroom, currently enjoyed as a cozy home office. Upstairs, you'll find 3 comfortable bedrooms and two beautifully renovated bathrooms, creating a relaxed and welcoming space for the whole family. Functionality continues downstairs, with a fantastic finished lower level featuring a massive open-concept rec-room, a massive laundry room, above-grade windows and ample storage. Whether you're hosting friends, enjoying a movie night, or simply relaxing together, this inviting space offers plenty of room to make it your own. This East Mississauga enclave, nestled on the Etobicoke border, is one of Mississauga's most established and family-friendly neighbourhoods. Enjoy being just steps from the Etobicoke Creek Trail and surrounded by parks, great schools, transit, and everyday amenities. With easy access to major highways, downtown Toronto, Square One, the Mississauga Transitway, DIXIE GO, and Pearson Airport, everything you need is close at hand.

Sales Representative At Right At Home Realty

38-215 Mississauga Valley Boulevard, Mississauga, ON L5A 1Y7
 3 Bedrooms
 2
Bathrooms
 1200-1399
sq ft (Living Area)
 9 Days

755 Queensway 14, Mississauga, ON L4Y 4C6
0 Bedrooms
0
Bathrooms
sq ft (Living Area)
22 Days

3370 Redpath Circle, Mississauga, ON L5N 8R1
3 Bedrooms
3
Bathrooms
1500-2000
sq ft (Living Area)
16 Days

157 Indian Valley Trail, Mississauga, ON L5G 2K5
5 Bedrooms
4
Bathrooms
3000-3500
sq ft (Living Area)
0 Days
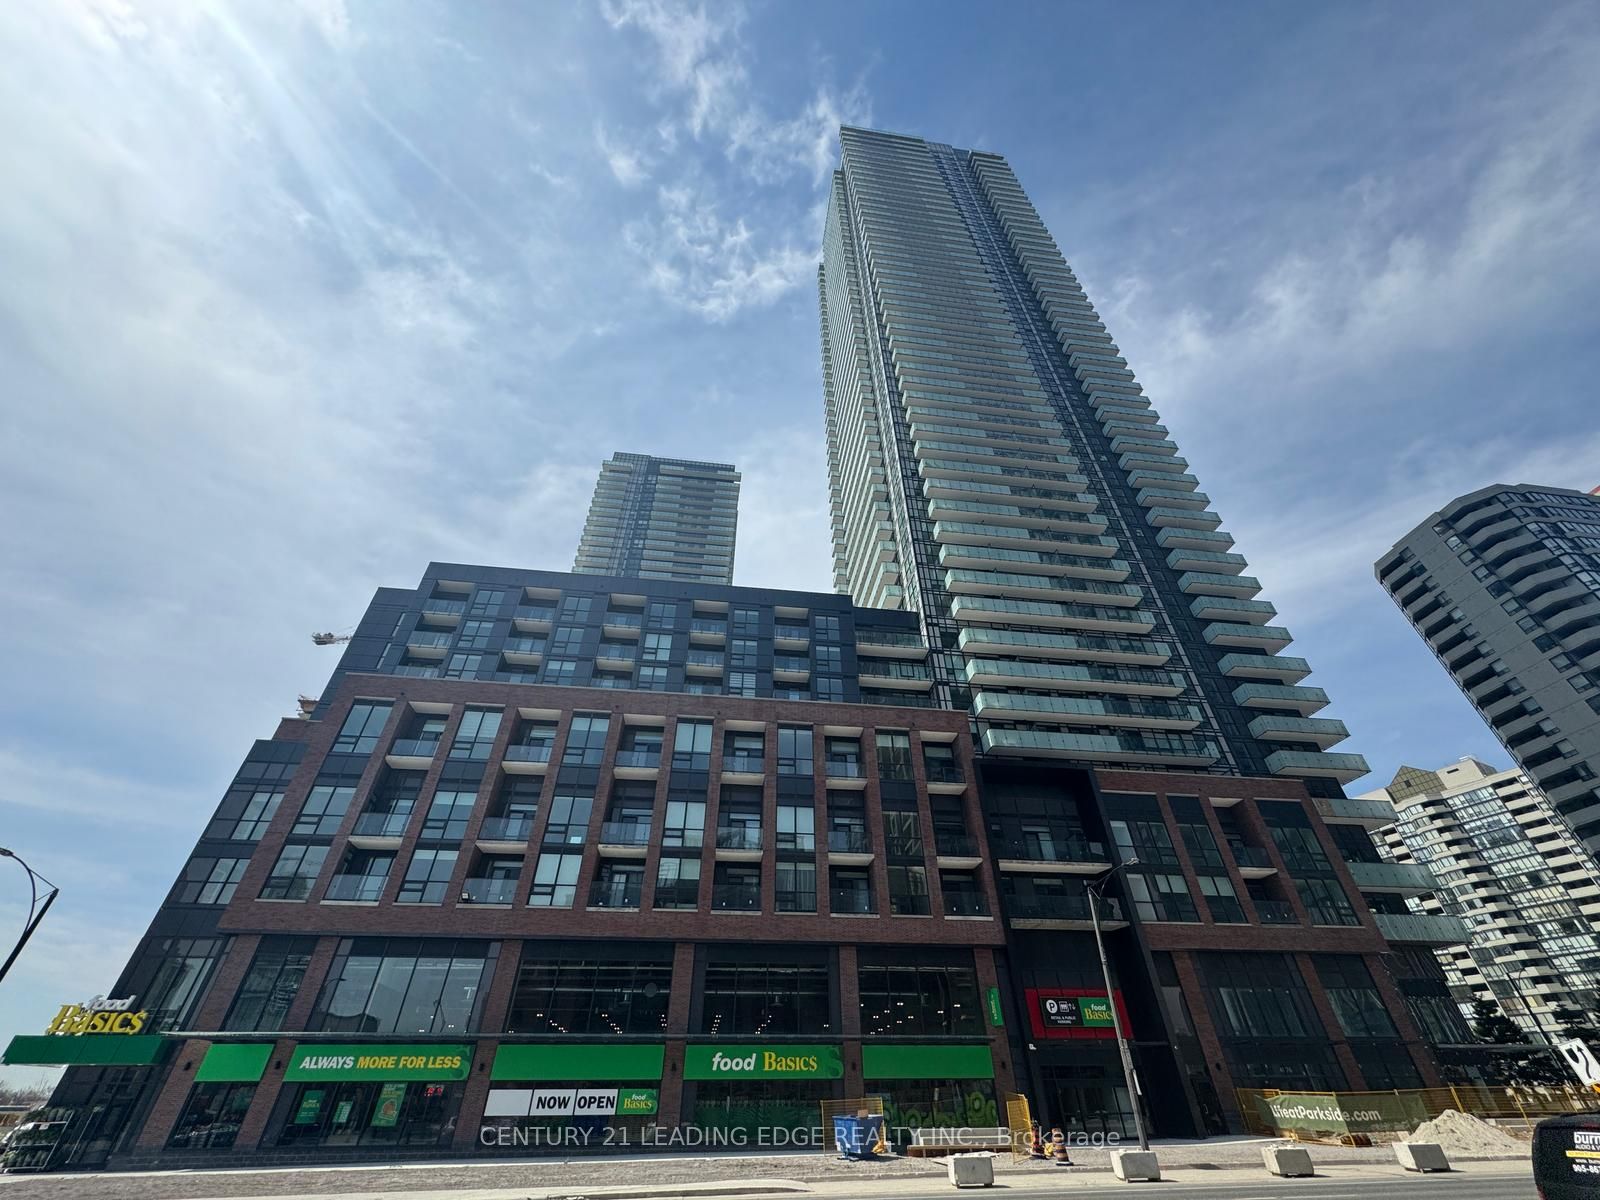
2202-430 Square One Drive, Mississauga, ON L5B 0L6
1 Bedrooms
1
Bathrooms
500-599
sq ft (Living Area)
0 Days

2-4635 Regents Terrace, Mississauga, ON L5R 1W8
3 Bedrooms
3
Bathrooms
1600-1799
sq ft (Living Area)
8 Days

315-4065 Brickstone Mews, Mississauga, ON L5B 0G3
1 Bedrooms
1
Bathrooms
500-599
sq ft (Living Area)
5 Days

1104-880 Dundas Street, Mississauga, ON L5C 4H3
3 Bedrooms
2
Bathrooms
1000-1199
sq ft (Living Area)
7 Days

271 Oakhill Road, Mississauga, ON L5G 2P8
7 Bedrooms
5
Bathrooms
3500-5000
sq ft (Living Area)
2 Days

23-2020 South Millway N/A, Mississauga, ON L5L 1K2
3 Bedrooms
2
Bathrooms
1200-1399
sq ft (Living Area)
0 Days

1349 Midgreen Lane, Mississauga, ON L5V 1V5
4 Bedrooms
4
Bathrooms
3000-3500
sq ft (Living Area)
1 Day

131 Robert Speck Parkway, Mississauga, ON L4Z 0A6
4 Bedrooms
3
Bathrooms
2000-2249
sq ft (Living Area)
2 Months

6888 Barrisdale Drive, Mississauga, ON L5N 2H4
3 Bedrooms
4
Bathrooms
2000-2500
sq ft (Living Area)
1 Months

1143 Kane Road, Mississauga, ON L5H 2M2
8 Bedrooms
7
Bathrooms
3500-5000
sq ft (Living Area)
3 Months

2467 Grindstone Court, Mississauga, ON L5L 3K8
3 Bedrooms
3
Bathrooms
1500-2000
sq ft (Living Area)
28 Days

1519 Elite Road, Mississauga, ON L5J 3B3
5 Bedrooms
2
Bathrooms
2000-2500
sq ft (Living Area)
1 Months

6484 Skipper Way, Mississauga, ON L5W 1P6
4 Bedrooms
4
Bathrooms
1500-2000
sq ft (Living Area)
14 Days

3409-3883 Quartz Road, Mississauga, ON L5B 4M6
2 Bedrooms
1
Bathrooms
700-799
sq ft (Living Area)
3 Months

82-2881 Windwood Drive, Mississauga, ON L5N 2K9
3 Bedrooms
3
Bathrooms
1200-1399
sq ft (Living Area)
14 Days

2411-3985 Grand Park Drive, Mississauga, ON L5B 0H8
2 Bedrooms
2
Bathrooms
900-999
sq ft (Living Area)
0 Days

Sign in to access your wishlist, compare properties, and explore more about properties.
Sign up to save favorite properties, compare options, and explore more details about properties.
No worries — reset it in just a few steps.