


Condo Townhouse

1000-1199 sq ft (Living Area)

3 Bedrooms

1 Bathrooms

No

None
Welcome home to Unit 57 at 93 Hansen Rd. N., a renovated, move-in ready condo townhome in Brampton's Madoc neighbourhood! The sun-filled open-concept living & dining area features built-in wall unit storage, with vinyl flooring throughout the main level. The kitchen stands out with modern cabinetry, a coffee station, double sinks, a tiled backsplash, a stainless steel gas range, fridge, dishwasher & microwave hood fan. Upstairs, 3 spacious bedrooms with laminate floors share a stunning 4-piece bathroom, with vinyl flooring in the hallway. The basement adds an open concept laminate-floored recreation room with pot lights, a spacious laundry/utility room & tons of space to add a potential future bathroom. Walk out from the living area to your fully fenced backyard featuring a deck, ready for kids, pets & summer barbecues. Includes 1 parking space close to the unit. Maintenance fees cover the roof, windows, exterior maintenance, water, internet & cable. Residents enjoy an outdoor pool, party room & park. Everyday convenience is right outside your door. Walk to grocery shopping, restaurants, schools & neighbourhood parks, with Zum rapid transit on Queen St. E. just minutes away. Century Gardens Recreation Centre, with its pool, ice rinks & fitness centre, is close by, while Downtown Brampton, Centennial Mall & Hwy 410 are a short drive, making commuting & errands easy.

Sales Representative At Right At Home Realty

101-8351 McLaughlin Road, Brampton, ON L6Y 4H8
 1 Bedrooms
 1
Bathrooms
 0-499
sq ft (Living Area)
 4 Days

87 Huntingwood Crescent, Brampton, ON L6S 1S5
2 Bedrooms
1
Bathrooms
700-1100
sq ft (Living Area)
0 Days

45 Ridgefield Court, Brampton, ON L6P 1B4
4 Bedrooms
3
Bathrooms
1500-2000
sq ft (Living Area)
2 Days

18 Corporation Drive 5, Brampton, ON L6S 6B5
0 Bedrooms
2
Bathrooms
sq ft (Living Area)
7 Days

10 Midvale Road, Brampton, ON L7A 2N1
4 Bedrooms
4
Bathrooms
2500-3000
sq ft (Living Area)
14 Days

33 Ridgefield Court, Brampton, ON L6P 1B4
4 Bedrooms
4
Bathrooms
1100-1500
sq ft (Living Area)
1 Day

50 Rivermont Road E2, Brampton, ON L6Y 0E3
0 Bedrooms
2
Bathrooms
sq ft (Living Area)
3 Months

13 Ledgerock Road, Brampton, ON L6P 2L8
5 Bedrooms
4
Bathrooms
2000-2500
sq ft (Living Area)
27 Days

20 langdale Crescent, Brampton, ON L6Y 4S2
4 Bedrooms
3
Bathrooms
1100-1500
sq ft (Living Area)
8 Days

7 Vetch Street, Brampton, ON L6Y 0E3
7 Bedrooms
6
Bathrooms
2500-3000
sq ft (Living Area)
0 Days

106 Heartleaf Crescent, Brampton, ON L7A 2B9
4 Bedrooms
4
Bathrooms
1100-1500
sq ft (Living Area)
0 Days

2307-100 John Street, Brampton, ON L6W 0A8
2 Bedrooms
1
Bathrooms
700-799
sq ft (Living Area)
2 Days

1 Adamsville Road, Brampton, ON L6X 1H7
7 Bedrooms
6
Bathrooms
3500-5000
sq ft (Living Area)
7 Days

2 Checkerberry Crescent, Brampton, ON L6R 2T2
6 Bedrooms
4
Bathrooms
2000-2500
sq ft (Living Area)
1 Day

15 Farringdon Crescent, Brampton, ON L7A 4Z5
4 Bedrooms
4
Bathrooms
3000-3500
sq ft (Living Area)
19 Days
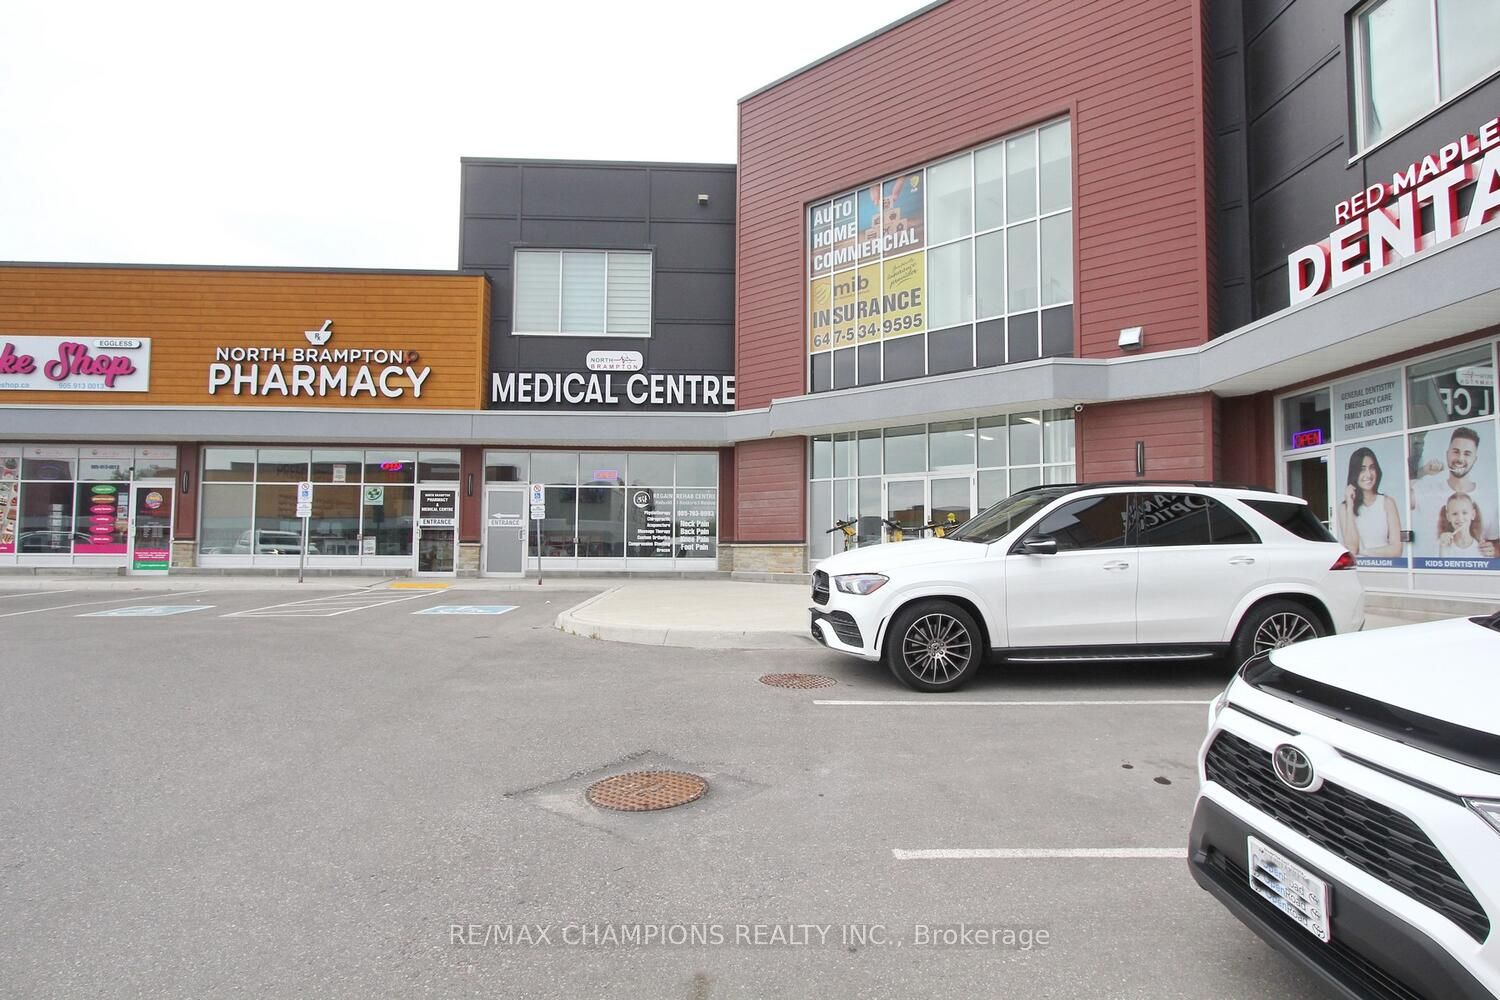
6475 Mayfield Road 205, Brampton, ON L6P 4N2
0 Bedrooms
0
Bathrooms
sq ft (Living Area)
0 Days

28 Egypt Drive, Brampton, ON L6R 2W3
6 Bedrooms
4
Bathrooms
2500-3000
sq ft (Living Area)
0 Days

50 Nipissing Crescent, Brampton, ON L6S 5A3
4 Bedrooms
4
Bathrooms
2500-3000
sq ft (Living Area)
0 Days

32 Winterfold Drive, Brampton, ON L6V 3T2
3 Bedrooms
2
Bathrooms
1100-1500
sq ft (Living Area)
0 Days

14 Chinguacousy Road, Brampton, ON L6Y 6B7
0 Bedrooms
0
Bathrooms
sq ft (Living Area)
0 Days

Sign in to access your wishlist, compare properties, and explore more about properties.
Sign up to save favorite properties, compare options, and explore more details about properties.
No worries — reset it in just a few steps.