


Detached

700-1100 sq ft (Living Area)

4 Bedrooms

2 Bathrooms

No

Detached
In south Aldershot, on a quiet street under the canopy of large trees, steps from the lake, golf course and marina, is a home that feels like a cottage retreat. 960 Shadeland is that special type of home. In one of the most desirable areas of Burlington, your carefree lifestyle awaits. Pull up the wide driveway under the shade of a large 150 year old Oak tree and step inside. You'll find a fully professionally renovated home done with the utmost craftsmanship. You'll appreciate the fine details in this home. From modern details like the diagonal plank flooring, pot lights throughout, updated eat in kitchen, yet retaining the charm and character of features like the original crown molding and cozy gas fireplace, this home feels warm and inviting. Enjoy family meals in the dining room surrounded by windows letting in natural light and views of the gorgeous back yard. Step through the sliding glass doors and extend the evening on the oversized deck under a canopy of large, beautiful trees. Notice the privacy as you take a dip in the hot tub. Or prepare a meal for your guests at the barbecue station with outdoor sink and prep area. It truly feels like you're at the cottage. The beautifully finished lower-level features 2more bedrooms, a recreation area to watch the game and a fully finished laundry area complete with sink. Come see for yourself this gorgeous home for yourself and imagine what home could be!

Sales Representative At Right At Home Realty

2380 Coldstream Drive, Burlington, ON L7P 3Z9
 3 Bedrooms
 2
Bathrooms
 1100-1500
sq ft (Living Area)
 0 Days
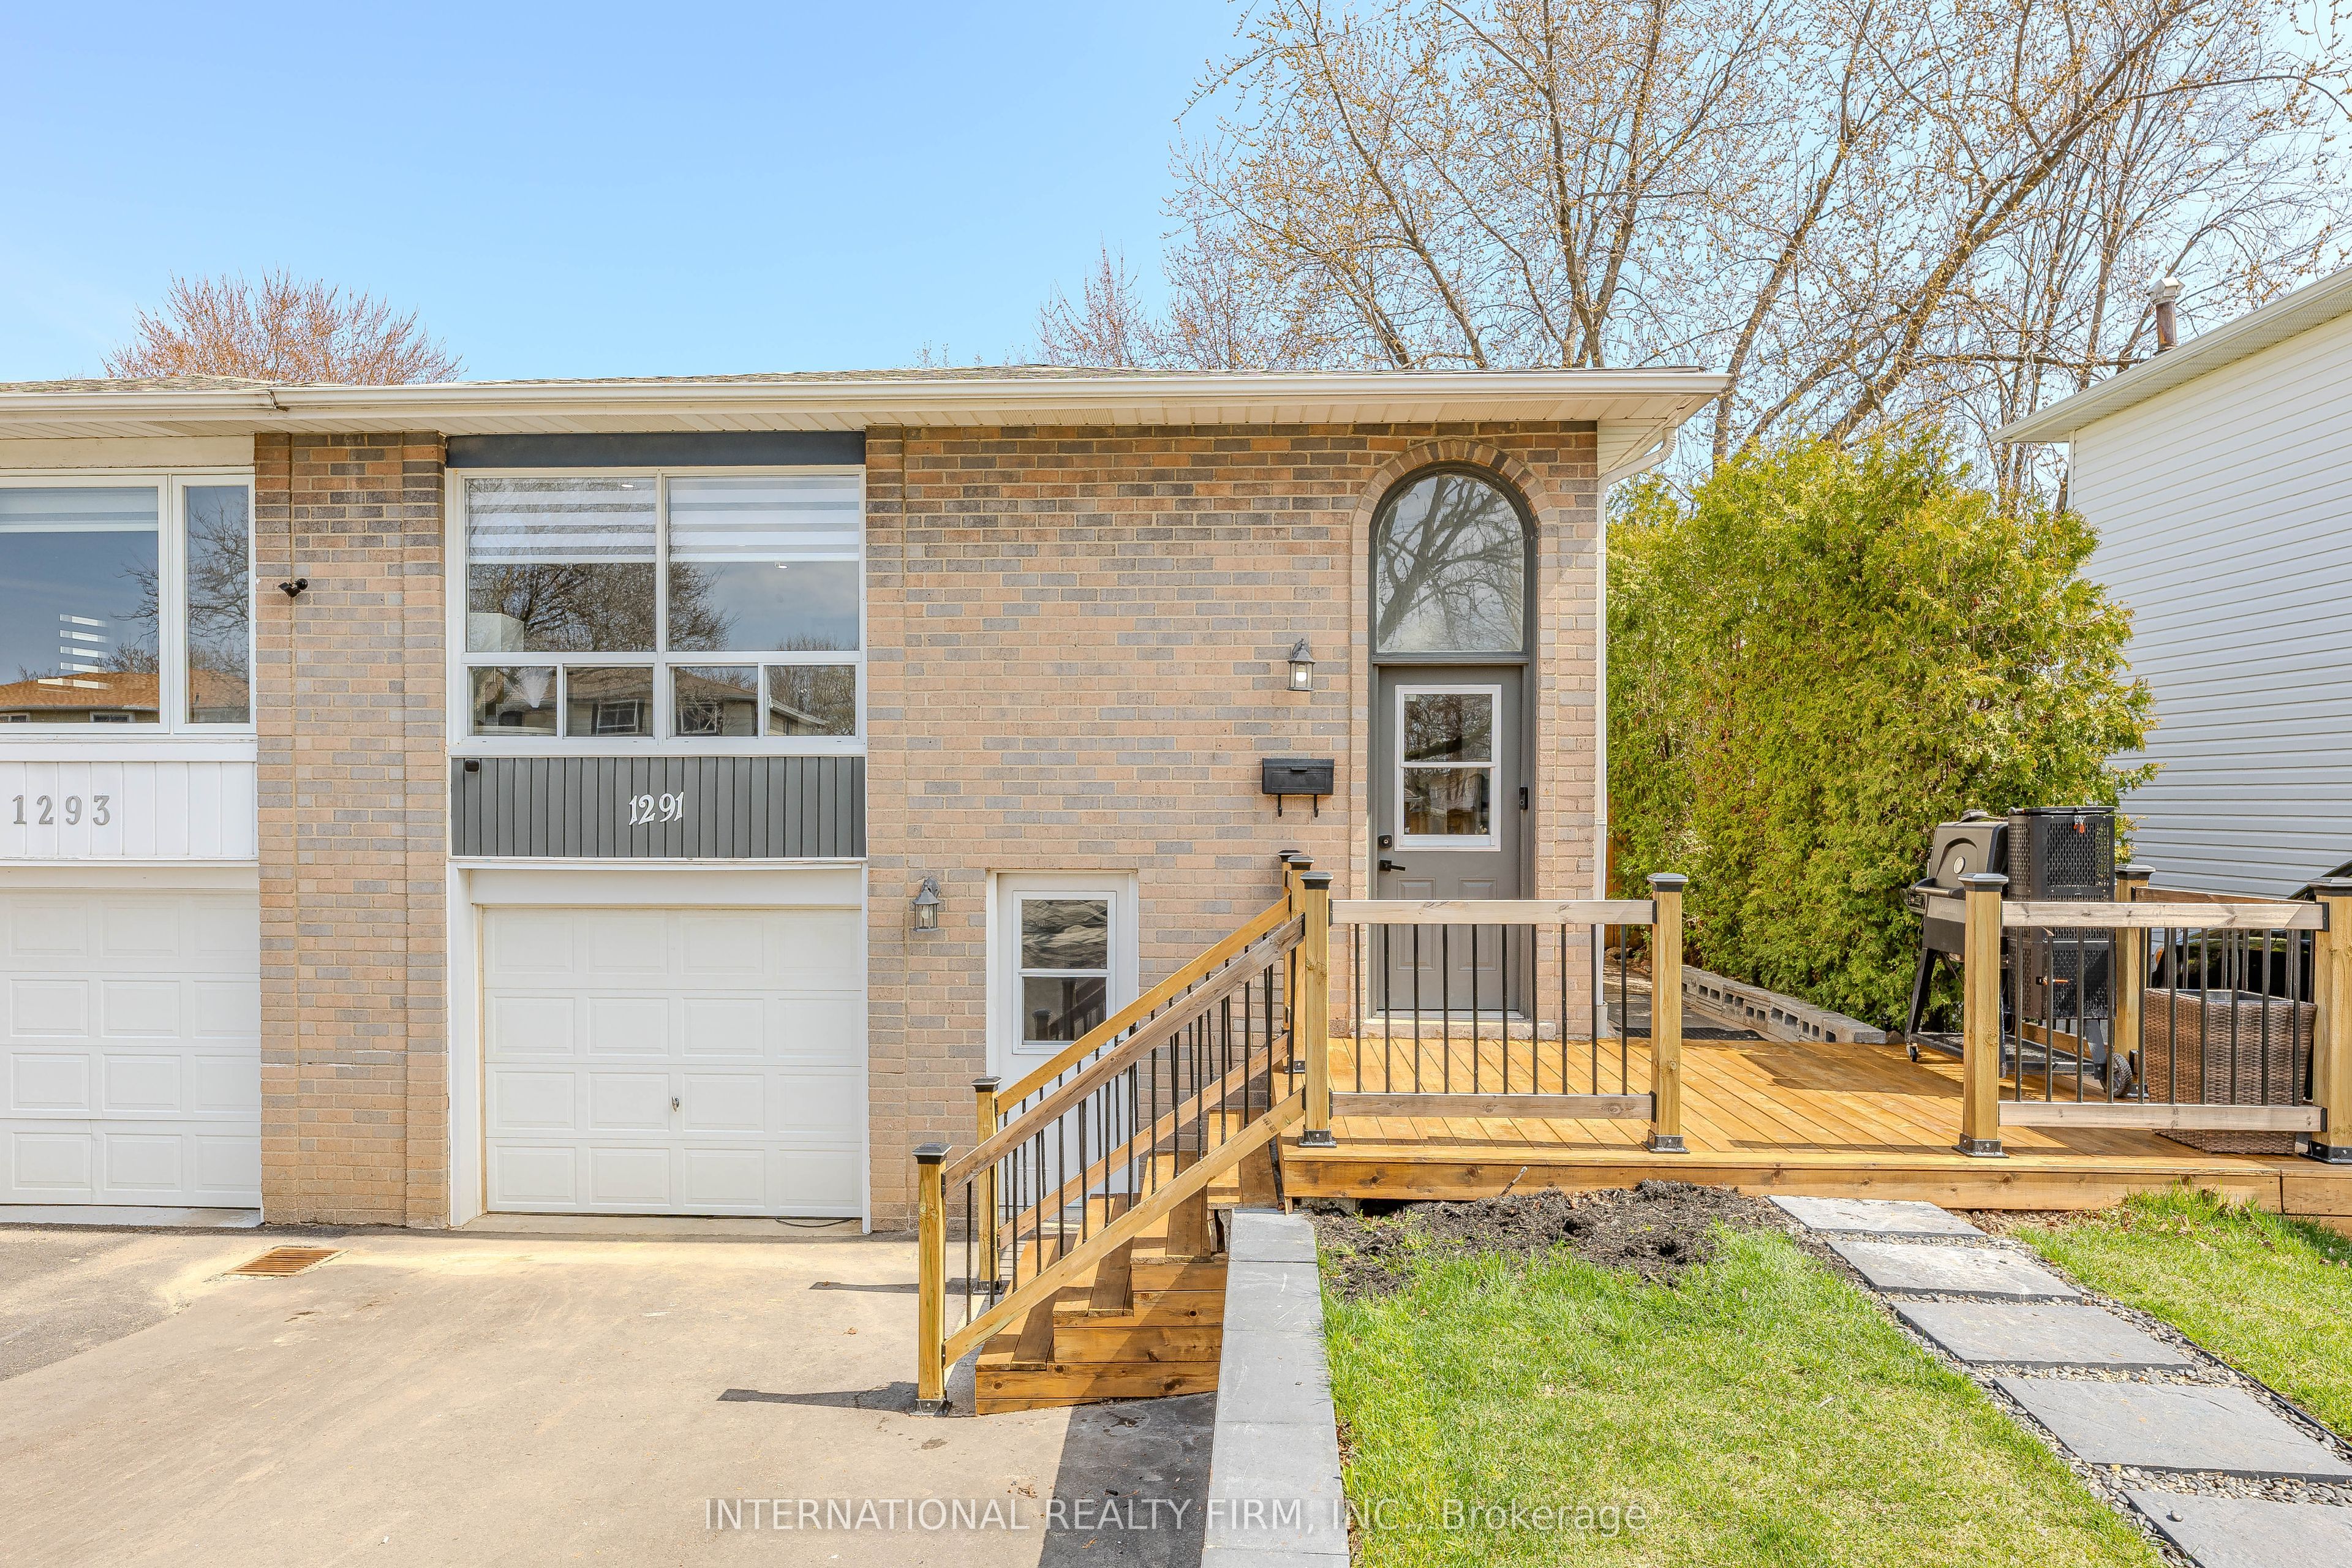
1291 Consort Crescent, Burlington, ON L7M 1J8
5 Bedrooms
4
Bathrooms
1100-1500
sq ft (Living Area)
1 Months

319 South Court, Burlington, ON L7N 1S8
4 Bedrooms
2
Bathrooms
1100-1500
sq ft (Living Area)
1 Day

982 Parkhill Avenue, Burlington, ON L7T 1T8
3 Bedrooms
2
Bathrooms
1500-2000
sq ft (Living Area)
0 Days

80 Fairwood Place, Burlington, ON L7T 4B6
3 Bedrooms
4
Bathrooms
1500-2000
sq ft (Living Area)
2 Days

818 Miriam Crescent, Burlington, ON L7S 2B9
4 Bedrooms
2
Bathrooms
1100-1500
sq ft (Living Area)
1 Day

1378 National Common, Burlington, ON L7P 0V6
3 Bedrooms
3
Bathrooms
1500-2000
sq ft (Living Area)
6 Days

2055 Hunters Wood Drive, Burlington, ON L7M 2T9
4 Bedrooms
3
Bathrooms
1500-2000
sq ft (Living Area)
2 Months

00 Bell School Line, Burlington, ON L9T 2Y1
0 Bedrooms
0
Bathrooms
sq ft (Living Area)
3 Days

D509-5220 Dundas Street, Burlington, ON L7L 0J4
1 Bedrooms
1
Bathrooms
600-699
sq ft (Living Area)
0 Days

130 Edgecliffe Place, Burlington, ON L7L 3Z3
5 Bedrooms
6
Bathrooms
3500-5000
sq ft (Living Area)
1 Months

14-2871 Darien Road, Burlington, ON L7M 4R6
3 Bedrooms
3
Bathrooms
1200-1399
sq ft (Living Area)
22 Days

3352 Ferris Street, Burlington, ON L7M 0J8
4 Bedrooms
3
Bathrooms
1500-2000
sq ft (Living Area)
15 Days

2101 Edinburgh Drive, Burlington, ON L7R 2C7
5 Bedrooms
3
Bathrooms
1500-2000
sq ft (Living Area)
0 Days

5230 Rome Crescent, Burlington, ON L7L 7B7
6 Bedrooms
4
Bathrooms
2500-3000
sq ft (Living Area)
3 Days

3-3480 Upper Middle Road, Burlington, ON L7M 4R8
2 Bedrooms
3
Bathrooms
1000-1199
sq ft (Living Area)
0 Days

1175 Bellview Crescent, Burlington, ON L7S 1C9
2 Bedrooms
4
Bathrooms
1500-2000
sq ft (Living Area)
1 Months

2344 Redfern Road, Burlington, ON L7R 1X3
5 Bedrooms
2
Bathrooms
1100-1500
sq ft (Living Area)
0 Days

909-500 Brock Avenue, Burlington, ON L7S 0A5
1 Bedrooms
1
Bathrooms
500-599
sq ft (Living Area)
1 Day

16-960 Warwick Court, Burlington, ON L7T 4C5
3 Bedrooms
3
Bathrooms
1200-1399
sq ft (Living Area)
0 Days

Sign in to access your wishlist, compare properties, and explore more about properties.
Sign up to save favorite properties, compare options, and explore more details about properties.
No worries — reset it in just a few steps.