


Detached

2000-2500 sq ft (Living Area)

4 Bedrooms

3 Bathrooms

No

Attached
Welcome to this spacious four-bedroom home in the highly sought-after "M" Section of Central Park! Nestled on a quiet street, this well-maintained home has been lovingly cared for by its original owners and offers a wonderful blend of comfort, space and functionality. The inviting main floor features a formal living room and dining room, perfect for entertaining and hosting family gatherings. A cozy family room with a fireplace and walkout to the backyard provides the ideal space to relax and unwind. The bright, generously sized eat-in kitchen boasts large windows that fill the space with natural light. Convenient main-floor laundry with direct side door entrance with potential, adds to the home's everyday practicality. Upstairs, you'll find four spacious bedrooms, including a primary bedroom with a four-piece ensuite, along with a total of two-and-a-half bathrooms throughout the home. Situated on an impressive 45-foor-wide lot with NO sidewalk, the property offers an extended driveway with ample parking, complemented by a double-car garage. The private, fully fenced backyard features mature trees that provide a beautiful natural setting and added privacy-perfect for outdoor enjoyment. The finished basement offers additional living space with a recreation room, ideal for family activities, entertaining, or creating your own personal retreat. Extra storage space and large utility room. A wonderful opportunity to own a spacious, lovingly maintained family room in a desirable Central park neighbourhood! Great area for families with lots of convenience close by and excellent schools including Khalsa community school. Public transit and shopping. PROPERTY SOLD "AS-IS" condition, "Where is" Seller unable to make any warranties or guranties regarding the entire property.

Sales Representative At Right At Home Realty

49 Squire Ellis Drive, Brampton, ON L6P 4C2
 8 Bedrooms
 6
Bathrooms
 2500-3000
sq ft (Living Area)
 1 Months

35 Goreridge Crescent, Brampton, ON L6P 1P2
4 Bedrooms
4
Bathrooms
2000-2500
sq ft (Living Area)
1 Months

16 Regis Circle, Brampton, ON L6P 1Y8
7 Bedrooms
6
Bathrooms
3000-3500
sq ft (Living Area)
20 Days

11 Maple Valley Street, Brampton, ON L6P 2E7
6 Bedrooms
4
Bathrooms
2000-2500
sq ft (Living Area)
13 Days

35 Davenhill Road, Brampton, ON L6P 3E1
3 Bedrooms
3
Bathrooms
1500-2000
sq ft (Living Area)
8 Days

28 Latania Boulevard, Brampton, ON L6P 1S9
7 Bedrooms
5
Bathrooms
2500-3000
sq ft (Living Area)
5 Days

70 Crystalview Crescent, Brampton, ON L6P 2S3
5 Bedrooms
4
Bathrooms
1500-2000
sq ft (Living Area)
2 Days

54 Gordon Randle Drive, Brampton, ON L6P 4H3
6 Bedrooms
6
Bathrooms
3500-5000
sq ft (Living Area)
2 Days

62 Ocean Ridge Drive, Brampton, ON L6R 3L3
4 Bedrooms
4
Bathrooms
3000-3500
sq ft (Living Area)
7 Days

289 Archdekin Drive, Brampton, ON L6V 1Z3
4 Bedrooms
2
Bathrooms
1100-1500
sq ft (Living Area)
0 Days

69 Winterfold Drive, Brampton, ON L6V 3S9
3 Bedrooms
2
Bathrooms
1100-1500
sq ft (Living Area)
0 Days
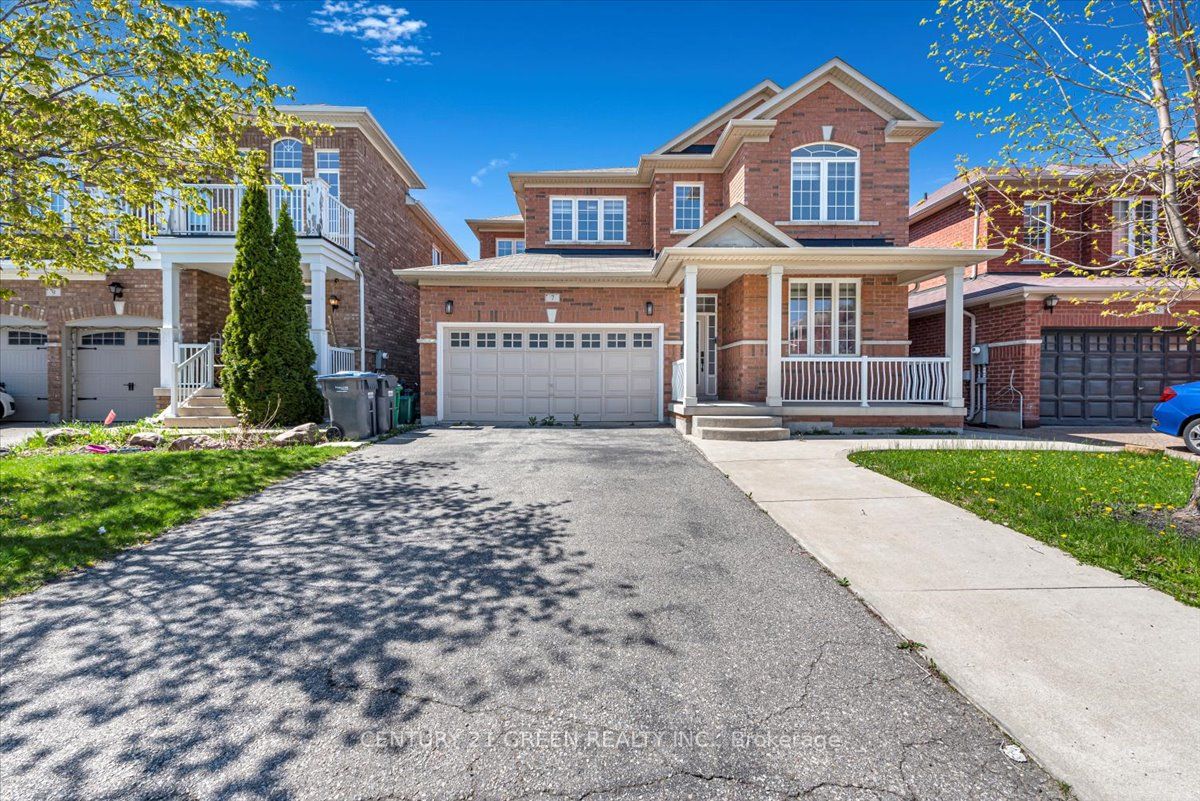
7 Accent Circle, Brampton, ON L7A 0L2
6 Bedrooms
5
Bathrooms
2000-2500
sq ft (Living Area)
15 Days

1 Burwash Court, Brampton, ON L6Z 4M3
4 Bedrooms
4
Bathrooms
2000-2500
sq ft (Living Area)
0 Days

355 Royal West Drive W, Brampton, ON L6X 5J6
6 Bedrooms
6
Bathrooms
2000-2500
sq ft (Living Area)
3 Days

13 Lady Evelyn Crescent, Brampton, ON L6Y 6C7
6 Bedrooms
4
Bathrooms
2000-2500
sq ft (Living Area)
0 Days

910-5 Lisa Street, Brampton, ON L6T 4T4
3 Bedrooms
2
Bathrooms
1400-1599
sq ft (Living Area)
1 Months

22 Madelaine Crescent, Brampton, ON L6S 2Y9
5 Bedrooms
3
Bathrooms
2000-2500
sq ft (Living Area)
0 Days

345 Mill Street S, Brampton, ON L6Y 2Y8
6 Bedrooms
4
Bathrooms
2500-3000
sq ft (Living Area)
21 Days

14 Alboreto Way, Brampton, ON L6X 0N5
6 Bedrooms
4
Bathrooms
2500-3000
sq ft (Living Area)
2 Days

355 Edenbrook Hill Drive, Brampton, ON L7A 2N4
6 Bedrooms
4
Bathrooms
2000-2500
sq ft (Living Area)
0 Days

Sign in to access your wishlist, compare properties, and explore more about properties.
Sign up to save favorite properties, compare options, and explore more details about properties.
No worries — reset it in just a few steps.