


Detached

5000 + sq ft (Living Area)

5 Bedrooms

4 Bathrooms

No

Attached
Welcome to 3979 RIVER MILL WAY, an exceptional executive residence beautifully situated in Mississauga's premier Rockwood Village community. Boasting a highly functional 4+1 bedroom and 4 bathroom layout. From the moment you step inside, the impressive centre hall plan commands attention, anchored by a magnificent oak staircase that sets a grand and welcoming tone. The heart of the home is the bright, expansive eat in kitchen, which serves as the ultimate hub for daily life. It features a walkout to the deck and garden, for summer barbecues, morning coffees, and al fresco dining. Upstairs, four generously sized bedrooms provide peaceful retreat for the entire family, complemented be an additional lower level bedroom that offers complete flexibility for an in law suite, nanny quarters. Unwind after a long day's work and enjoy the 10 person sauna for a relaxing evening. The expansive recreation room features a fireplace and wet bar, making it the perfect spot for family gatherings and parties. Enjoy ultimate convenience with scenic parks, top rated schools, shopping, and vibrant square one shopping center and much more. A must see to appreciate.

Sales Representative At Right At Home Realty

2604 Constable Road, Mississauga, ON L5J 1W2
 3 Bedrooms
 2
Bathrooms
 700-1100
sq ft (Living Area)
 0 Days

Ph04-3100 Kirwin Avenue, Mississauga, ON L5A 3S6
3 Bedrooms
2
Bathrooms
1200-1399
sq ft (Living Area)
6 Days

2604 Barrisdale Court, Mississauga, ON L5N 2H2
4 Bedrooms
7
Bathrooms
3500-5000
sq ft (Living Area)
0 Days
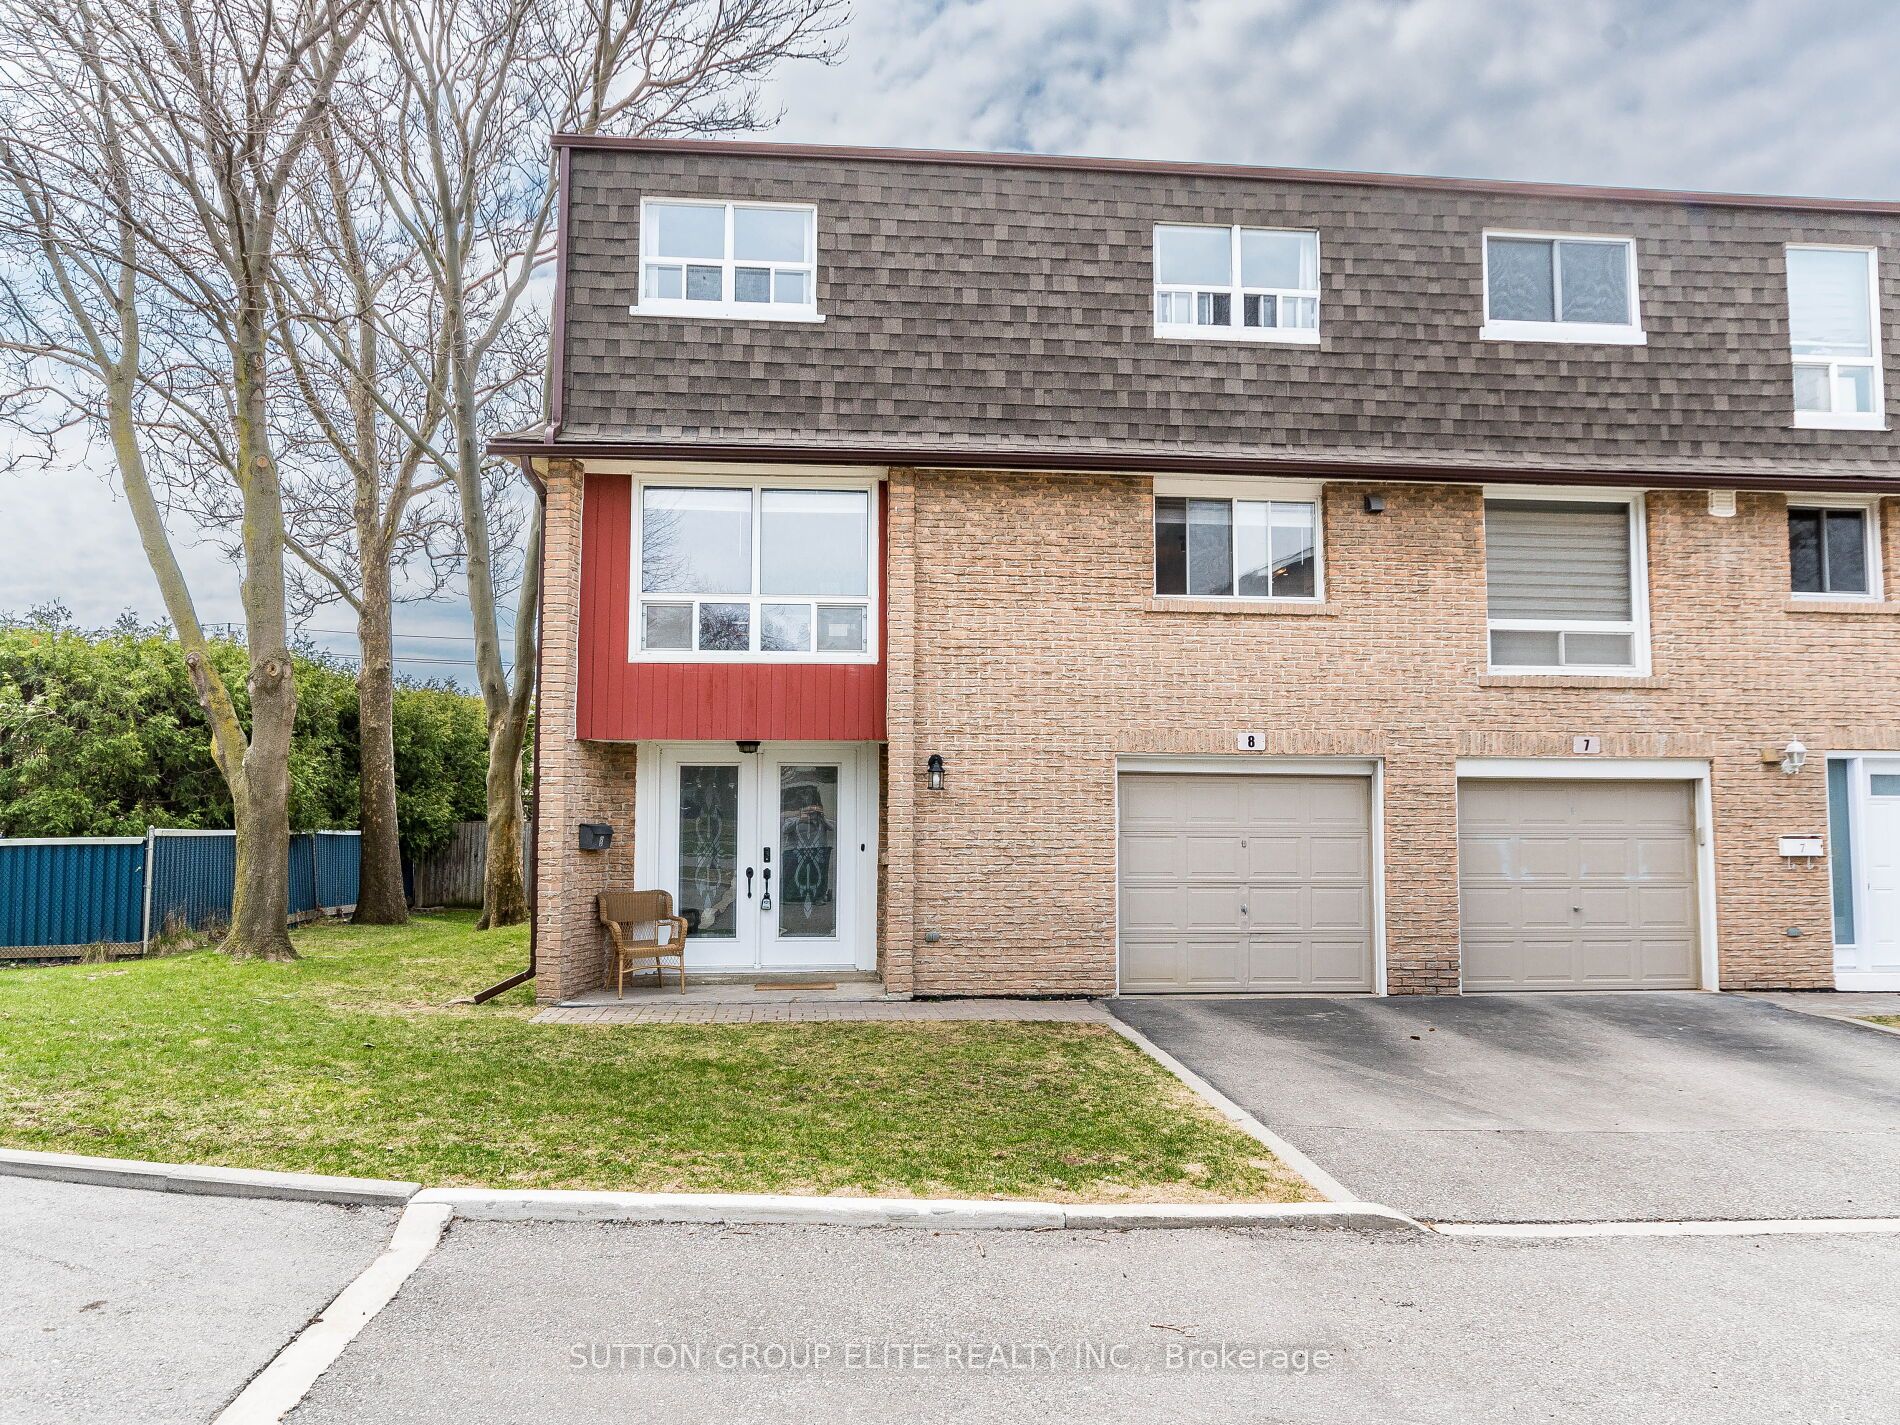
8-640 Rathburn Road, Mississauga, ON L4Z 1C6
3 Bedrooms
2
Bathrooms
1600-1799
sq ft (Living Area)
24 Days

19 Broadview Avenue, Mississauga, ON L5H 2S8
0 Bedrooms
0
Bathrooms
sq ft (Living Area)
7 Days

19A Broadview Avenue, Mississauga, ON L5H 2S8
0 Bedrooms
0
Bathrooms
sq ft (Living Area)
7 Days

2025 & 2035 Heartwood Court, Mississauga, ON L5C 4P7
5 Bedrooms
5
Bathrooms
5000 +
sq ft (Living Area)
1 Months

176-1951 Rathburn Road, Mississauga, ON L4W 2N9
3 Bedrooms
4
Bathrooms
1400-1599
sq ft (Living Area)
20 Days

2025 Heartwood Court, Mississauga, ON L5C 4P7
5 Bedrooms
5
Bathrooms
5000 +
sq ft (Living Area)
1 Months

2035 Heartwood Court, Mississauga, ON L5C 4P7
0 Bedrooms
0
Bathrooms
sq ft (Living Area)
1 Months

2035A Heartwood Court, Mississauga, ON L5C 4P7
0 Bedrooms
0
Bathrooms
sq ft (Living Area)
1 Months

253 Eaglewood Boulevard, Mississauga, ON L5G 1V9
2 Bedrooms
3
Bathrooms
700-1100
sq ft (Living Area)
0 Days

96 Thomas Street, Mississauga, ON L5M 1Y8
4 Bedrooms
4
Bathrooms
2500-3000
sq ft (Living Area)
1 Day

1802-385 Prince Of Wales Drive, Mississauga, ON L5B 0C6
2 Bedrooms
1
Bathrooms
700-799
sq ft (Living Area)
0 Days

5862 YACHTSMAN Crossing, Mississauga, ON L5M 6P1
4 Bedrooms
4
Bathrooms
1100-1500
sq ft (Living Area)
4 Days

3708 Beechollow Crescent, Mississauga, ON L4Y 3T2
5 Bedrooms
3
Bathrooms
2000-2500
sq ft (Living Area)
1 Months

1063 Flagship Drive, Mississauga, ON L4Y 2J9
4 Bedrooms
2
Bathrooms
1100-1500
sq ft (Living Area)
24 Days

36B Pine Avenue N, Mississauga, ON L5H 2P8
4 Bedrooms
6
Bathrooms
2500-3000
sq ft (Living Area)
0 Days

1704-1359 Rathburn Road, Mississauga, ON L4W 5P7
2 Bedrooms
1
Bathrooms
600-699
sq ft (Living Area)
2 Days

3108 O'Hagan Drive, Mississauga, ON L5C 2C6
4 Bedrooms
2
Bathrooms
1500-2000
sq ft (Living Area)
12 Days

Sign in to access your wishlist, compare properties, and explore more about properties.
Sign up to save favorite properties, compare options, and explore more details about properties.
No worries — reset it in just a few steps.