
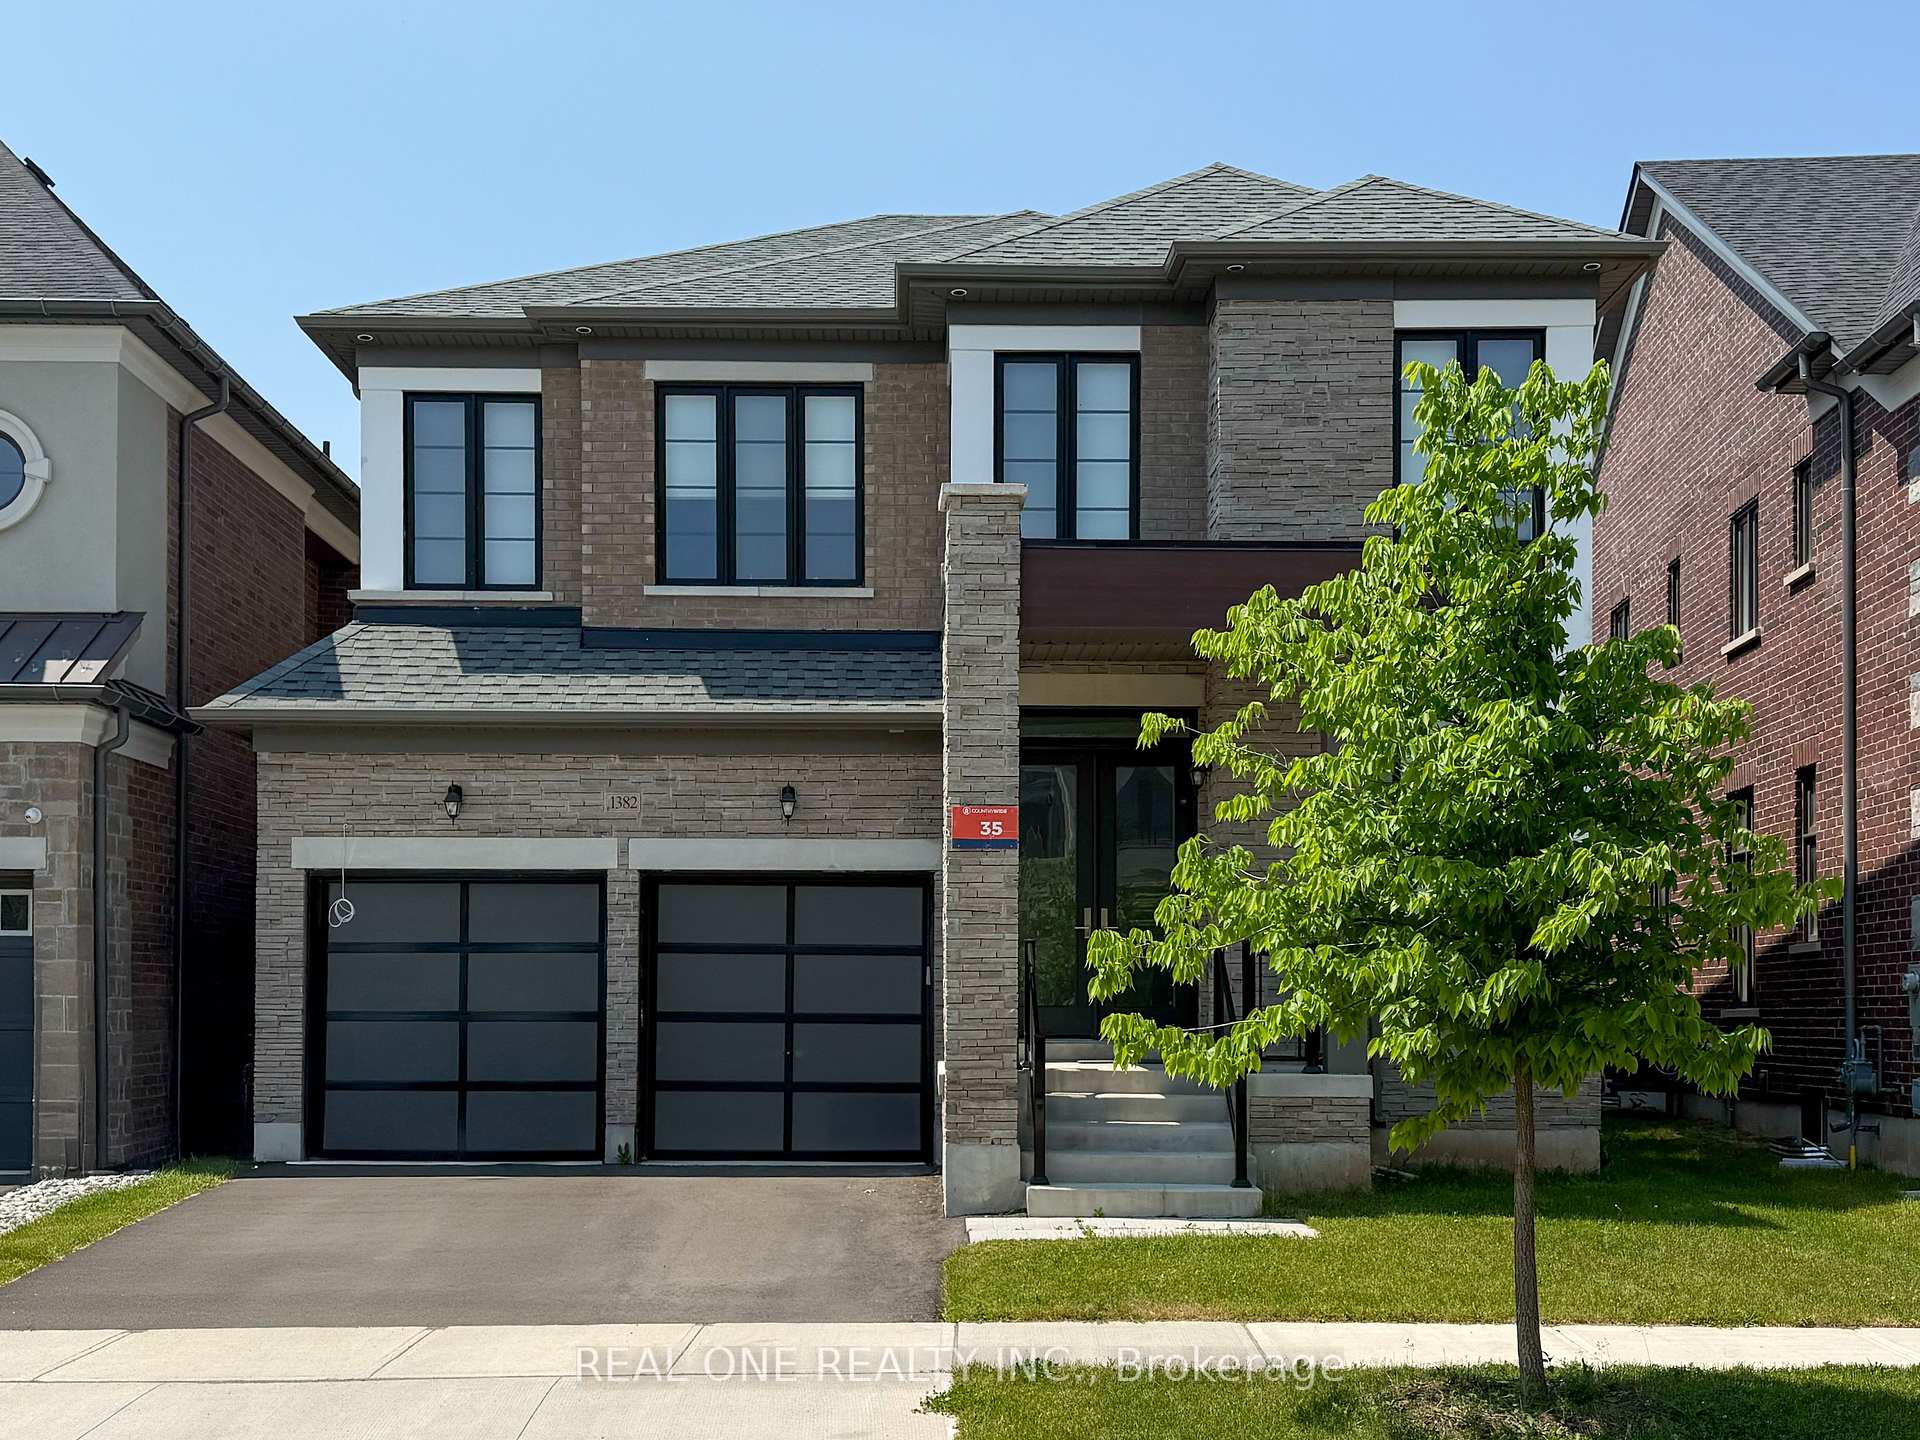
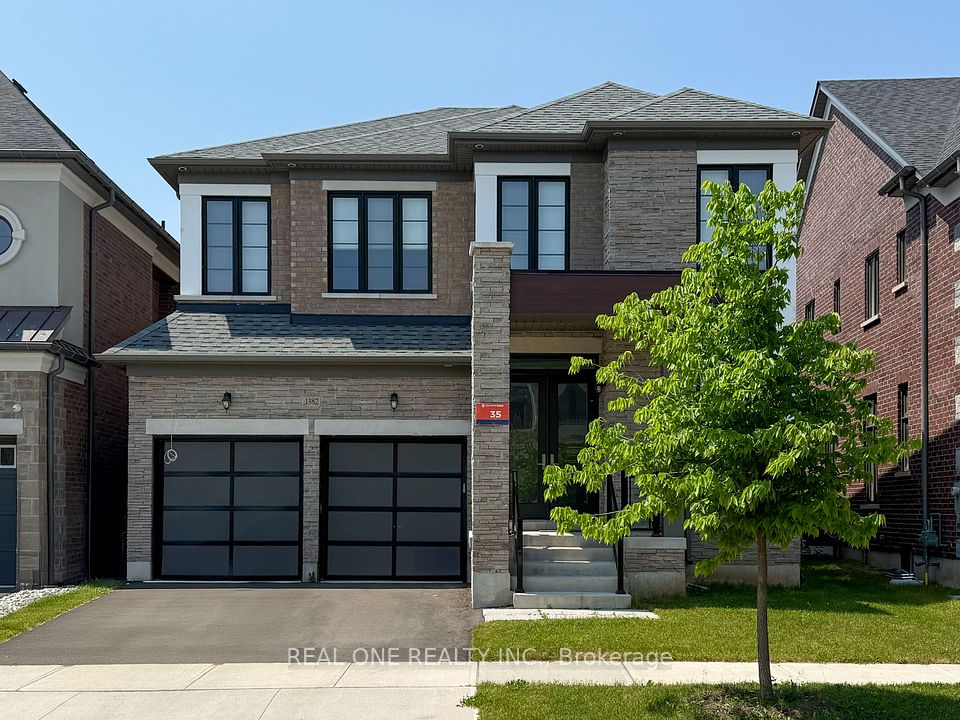








Detached

2500-3000 sq ft (Living Area)

4 Bedrooms

5 Bathrooms

No

Built-In
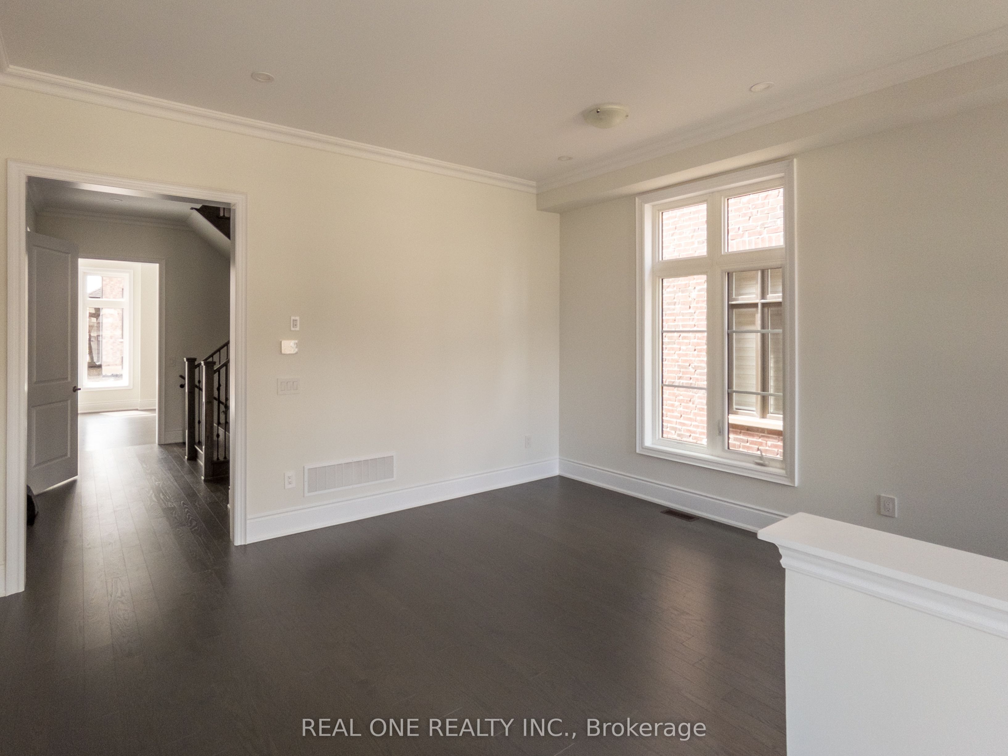
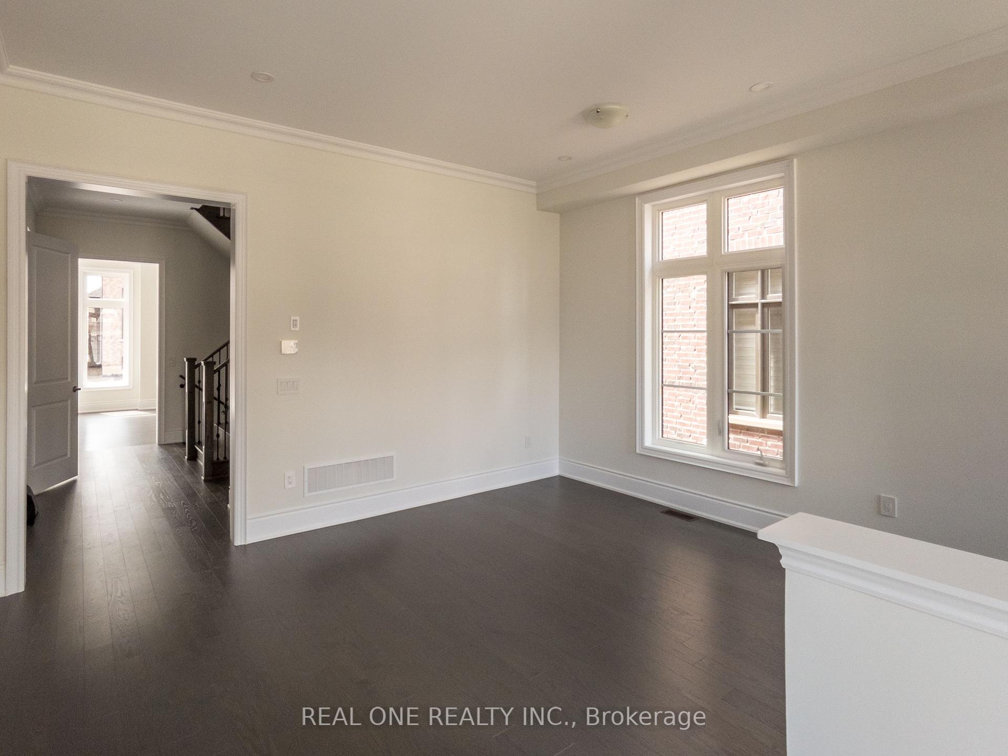
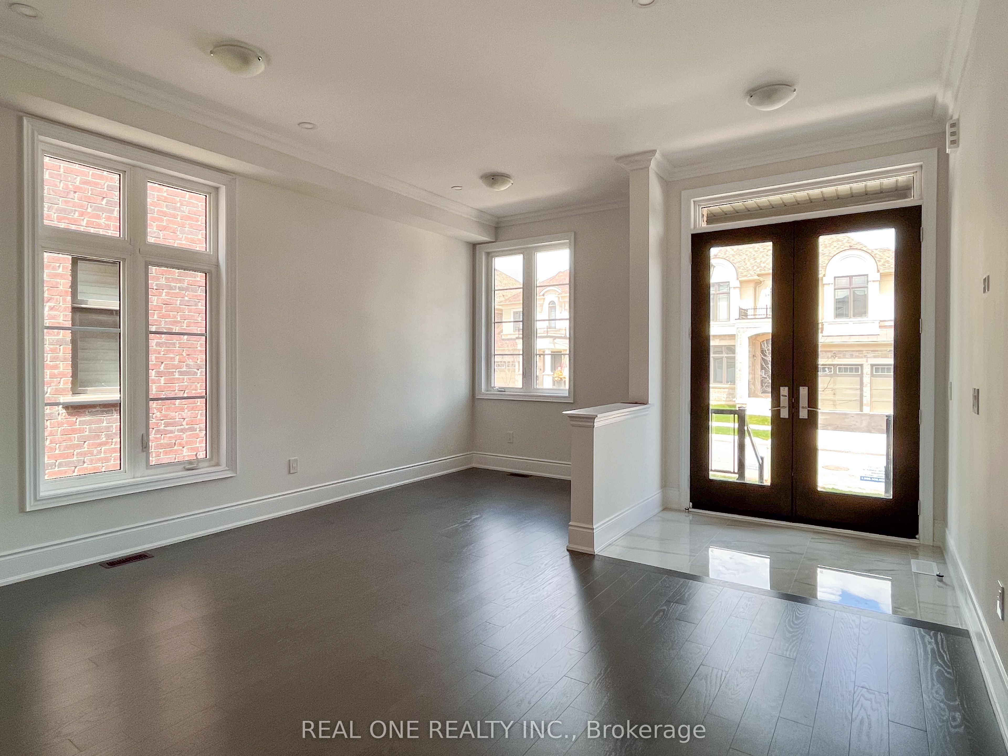
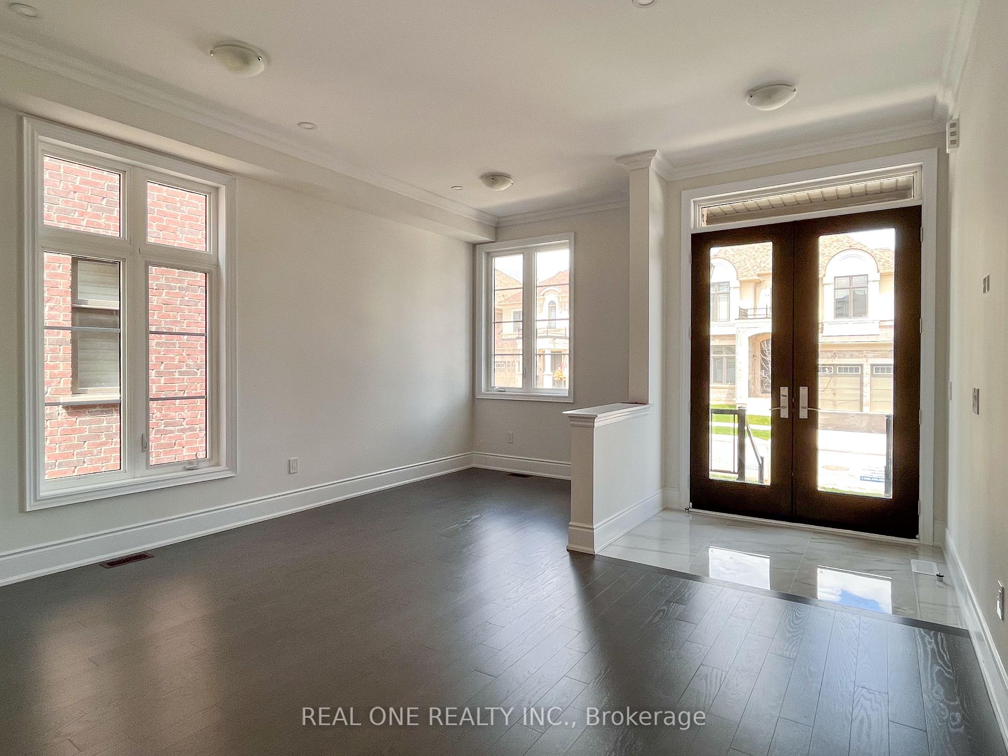
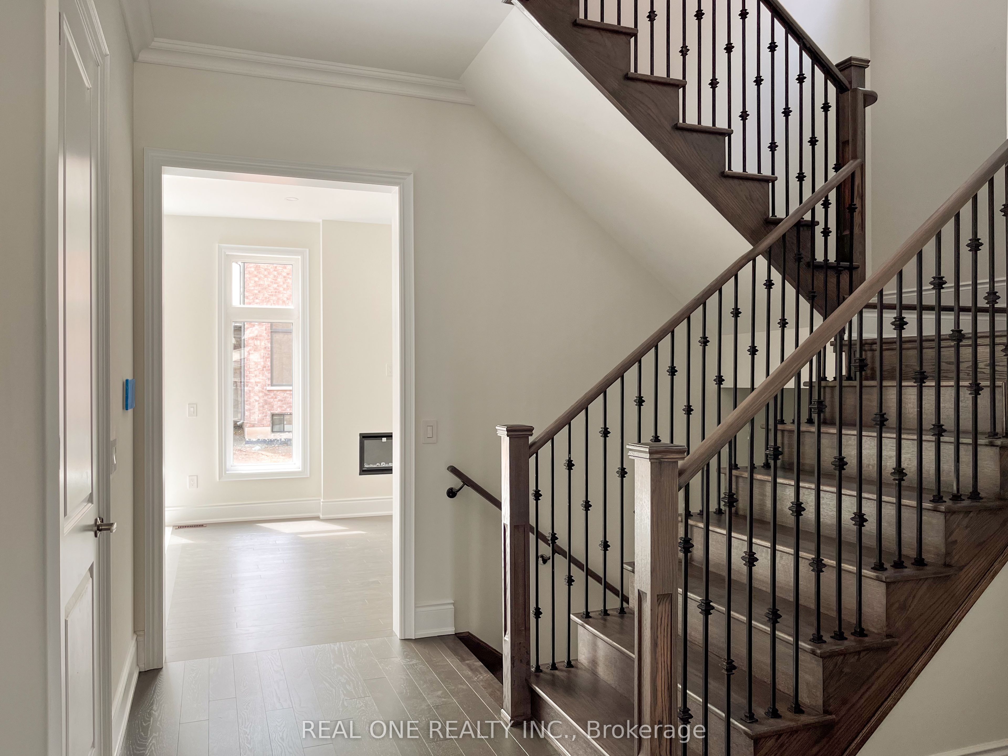
A MUST-SEE, MOVE-IN READY HOME YOU DON'T WANT TO MISS! Spacious, sun-filled and beautifully upgraded, this nearly new home is located in Oakville's sought-after Glen Abbey Encore community, within its top-ranked school district. Offering an exceptional blend of luxury, comfort and thoughtful design, the home features 4 generously sized bedrooms, each with its own private ensuite.***Impressive 10-ft ceilings on the main floor and 9-ft ceilings on both the second floor and basement. Freshly painted throughout from top to bottom, with smooth ceilings and a completely carpet-free interior featuring hardwood flooring and porcelain tiles. Numerous interior pot lights and upgraded exterior soffit lighting.***The extensively upgraded kitchen features premium cabinet doors, crown moulding extending to the ceiling, quartz countertops, and soft-close doors and drawers. High-end appliances include a 36-inch Sub-Zero refrigerator, Wolf 6-burner gas range and Asko dishwasher. All 4 private ensuites feature upgraded vanities and quartz countertops, with 2 frameless glass-enclosed showers and 3 bathtubs, including a freestanding tub, offering flexibility for the whole family. Convenient second-floor laundry.***The unfinished basement features a separate entrance, an additional window, plus rough-ins for a kitchen/wet bar and bathroom, offering excellent potential for additional family living space or a future secondary suite with rental income.***Additional features include a 220V EV outlet in the garage, central vacuum and whole-home fresh air ventilation system.***Surrounded by natural beauty, with easy access to shopping, dining, major highways and Bronte GO Station. So much more to discover!

Sales Representative At Right At Home Realty

2432 Stoll Drive, Oakville, ON L6J 7K9
 5 Bedrooms
 4
Bathrooms
 3000-3500
sq ft (Living Area)
 1 Day

408 Belcourt Common, Oakville, ON L6H 0R2
4 Bedrooms
4
Bathrooms
1500-2000
sq ft (Living Area)
0 Days

831-395 Dundas Street, Oakville, ON L6M 5P9
1 Bedrooms
1
Bathrooms
0-499
sq ft (Living Area)
1 Months

LPH02-405 Dundas Street, Oakville, ON L6M 4P9
3 Bedrooms
2
Bathrooms
1000-1199
sq ft (Living Area)
1 Months

2359 Irene Crescent, Oakville, ON L6M 5M3
5 Bedrooms
5
Bathrooms
2500-3000
sq ft (Living Area)
0 Days

1416 Ford Strathy Crescent, Oakville, ON L6H 6E3
5 Bedrooms
4
Bathrooms
3500-5000
sq ft (Living Area)
5 Days

81 Ayaan Lane, Oakville, ON L6M 5S3
4 Bedrooms
4
Bathrooms
2000-2500
sq ft (Living Area)
1 Day

24-3275 Stalybridge Drive, Oakville, ON L6M 0L2
4 Bedrooms
4
Bathrooms
1500-2000
sq ft (Living Area)
1 Day

2454 Montagne Avenue, Oakville, ON L6M 0J5
3 Bedrooms
4
Bathrooms
1100-1500
sq ft (Living Area)
10 Days

1089 GLEN VALLEY Road, Oakville, ON L6M 3K4
4 Bedrooms
3
Bathrooms
3000-3500
sq ft (Living Area)
1 Months

3313 Taha Gardens, Oakville, ON L6M 4K1
2 Bedrooms
3
Bathrooms
1500-2000
sq ft (Living Area)
1 Day

2422 Hertfordshire Way, Oakville, ON L6H 7M5
5 Bedrooms
4
Bathrooms
2500-3000
sq ft (Living Area)
1 Months

294 Felan Avenue, Oakville, ON L6K 2X6
2 Bedrooms
2
Bathrooms
700-1100
sq ft (Living Area)
21 Days

111-1460 Bishops Gate, Oakville, ON L6M 4N5
3 Bedrooms
2
Bathrooms
1200-1399
sq ft (Living Area)
22 Days

2182 Heathcliff Court, Oakville, ON L6M 0A5
5 Bedrooms
5
Bathrooms
3000-3500
sq ft (Living Area)
11 Days

2241 Adirondak Trail, Oakville, ON L6M 4W4
8 Bedrooms
5
Bathrooms
3000-3500
sq ft (Living Area)
22 Days

1135 Bridge Road, Oakville, ON L6L 2B6
4 Bedrooms
1
Bathrooms
1100-1500
sq ft (Living Area)
24 Days

77 McCraney Street W, Oakville, ON L6H 1H5
4 Bedrooms
2
Bathrooms
1100-1500
sq ft (Living Area)
2 Months

1246 Winterbourne Drive, Oakville, ON L6J 7G2
5 Bedrooms
4
Bathrooms
2000-2500
sq ft (Living Area)
17 Days

9 Crown Gate, Oakville, ON L6M 0W8
5 Bedrooms
5
Bathrooms
2000-2500
sq ft (Living Area)
1 Months

Sign in to access your wishlist, compare properties, and explore more about properties.
Sign up to save favorite properties, compare options, and explore more details about properties.
No worries — reset it in just a few steps.