


Semi-Detached

1500-2000 sq ft (Living Area)

5 Bedrooms

3 Bathrooms

No

Built-In
Strategic Multi-Suite Versatility & Income Potential in Central Meadowvale!Discover the possibilities of this unique semi-detached backsplit offering over 2,300 sq. ft. of reported finished living space, three kitchens, three bathrooms and three distinct living areas. Offered 100% VACANT ON CLOSING, this property presents exceptional flexibility for multi-generational living, extended family accommodation or buyers exploring its investment potential.The main level features a spacious 3-bedroom, 1-bathroom layout with a balcony, providing comfortable everyday living. The rear walkout area offers an additional 1-bedroom, 1-bathroom layout with its own kitchen and separate walkout access. The lower basement area features another 1-bedroom, 1-bathroom layout with a kitchen, creating further possibilities for extended family, guests or other permitted uses.With three kitchens, three bathrooms, shared laundry and parking for three vehicles, including one garage space, the property's versatile configuration offers a range of possibilities to suit changing household needs. Vacant possession provides the opportunity to plan your own use of the space from day one.Conveniently located in established Meadowvale, close to parks, walking trails, schools, Meadowvale Community Centre & Library, Meadowvale Town Centre, MiWay transit, Meadowvale GO Station and major highway connections including Highways 401 and 407.Whether you're looking for flexible multi-generational living, additional private accommodation or a property with future income potential, this is an opportunity to explore in a well-connected Mississauga neighbourhood.

Sales Representative At Right At Home Realty
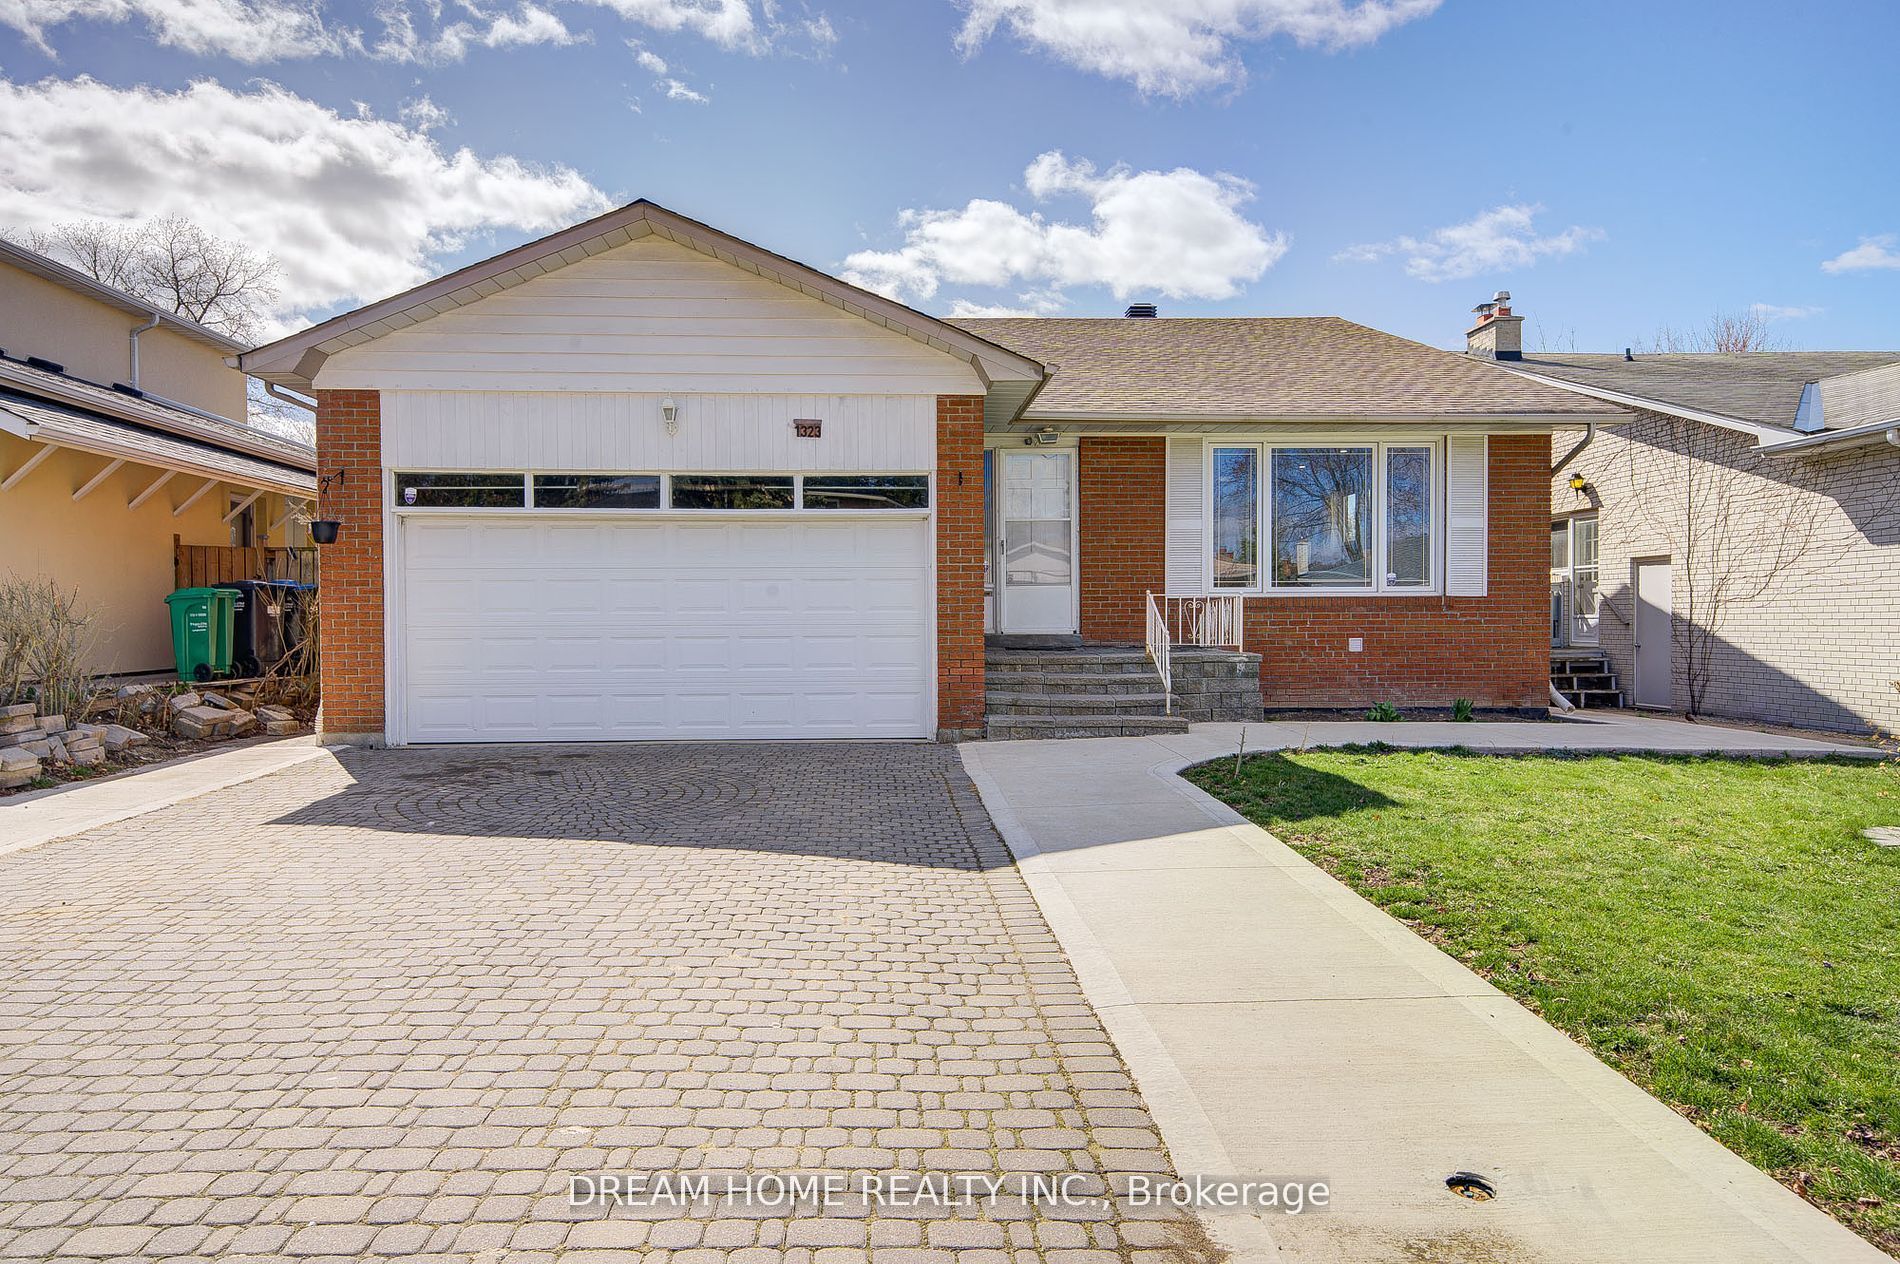
1323 Shamir Crescent, Mississauga, ON L5C 1L2
 5 Bedrooms
 3
Bathrooms
 1500-2000
sq ft (Living Area)
 2 Months

5274 Marblewood Drive, Mississauga, ON L5V 2P2
3 Bedrooms
2
Bathrooms
1100-1500
sq ft (Living Area)
1 Months

2807-4065 Brickstone Mews, Mississauga, ON L5B 0G3
2 Bedrooms
1
Bathrooms
500-599
sq ft (Living Area)
19 Days

1726 The Pines, Mississauga, ON L5J 4V5
5 Bedrooms
7
Bathrooms
3500-5000
sq ft (Living Area)
22 Days

2010-550 Webb Drive, Mississauga, ON L5B 3Y4
2 Bedrooms
2
Bathrooms
1000-1199
sq ft (Living Area)
3 Months

1210-265 Enfield Place, Mississauga, ON L5B 3Y7
3 Bedrooms
2
Bathrooms
900-999
sq ft (Living Area)
1 Months

5707-3900 Confederation Parkway, Mississauga, ON L5B 0M3
2 Bedrooms
2
Bathrooms
700-799
sq ft (Living Area)
20 Days

1025 Vanier Drive, Mississauga, ON L5H 4B2
4 Bedrooms
4
Bathrooms
2000-2500
sq ft (Living Area)
1 Months

4071 Wheelwright Crescent, Mississauga, ON L5L 2X3
4 Bedrooms
3
Bathrooms
1500-2000
sq ft (Living Area)
14 Days

4405-4011 Brickstone Mews, Mississauga, ON L5B 0J7
2 Bedrooms
2
Bathrooms
800-899
sq ft (Living Area)
6 Days

6063 Farmstead Lane, Mississauga, ON L5N 2Y9
5 Bedrooms
4
Bathrooms
2000-2500
sq ft (Living Area)
1 Months

33 Benson Avenue, Mississauga, ON L5H 2P3
5 Bedrooms
2
Bathrooms
1100-1500
sq ft (Living Area)
4 Months

44-3030 Breakwater Court, Mississauga, ON L5B 4N8
3 Bedrooms
3
Bathrooms
1200-1399
sq ft (Living Area)
23 Days

3068 FRANZE Drive, Mississauga, ON L5A 2R7
10 Bedrooms
4
Bathrooms
2000-2500
sq ft (Living Area)
2 Days

33-3380 South Millway N/A, Mississauga, ON L5L 3L8
3 Bedrooms
2
Bathrooms
1200-1399
sq ft (Living Area)
28 Days

3108 O'Hagan Drive, Mississauga, ON L5C 2C6
4 Bedrooms
2
Bathrooms
1500-2000
sq ft (Living Area)
11 Days

416-1333 Bloor Street, Mississauga, ON L4Y 3T6
3 Bedrooms
2
Bathrooms
1200-1399
sq ft (Living Area)
1 Day

234 Lech Walesa Drive, Mississauga, ON L5B 3H3
3 Bedrooms
4
Bathrooms
1100-1500
sq ft (Living Area)
6 Days

4-1951 Rathburn Road, Mississauga, ON L4W 2N9
4 Bedrooms
4
Bathrooms
1400-1599
sq ft (Living Area)
1 Day

3184 Eclipse Avenue, Mississauga, ON L5M 7X1
3 Bedrooms
4
Bathrooms
1500-2000
sq ft (Living Area)
1 Day

Sign in to access your wishlist, compare properties, and explore more about properties.
Sign up to save favorite properties, compare options, and explore more details about properties.
No worries — reset it in just a few steps.