


Detached

2500-3000 sq ft (Living Area)

7 Bedrooms

4 Bathrooms

No

Attached
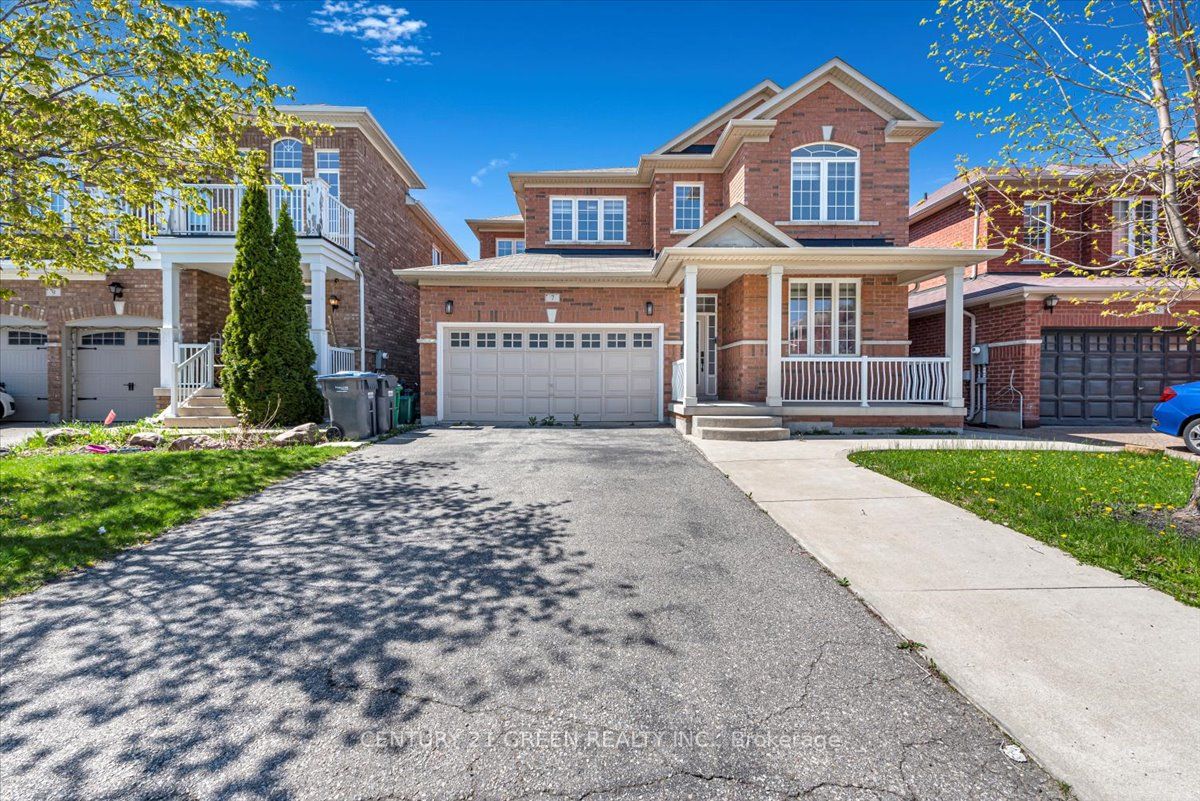
Welcome to this stunning executive home offering approximately 3,000 sq. ft. above grade and over 4,200 sq. ft. of total living space! Featuring 5 spacious bedrooms and a newly completed, professionally finished 2-bedroom **** Legal Basement**** apartment with over $100,000 spent on premium upgrades and finishes in the basement! The functional main-floor layout showcases a spacious living and dining room, a separate family room with a cozy gas fireplace, and a spacious open-concept kitchen with a generous breakfast area and walkout to a large deck. A versatile main-floor den offers the option of a 6th bedroom or home office. Upstairs, discover 5 generously sized bedrooms, including the primary bedroom that features a 5-piece ensuite and large walk-in closet, plus the convenience of second-floor laundry. The newly finished legal basement features a separate side entrance, 2 bedrooms, a beautiful modern kitchen, spacious recreation room, spa-inspired 3-piece bathroom, office area, and its own separate laundry room. The insulated garage is equipped with heaters and offers excellent potential for a home gym or man cave. No sidewalk allows for additional driveway parking! An exceptional home offering luxury, space, versatility, and incredible income potential. A must-see!

Sales Representative At Right At Home Realty

62 Ocean Ridge Drive, Brampton, ON L6R 3L3
 4 Bedrooms
 4
Bathrooms
 3000-3500
sq ft (Living Area)
 7 Days

69 Winterfold Drive, Brampton, ON L6V 3S9
3 Bedrooms
2
Bathrooms
1100-1500
sq ft (Living Area)
0 Days
7 Accent Circle, Brampton, ON L7A 0L2
6 Bedrooms
5
Bathrooms
2000-2500
sq ft (Living Area)
15 Days

1 Burwash Court, Brampton, ON L6Z 4M3
4 Bedrooms
4
Bathrooms
2000-2500
sq ft (Living Area)
0 Days

355 Royal West Drive W, Brampton, ON L6X 5J6
6 Bedrooms
6
Bathrooms
2000-2500
sq ft (Living Area)
3 Days

13 Lady Evelyn Crescent, Brampton, ON L6Y 6C7
6 Bedrooms
4
Bathrooms
2000-2500
sq ft (Living Area)
0 Days

910-5 Lisa Street, Brampton, ON L6T 4T4
3 Bedrooms
2
Bathrooms
1400-1599
sq ft (Living Area)
1 Months

22 Madelaine Crescent, Brampton, ON L6S 2Y9
5 Bedrooms
3
Bathrooms
2000-2500
sq ft (Living Area)
0 Days

345 Mill Street S, Brampton, ON L6Y 2Y8
6 Bedrooms
4
Bathrooms
2500-3000
sq ft (Living Area)
21 Days

14 Alboreto Way, Brampton, ON L6X 0N5
6 Bedrooms
4
Bathrooms
2500-3000
sq ft (Living Area)
2 Days

355 Edenbrook Hill Drive, Brampton, ON L7A 2N4
6 Bedrooms
4
Bathrooms
2000-2500
sq ft (Living Area)
0 Days

58 Ponymeadow Way, Brampton, ON L6X 0M5
5 Bedrooms
4
Bathrooms
2000-2500
sq ft (Living Area)
3 Months

15 Saint Hubert Drive, Brampton, ON L6P 1V7
5 Bedrooms
5
Bathrooms
3500-5000
sq ft (Living Area)
6 Days

23 HENDRICKS Crescent, Brampton, ON L6Y 4L2
6 Bedrooms
5
Bathrooms
2500-3000
sq ft (Living Area)
27 Days

16 Havenbrook Court, Brampton, ON L6S 2B4
3 Bedrooms
2
Bathrooms
1100-1500
sq ft (Living Area)
0 Days

45 Main Street N, Brampton, ON L6X 1M8
0 Bedrooms
1
Bathrooms
sq ft (Living Area)
4 Months

9165 Creditview Road, Brampton, ON L6X 0Z5
4 Bedrooms
5
Bathrooms
3500-5000
sq ft (Living Area)
0 Days

8 EASTON Place, Brampton, ON L6T 2A7
4 Bedrooms
3
Bathrooms
1500-2000
sq ft (Living Area)
5 Days

1 Bouvier Gate, Brampton, ON L7A 3T7
6 Bedrooms
4
Bathrooms
2000-2500
sq ft (Living Area)
3 Days

702-60 Halliford Place, Brampton, ON L6P 4R1
2 Bedrooms
1
Bathrooms
700-799
sq ft (Living Area)
2 Months

Sign in to access your wishlist, compare properties, and explore more about properties.
Sign up to save favorite properties, compare options, and explore more details about properties.
No worries — reset it in just a few steps.