


Detached

2500-3000 sq ft (Living Area)

8 Bedrooms

6 Bathrooms

No

Built-In
3000 Sq. Ft. of Spacious Living! Welcome to 49 Squire Ellis Dr., a stunning fully detached home situated on a premium corner lot offering abundant natural sunlight. Featuring brand-new flooring throughout the main level, fresh paint, and a renovated kitchen, this home is move-in ready! Newly installed 24" x 24" ceramic tiles enhance the foyer, hallway, breakfast area, and kitchen, adding a modern touch. The main floor boasts separate living, dining, and family rooms, complemented by brand new Vinyl flooring and pot lights. The upgraded kitchen features stainless steel appliances, ample cabinetry, and a bright breakfast area with a walkout to the backyard. The second floor offers 5 spacious bedrooms and 3 full washrooms, with the primary bedroom featuring a walk-in closet and private ensuite. The finished legal basement, registered as a second dwelling, features a separate entrance and offers excellent income potential. It includes2 bedrooms, a full kitchen, and a washroom, plus an additional 1-bedroom suite with a kitchen and washroom for personal use. Ideally located in a highly desirable neighbourhood, close to top-rated schools, major highways, public transit, shopping centres, parks, and all essential amenities.

Sales Representative At Right At Home Realty

48 Bevington Road, Brampton, ON L7A 0R7
 6 Bedrooms
 4
Bathrooms
 2000-2500
sq ft (Living Area)
 2 Days

20 Sifton Place, Brampton, ON L6Y 2N8
6 Bedrooms
3
Bathrooms
2000-2500
sq ft (Living Area)
1 Day

6 Purple Finch Court, Brampton, ON L6X 5A3
3 Bedrooms
3
Bathrooms
1500-2000
sq ft (Living Area)
1 Months

11 Malpass Street, Brampton, ON L7A 4A3
6 Bedrooms
5
Bathrooms
3000-3500
sq ft (Living Area)
4 Days

57 Meadowlark Drive, Brampton, ON L6Y 4A3
4 Bedrooms
3
Bathrooms
1500-2000
sq ft (Living Area)
9 Days

3 Fiddleneck Crescent, Brampton, ON L6R 1R2
4 Bedrooms
5
Bathrooms
2500-3000
sq ft (Living Area)
3 Months

5 Natural Terrace, Brampton, ON L6Y 6A5
4 Bedrooms
5
Bathrooms
3500-5000
sq ft (Living Area)
1 Months

49 Harbourtown Crescent, Brampton, ON L6V 4P6
4 Bedrooms
3
Bathrooms
2000-2500
sq ft (Living Area)
1 Day

45 Keyworth Crescent, Brampton, ON L6R 4E8
4 Bedrooms
3
Bathrooms
2000-2500
sq ft (Living Area)
1 Months

41 Bobcat Street, Brampton, ON L6R 1C8
4 Bedrooms
3
Bathrooms
3000-3500
sq ft (Living Area)
8 Days

19 Solstice Street, Brampton, ON L6P 3T5
9 Bedrooms
6
Bathrooms
3000-3500
sq ft (Living Area)
2 Days

66 Hockley Path, Brampton, ON L6V 3R3
4 Bedrooms
3
Bathrooms
1500-2000
sq ft (Living Area)
9 Days

14 Alboreto Way, Brampton, ON L6X 0N5
6 Bedrooms
4
Bathrooms
2500-3000
sq ft (Living Area)
4 Days
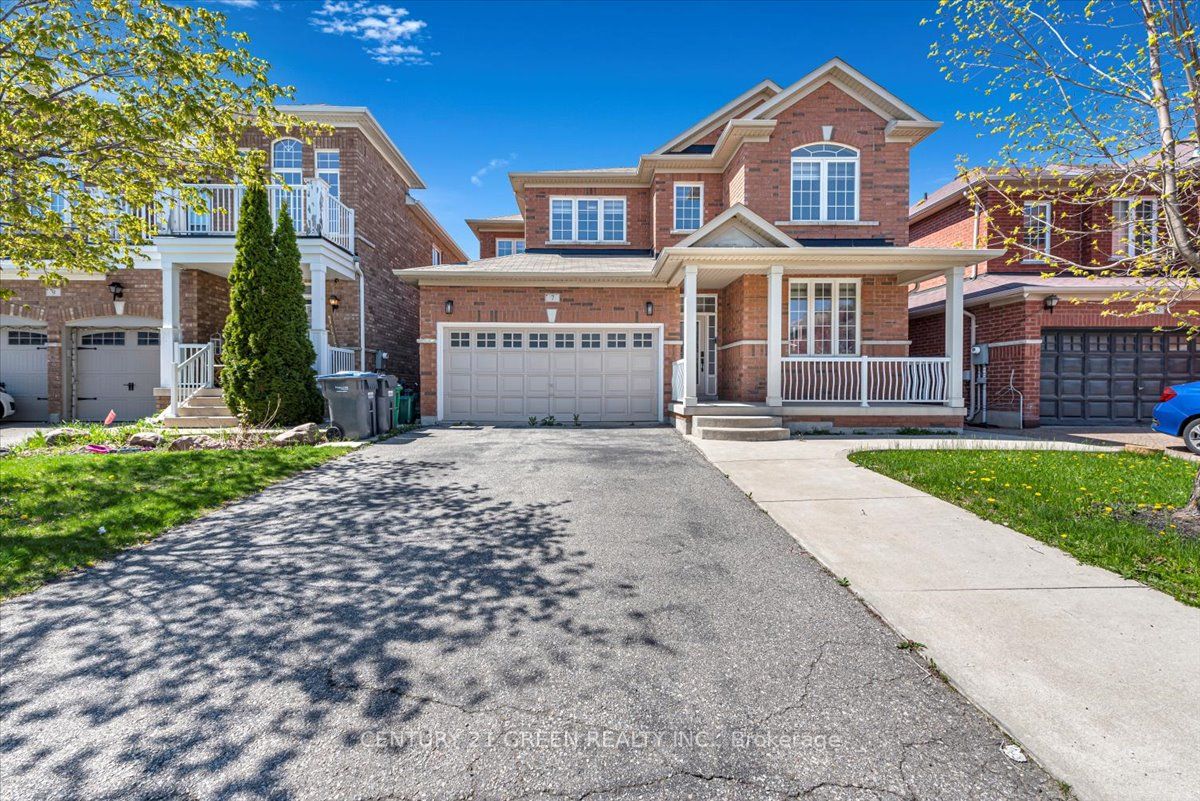
7 Accent Circle, Brampton, ON L7A 0L2
6 Bedrooms
5
Bathrooms
2000-2500
sq ft (Living Area)
17 Days

28 Vincent Street, Brampton, ON L6R 0G8
3 Bedrooms
3
Bathrooms
1500-2000
sq ft (Living Area)
2 Days

68-68 Baronwood Court, Brampton, ON L6V 3H7
4 Bedrooms
2
Bathrooms
1200-1399
sq ft (Living Area)
0 Days

124 Tomabrook Crescent, Brampton, ON L6R 0V5
3 Bedrooms
3
Bathrooms
1500-2000
sq ft (Living Area)
1 Months

20 Kesteven Crescent, Brampton, ON L6W 4E1
5 Bedrooms
4
Bathrooms
2000-2500
sq ft (Living Area)
1 Months

30 Fairhill Avenue, Brampton, ON L7A 2E7
7 Bedrooms
5
Bathrooms
2500-3000
sq ft (Living Area)
4 Days

71 Squire Ellis Drive, Brampton, ON L6P 4J2
4 Bedrooms
4
Bathrooms
3500-5000
sq ft (Living Area)
1 Day

Sign in to access your wishlist, compare properties, and explore more about properties.
Sign up to save favorite properties, compare options, and explore more details about properties.
No worries — reset it in just a few steps.