


Condo Apartment

1200-1399 sq ft (Living Area)

3 Bedrooms

2 Bathrooms

No

Underground
Welcome to this beautifully presented 2-bedroom plus den, 1.5-bathroom two-storey condo townhome in the heart of sought-after Clarkson! Featuring a bright, inviting interior, warm wood flooring and stylish contemporary finishes throughout. The updated kitchen is sure to impress, offering elegant cabinetry, quartz countertops, stainless steel appliances, a modern backsplash and plenty of workspace, complemented by attractive wood accent detailing.The spacious living and dining area flows seamlessly through sliding doors to a large private ground-level patio with direct access to a semi-private backyard, perfect for summer BBQs, entertaining or simply enjoying your own outdoor retreat.Upstairs, the generous primary bedroom features a walk-in closet and private 2-piece ensuite. A second bedroom, 4-piece bathroom and versatile open den overlooking the staircase provide additional space for a home office, reading nook or relaxation. Ensuite laundry, underground parking and a generously sized exclusive-use storage locker complete with built-in racking add everyday convenience. Additional parking spaces are also available.Enjoy outstanding building amenities, including a newly renovated indoor pool and sauna, beautifully renovated party room, exercise room, car wash, visitor parking and landscaped grounds. A children's playground is conveniently located nearby. Even better, water and hot water are included in the monthly maintenance fees!Ideally located just a 12-minute walk to Clarkson GO, with shopping, schools, parks and convenient access to the 403 and QEW nearby. A wonderful opportunity to enjoy stylish, comfortable living in a highly desirable community!

Sales Representative At Right At Home Realty
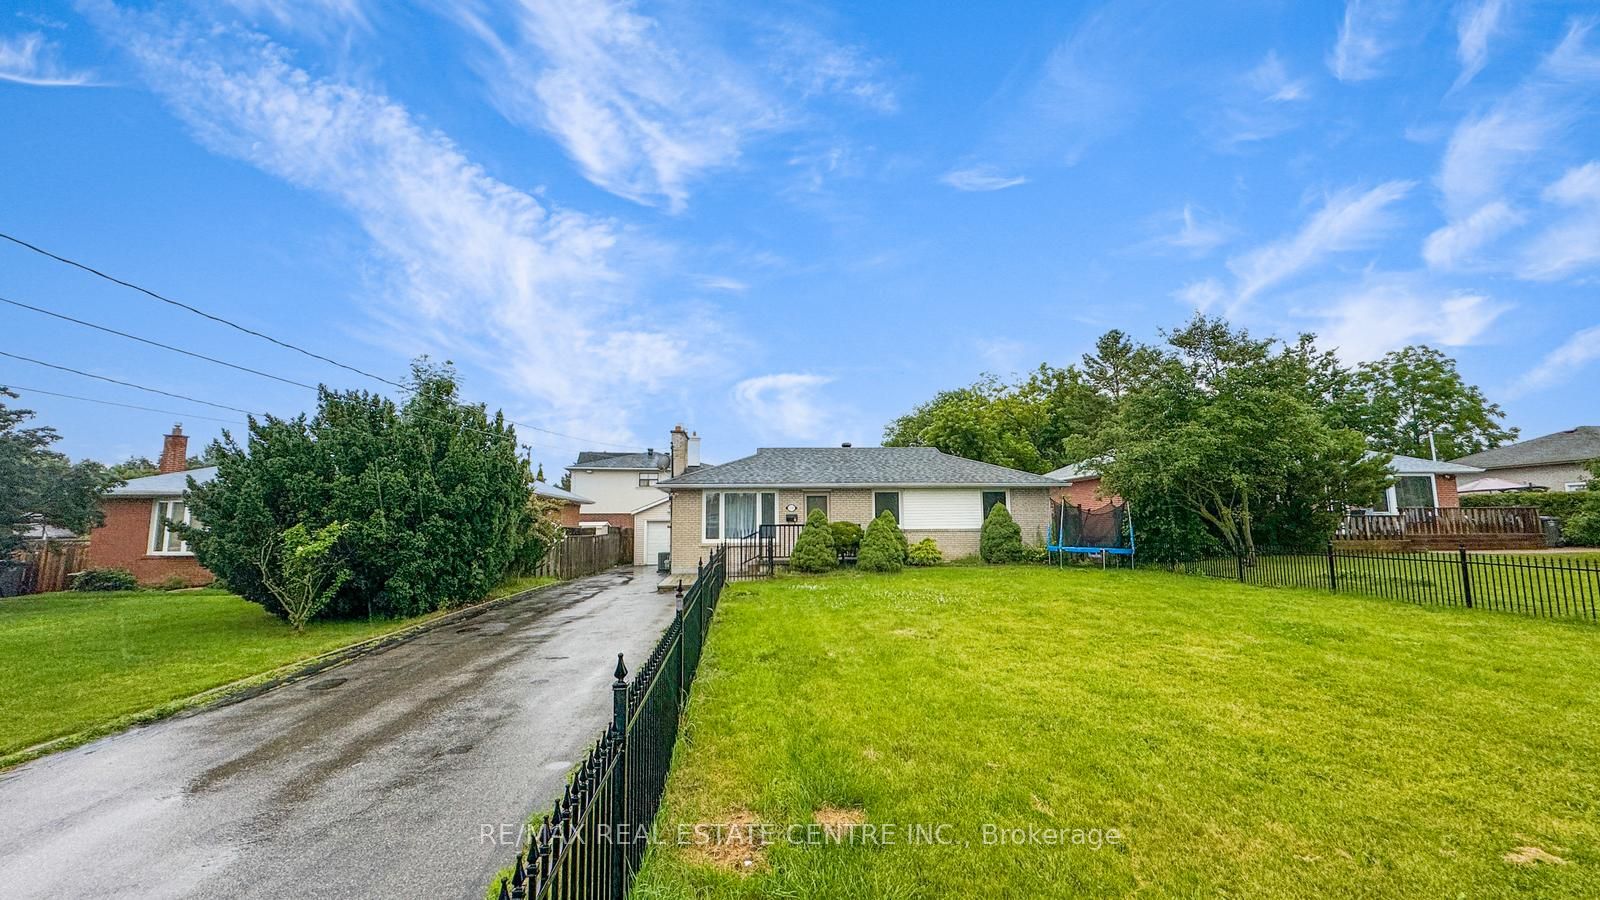
2518 Stillmeadow Road, Mississauga, ON L5B 1X7
 5 Bedrooms
 2
Bathrooms
 700-1100
sq ft (Living Area)
 1 Day

2204-4070 Confederation Parkway, Mississauga, ON L5B 0E9
2 Bedrooms
2
Bathrooms
800-899
sq ft (Living Area)
3 Months

6763 Dolmage Court, Mississauga, ON L5N 4V9
3 Bedrooms
4
Bathrooms
1500-2000
sq ft (Living Area)
17 Days

57-6625 Falconer Drive, Mississauga, ON L5N 0C3
3 Bedrooms
3
Bathrooms
1600-1799
sq ft (Living Area)
2 Months

3432 Eglinton Avenue, Mississauga, ON L5M 7P2
3 Bedrooms
4
Bathrooms
1500-2000
sq ft (Living Area)
2 Days

2206 UTLEY Road, Mississauga, ON L5J 1X1
7 Bedrooms
8
Bathrooms
3500-5000
sq ft (Living Area)
3 Months

1870 Bough Beeches Boulevard, Mississauga, ON L4W 2J3
4 Bedrooms
4
Bathrooms
2000-2500
sq ft (Living Area)
3 Days

7282 Terragar Boulevard, Mississauga, ON L5N 7L8
5 Bedrooms
4
Bathrooms
2500-3000
sq ft (Living Area)
1 Day

806-400 Webb Drive, Mississauga, ON L5B 3Z7
3 Bedrooms
1
Bathrooms
900-999
sq ft (Living Area)
3 Months

3842 Manatee Way, Mississauga, ON L5M 6Y1
5 Bedrooms
4
Bathrooms
1500-2000
sq ft (Living Area)
1 Day

10-3360 The Credit Woodlands N/A, Mississauga, ON L5C 2J8
4 Bedrooms
3
Bathrooms
1200-1399
sq ft (Living Area)
3 Days

40-7080 Copenhagen Drive, Mississauga, ON L5N 2C9
4 Bedrooms
3
Bathrooms
1200-1399
sq ft (Living Area)
1 Day

4071 Wheelwright Crescent, Mississauga, ON L5L 2X3
4 Bedrooms
3
Bathrooms
1500-2000
sq ft (Living Area)
8 Days

297 Kingsbridge Garden, Mississauga, ON L5R 1L2
3 Bedrooms
3
Bathrooms
1500-2000
sq ft (Living Area)
9 Days

3027 Coral Drive, Mississauga, ON L4T 1Z2
6 Bedrooms
3
Bathrooms
1500-2000
sq ft (Living Area)
1 Months

157 Indian Valley Trail, Mississauga, ON L5G 2K5
5 Bedrooms
4
Bathrooms
3000-3500
sq ft (Living Area)
2 Days

2446 Hammond Road, Mississauga, ON L5K 1T2
5 Bedrooms
5
Bathrooms
3500-5000
sq ft (Living Area)
1 Months

77 Mineola Road E, Mississauga, ON L5G 2E6
4 Bedrooms
3
Bathrooms
1100-1500
sq ft (Living Area)
17 Days

1622 Wavell Crescent, Mississauga, ON L4X 1X1
4 Bedrooms
3
Bathrooms
1500-2000
sq ft (Living Area)
1 Day

2088 Perran Drive, Mississauga, ON L5K 2R4
9 Bedrooms
6
Bathrooms
3000-3500
sq ft (Living Area)
2 Months

Sign in to access your wishlist, compare properties, and explore more about properties.
Sign up to save favorite properties, compare options, and explore more details about properties.
No worries — reset it in just a few steps.