


Freehold Townhouse

1500-2000 sq ft (Living Area)

4 Bedrooms

4 Bathrooms

No

None
Discover fresh beginnings in Arbor West with this townhome by Caivan. Set in a growing Northwest Brampton community near Bovaird Drive and Mississauga Road, this 3+1 bedroom, 4-bathroom home offers approximately 1,900 plus sq. ft. of thoughtfully designed living space.Bright, open-concept interiors create an inviting setting for everyday living and entertaining. The modern kitchen and breakfast area connect seamlessly with the living and dining spaces, keeping everyone together whether you're hosting friends or enjoying a quiet evening at home.The primary bedroom offers a peaceful escape, complete with an ensuite, a spacious walk-in closet and a private balcony. Two additional bedrooms share a full bathroom, while conveniently located laundry and two generous linen closets make daily routines easier.A finished basement with an additional bedroom and full bathroom provides flexible space for extended family, overnight guests or a home office.Enjoy convenient access to Mount Pleasant GO Station, along with nearby schools, trails and golf. With contemporary finishes, versatile living areas and a location in the master-planned Arbor West community, this home is ready for its first chapter-and yours.

Sales Representative At Right At Home Realty

46 Lacewood Crescent, Brampton, ON L6S 3K4
 4 Bedrooms
 3
Bathrooms
 1500-2000
sq ft (Living Area)
 5 Days

128 Martindale Crescent, Brampton, ON L6X 2T8
4 Bedrooms
2
Bathrooms
700-1100
sq ft (Living Area)
0 Days

249 Clockwork Drive, Brampton, ON L7A 5C7
3 Bedrooms
3
Bathrooms
1500-2000
sq ft (Living Area)
10 Days

28 Zanetta Crescent, Brampton, ON L6Y 6A2
5 Bedrooms
4
Bathrooms
1500-2000
sq ft (Living Area)
12 Days

200 Kingknoll Drive, Brampton, ON L6Y 4X4
4 Bedrooms
3
Bathrooms
2000-2500
sq ft (Living Area)
1 Day

34 Aylesbury Drive, Brampton, ON L7A 0W4
4 Bedrooms
3
Bathrooms
1500-2000
sq ft (Living Area)
0 Days

508-100 John Street, Brampton, ON L6W 0A8
2 Bedrooms
1
Bathrooms
700-799
sq ft (Living Area)
0 Days

25 GOLDEN EAGLE Road, Brampton, ON L6R 1Z4
4 Bedrooms
4
Bathrooms
2000-2500
sq ft (Living Area)
2 Months

1625 Steeles Avenue E 17, Brampton, ON L6T 4T7
0 Bedrooms
0
Bathrooms
sq ft (Living Area)
2 Months

11-11 Mccallum Court, Brampton, ON L6W 3M4
4 Bedrooms
2
Bathrooms
1200-1399
sq ft (Living Area)
19 Days

68 Mccleave Crescent, Brampton, ON L6Y 4Y9
5 Bedrooms
4
Bathrooms
1500-2000
sq ft (Living Area)
0 Days

166 Martindale Crescent, Brampton, ON L6X 2V2
3 Bedrooms
2
Bathrooms
700-1100
sq ft (Living Area)
0 Days

27 Coachwhip Road, Brampton, ON L6R 1X9
3 Bedrooms
3
Bathrooms
1100-1500
sq ft (Living Area)
6 Days

108 Cookview Drive, Brampton, ON L6R 3V1
4 Bedrooms
4
Bathrooms
1500-2000
sq ft (Living Area)
3 Days

2120 North Park Drive 26, Brampton, ON L6S 0C9
0 Bedrooms
0
Bathrooms
sq ft (Living Area)
1 Day

11 Burnhope Drive, Brampton, ON L6X 3R8
5 Bedrooms
4
Bathrooms
2000-2500
sq ft (Living Area)
21 Days

38 Niagara Place, Brampton, ON L6S 4Y8
6 Bedrooms
4
Bathrooms
2000-2500
sq ft (Living Area)
0 Days
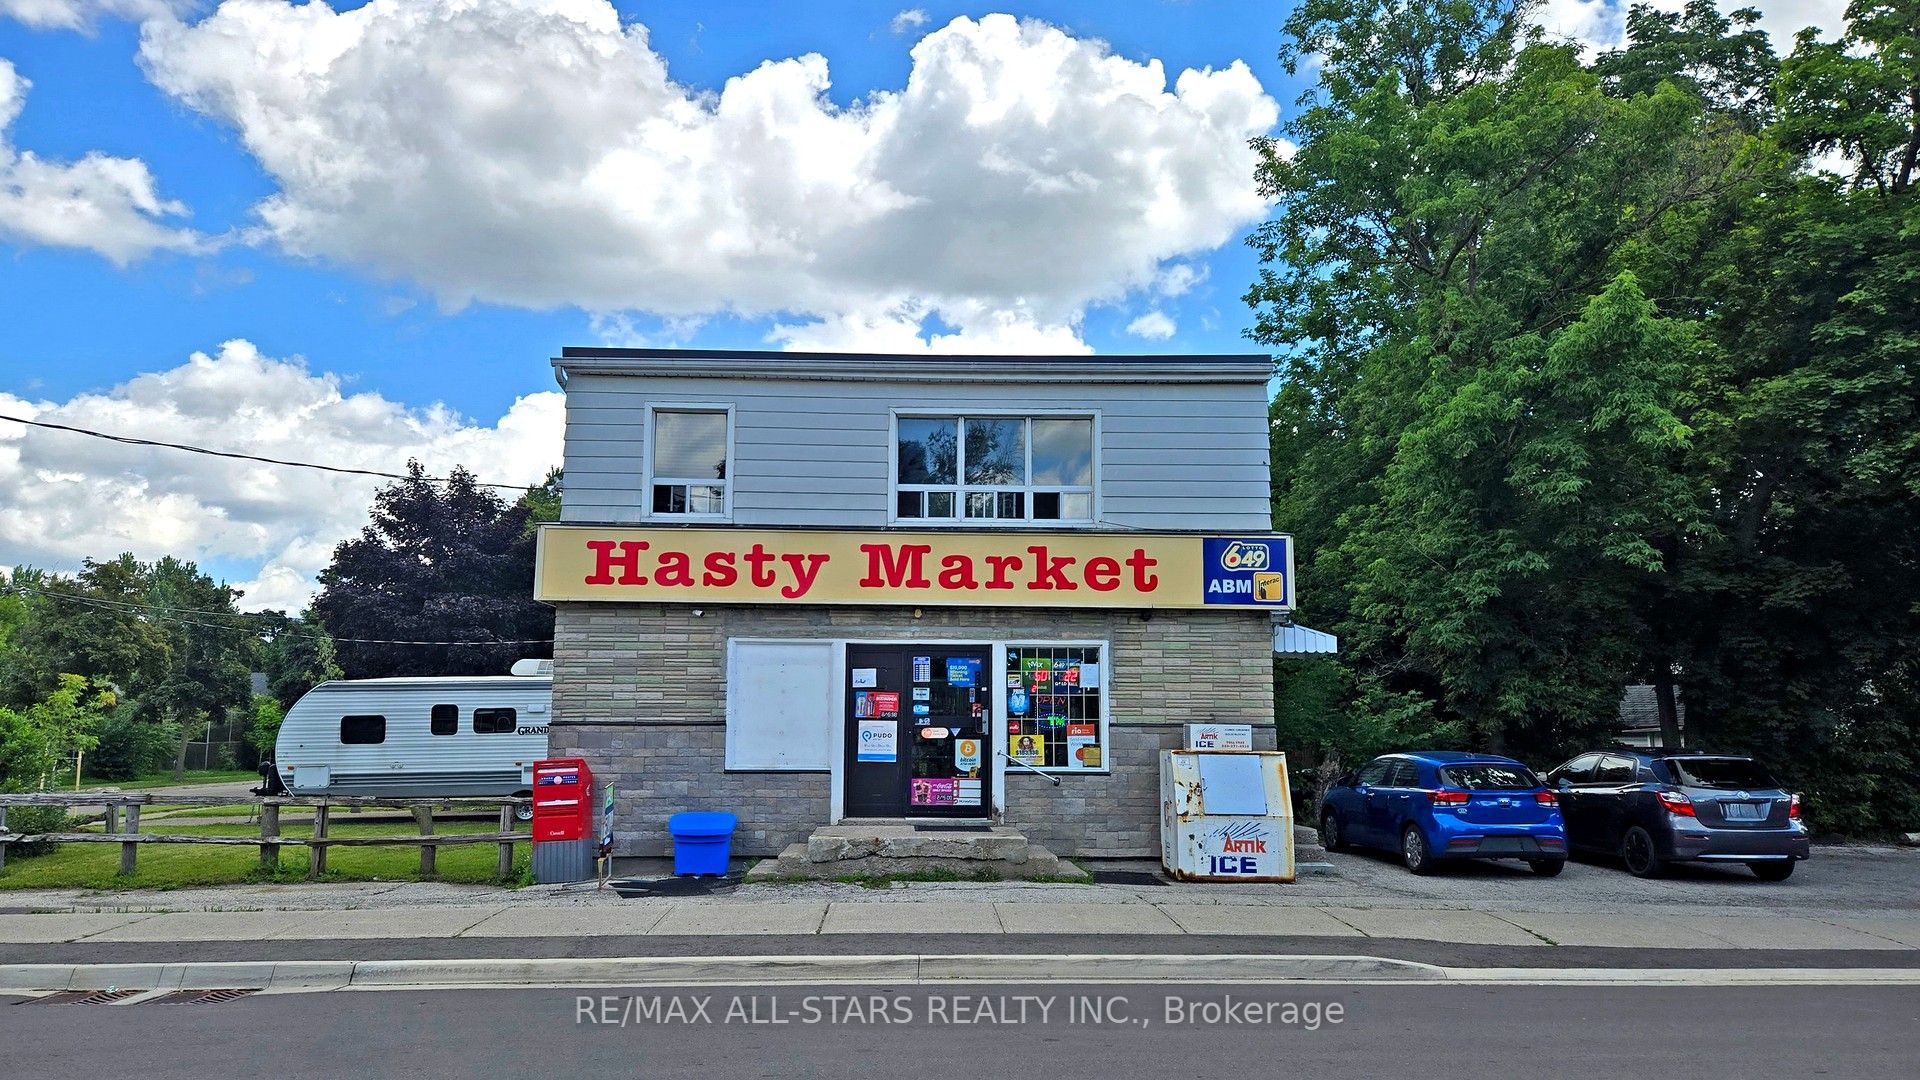
88 Elliott Street, Brampton, ON L6Y 1W3
0 Bedrooms
2
Bathrooms
sq ft (Living Area)
1 Months

88 Elliott Street, Brampton, ON L6Y 1W3
0 Bedrooms
2
Bathrooms
sq ft (Living Area)
1 Months
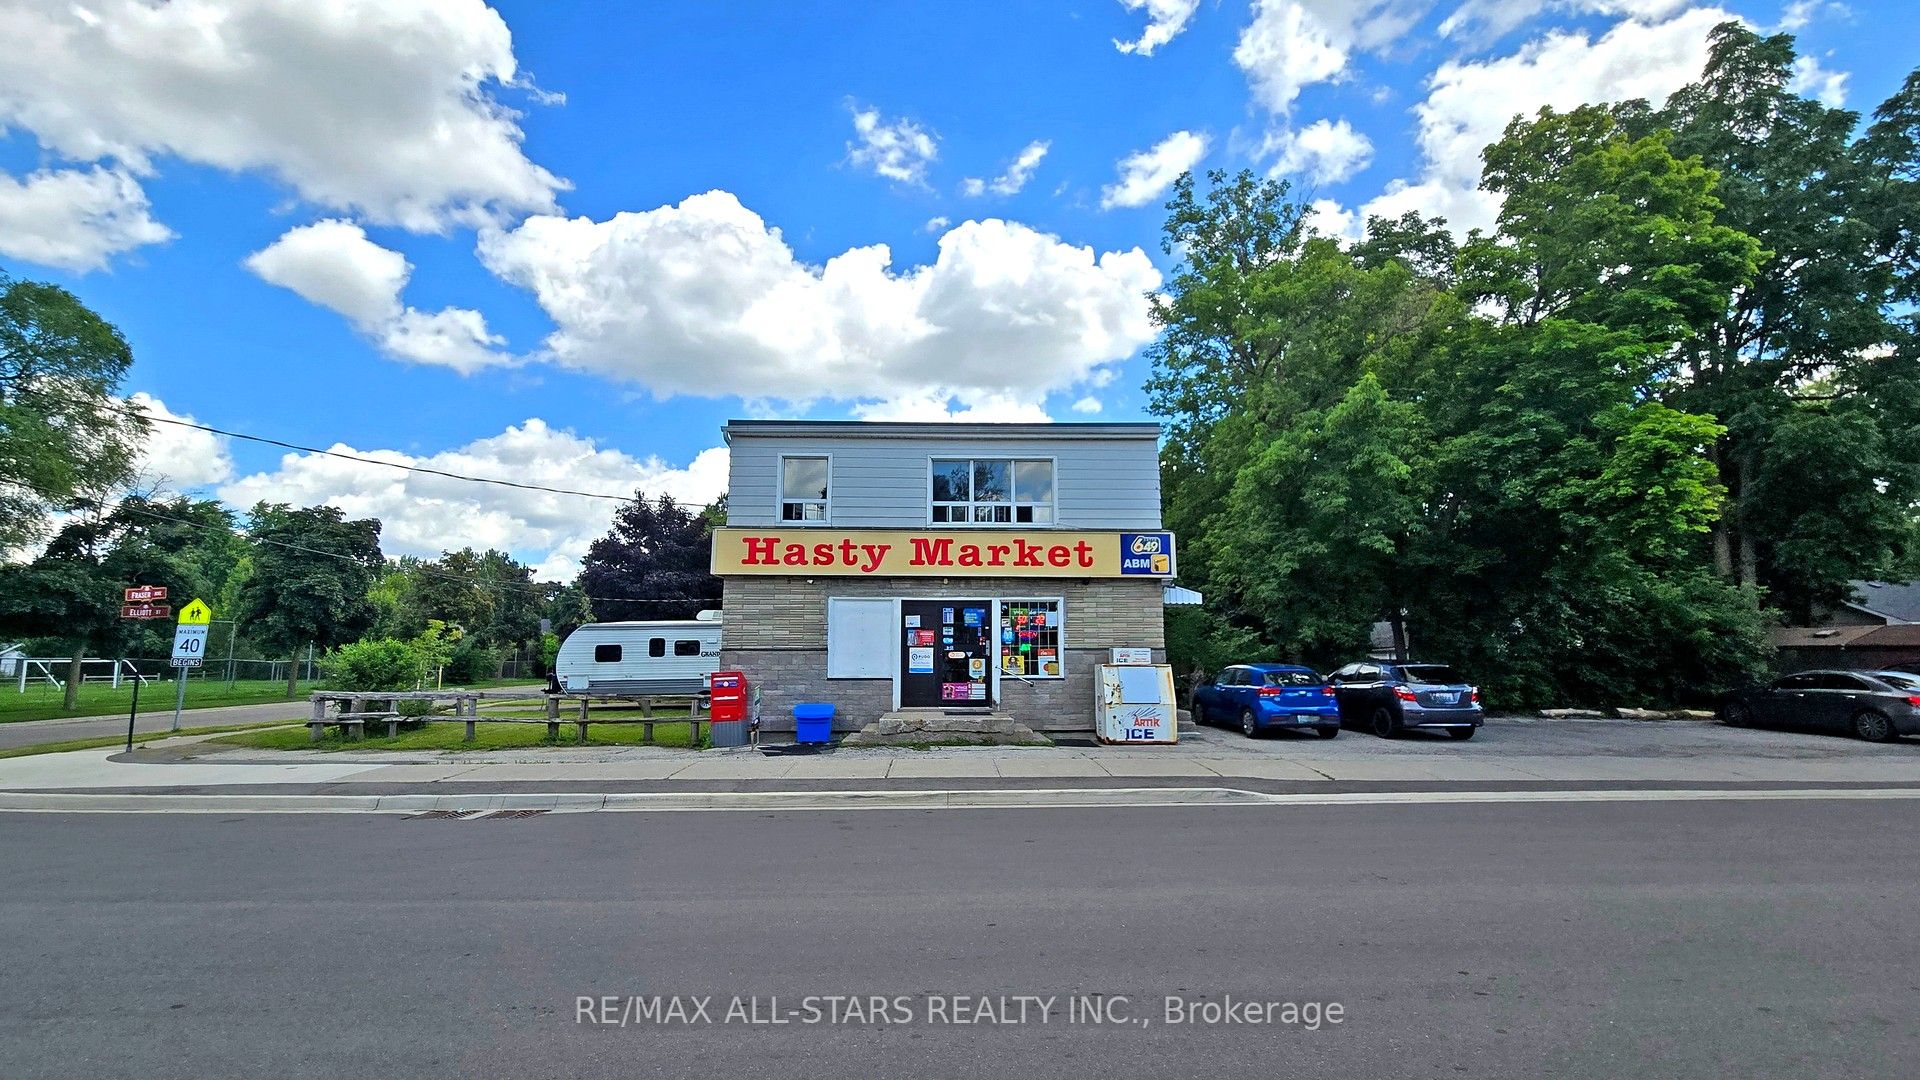
88 Elliott Street, Brampton, ON L6Y 1W3
0 Bedrooms
2
Bathrooms
sq ft (Living Area)
1 Months

Sign in to access your wishlist, compare properties, and explore more about properties.
Sign up to save favorite properties, compare options, and explore more details about properties.
No worries — reset it in just a few steps.