


Freehold Townhouse

1100-1500 sq ft (Living Area)

4 Bedrooms

3 Bathrooms

No

None
Exceptional Freehold Townhouse in prime Brampton location! Welcome to this beautifully maintained and recently renovated 3+1 bedroom, 3-washroom freehold townhouse featuring a finished basement. Step inside to a bright, professionally painted (Sep 2026) interior offering a spacious, carpet-free layout with brand new premium 7mm vinyl flooring (Sep 2026) throughout. The kitchen boasts quartz counters and a spacious eat-in/dining area. Upstairs features three generously sized bedrooms, including a full main bathroom. The fully finished basement adds versatile living space with an extra bedroom, and a 3pc bath. New hardwood stairs (2025) leading to the basement complete the home's fully carpet-free interior. A separate storage room provides convenience of storing seldom used belongings. Enjoy a private, fully fenced backyard featuring a newly painted (Sep 2026) fence. Other notable updates include a new roof (2022), front porch interlocking (2022), and an owned hot water tank. Situated in a family-friendly neighborhood, this home is just steps from parks (with splash pad), schools, shopping, and public transit with quick Highway 410 access. Move-in ready, don't miss out on this incredible opportunity - schedule your viewing today!

Sales Representative At Right At Home Realty

47 Burnstown Circle, Brampton, ON L6P 3M2
 3 Bedrooms
 3
Bathrooms
 1500-2000
sq ft (Living Area)
 0 Days

7 Egerton Street, Brampton, ON L6R 3S2
6 Bedrooms
5
Bathrooms
2000-2500
sq ft (Living Area)
1 Months

14 Trueman Street, Brampton, ON L6W 3B1
2 Bedrooms
2
Bathrooms
700-1100
sq ft (Living Area)
1 Day

56 Pleasant Valley Place, Brampton, ON L6S 5S1
6 Bedrooms
4
Bathrooms
3000-3500
sq ft (Living Area)
26 Days

55 Agricola Road, Brampton, ON L7A 0V6
5 Bedrooms
4
Bathrooms
1500-2000
sq ft (Living Area)
0 Days

115 Bruce Beer Drive, Brampton, ON L6V 2Z7
4 Bedrooms
4
Bathrooms
1100-1500
sq ft (Living Area)
2 Months

4 Abelia Street, Brampton, ON L6R 4C7
3 Bedrooms
3
Bathrooms
1200-1399
sq ft (Living Area)
2 Months

72 Rainforest Drive, Brampton, ON L6R 1B1
5 Bedrooms
4
Bathrooms
2000-2500
sq ft (Living Area)
4 Days

128 Martindale Crescent, Brampton, ON L6X 2T8
4 Bedrooms
2
Bathrooms
700-1100
sq ft (Living Area)
0 Days
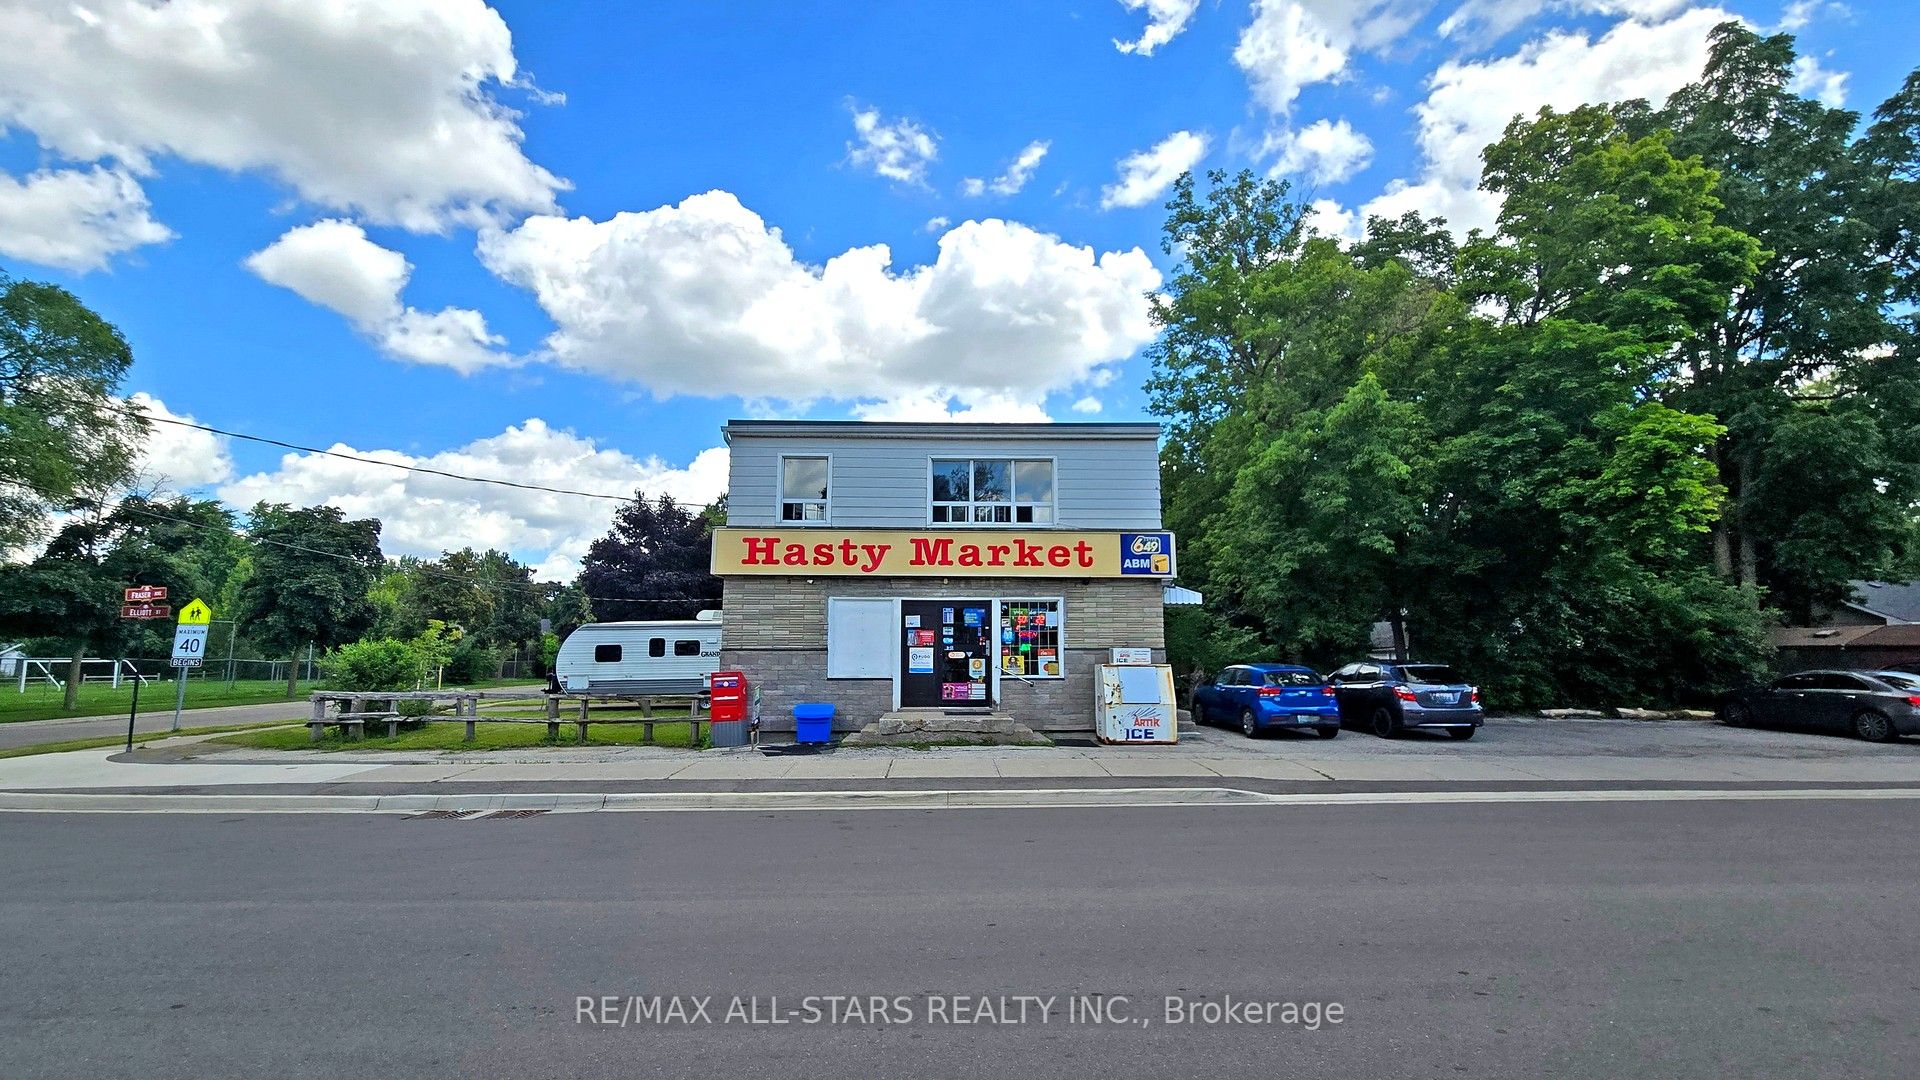
88 Elliott Street, Brampton, ON L6Y 1W3
0 Bedrooms
2
Bathrooms
sq ft (Living Area)
1 Months

88 Elliott Street, Brampton, ON L6Y 1W3
0 Bedrooms
2
Bathrooms
sq ft (Living Area)
1 Months
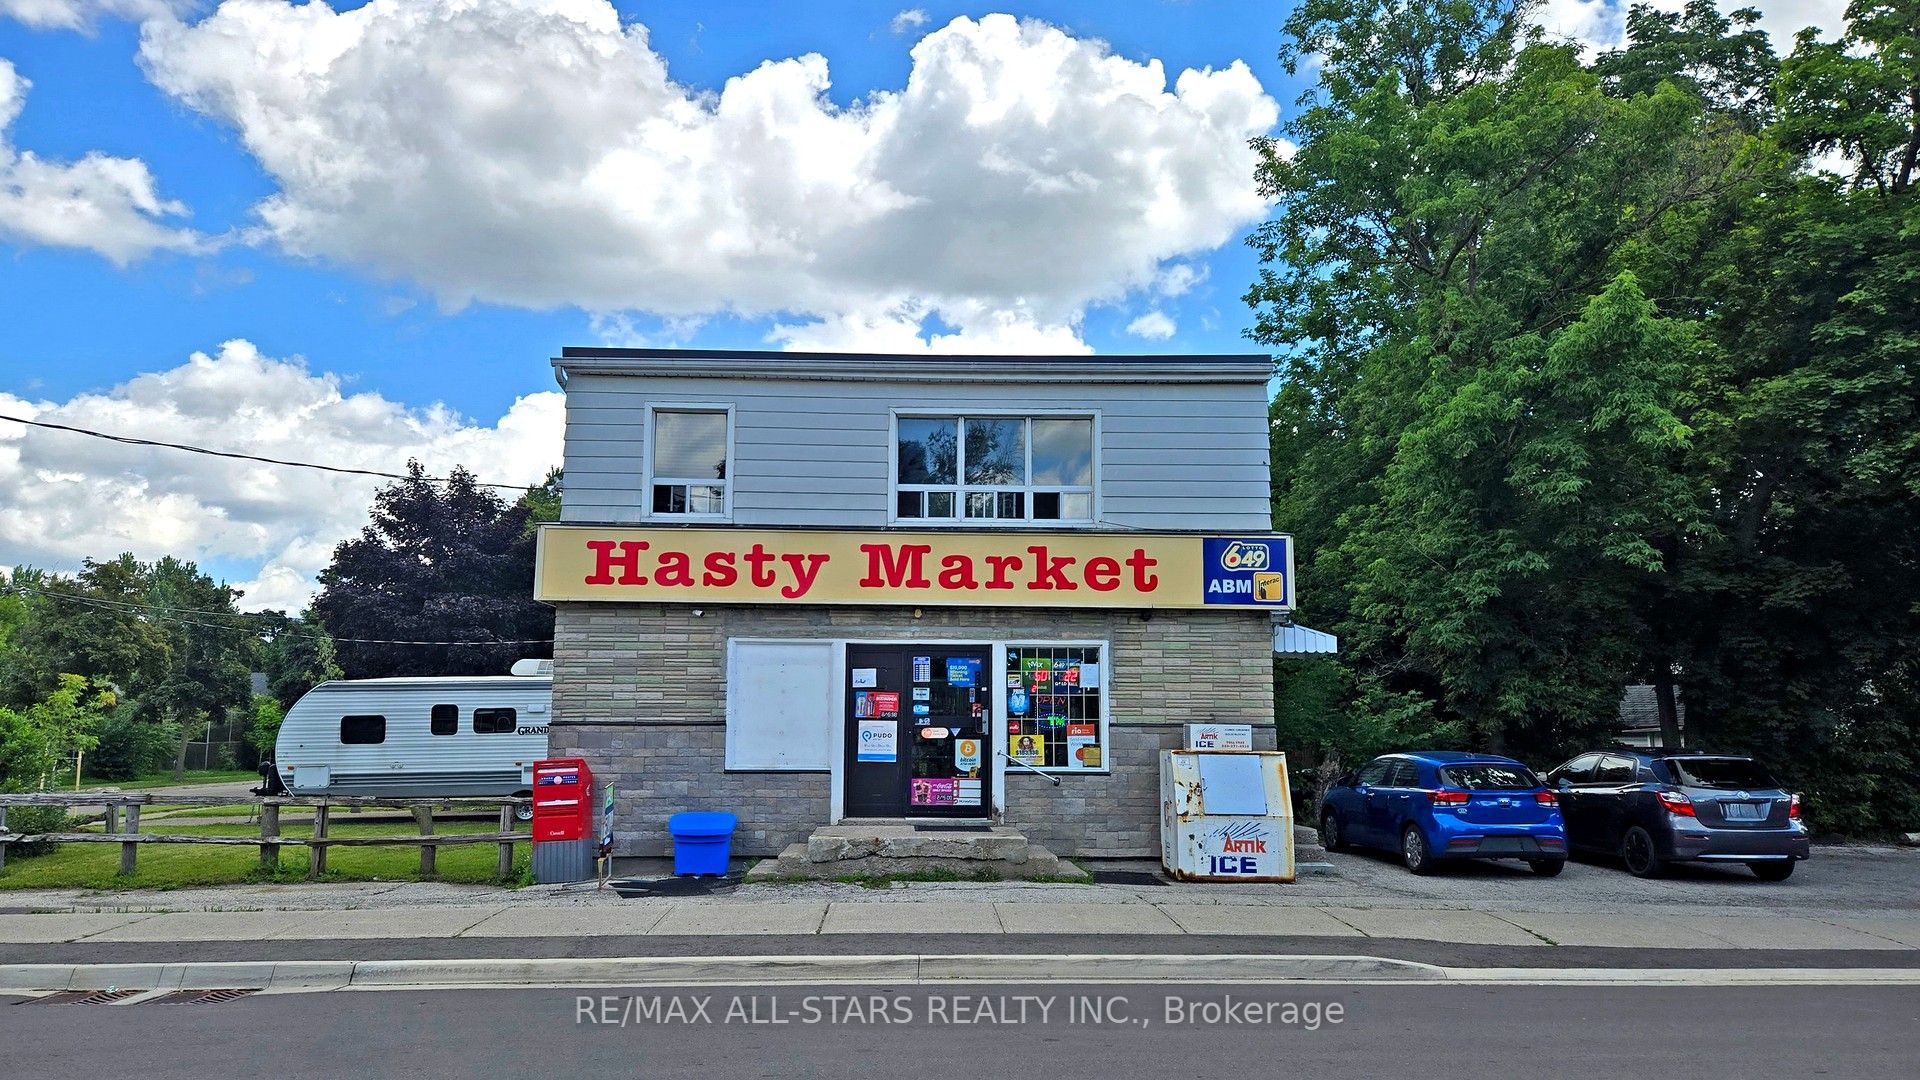
88 Elliott Street, Brampton, ON L6Y 1W3
0 Bedrooms
2
Bathrooms
sq ft (Living Area)
1 Months

546 Conservation Drive, Brampton, ON L6Z 0B8
6 Bedrooms
4
Bathrooms
3000-3500
sq ft (Living Area)
29 Days

47 Enclave Trail, Brampton, ON L6R 0B3
6 Bedrooms
5
Bathrooms
2000-2500
sq ft (Living Area)
7 Days

7-45 Romilly Avenue, Brampton, ON L7A 5L8
2 Bedrooms
2
Bathrooms
1200-1399
sq ft (Living Area)
1 Months

2120 North Park Drive 26, Brampton, ON L6S 0C9
0 Bedrooms
0
Bathrooms
sq ft (Living Area)
1 Day

11 Maple Valley Street, Brampton, ON L6P 2E7
6 Bedrooms
4
Bathrooms
2000-2500
sq ft (Living Area)
0 Days

35 Camberley Crescent, Brampton, ON L6V 3L4
4 Bedrooms
3
Bathrooms
1500-2000
sq ft (Living Area)
23 Days

34 Laurentide Crescent, Brampton, ON L6P 1Y4
4 Bedrooms
3
Bathrooms
2000-2500
sq ft (Living Area)
0 Days

28 Glenvale Boulevard, Brampton, ON L6S 1J1
3 Bedrooms
2
Bathrooms
1100-1500
sq ft (Living Area)
18 Days

Sign in to access your wishlist, compare properties, and explore more about properties.
Sign up to save favorite properties, compare options, and explore more details about properties.
No worries — reset it in just a few steps.