


Detached

1100-1500 sq ft (Living Area)

4 Bedrooms

2 Bathrooms

No

None
A custom walnut Dutch door welcomes you into this renovated detached bungalow in Burlington's Aldershot South neighbourhood, where 3+1 bedrooms and two bathrooms are spread across approximately 2,021 sq. ft. of finished living space.Natural light from a large front window draws you into the living room, where a natural stone gas fireplace makes a welcoming focal point. The custom kitchen pairs white cabinetry with a contrasting island, offering seating for breakfast or a chat while dinner cooks, and the adjoining dining area is just off the kitchen.The primary bedroom features custom built-in closets, while two additional bedrooms and a full bathroom complete the main level. Downstairs, a spacious recreation room offers a second place to unwind, and the fourth bedroom can serve as a guest room or home office. A glass shower with a tiled niche gives the lower bathroom a distinctive finish, while custom cabinetry adds storage in the laundry room.In the fully fenced backyard, an approximately 500 sq. ft. patio has room for outdoor dining and seating around the natural stone gas fire pit, with landscape lighting that highlights the gardens after dark. A powered timber-framed shed gives weekend projects a place of their own, and an EV charger is already in place. Enjoy the convenience of nearby Mapleview Centre and quick highway access, with Maple Park and the Francis Road Trail close to home for evening walks. Downtown Burlington offers plenty of ways to spend the weekend, from lunch at a local restaurant to a waterfront stroll through Spencer Smith Park or an afternoon at Beachway Park.

Sales Representative At Right At Home Realty

551 Kastelic Place, Burlington, ON L7N 3S3
 5 Bedrooms
 4
Bathrooms
 2000-2500
sq ft (Living Area)
 14 Days

2116 Cavendish Drive, Burlington, ON L7P 1Z3
4 Bedrooms
2
Bathrooms
700-1100
sq ft (Living Area)
5 Days

405-700 Dynes Road, Burlington, ON L7N 3M2
1 Bedrooms
2
Bathrooms
1000-1199
sq ft (Living Area)
1 Months

2040 GROVETREE Lane, Burlington, ON L7R 4V4
3 Bedrooms
2
Bathrooms
1500-2000
sq ft (Living Area)
0 Days

5347 Jameson Crescent, Burlington, ON L7L 6Z1
6 Bedrooms
5
Bathrooms
3000-3500
sq ft (Living Area)
1 Months

2355 Crescent Middlesmoor Crescent, Burlington, ON L7P 3X4
3 Bedrooms
2
Bathrooms
700-1100
sq ft (Living Area)
8 Days

631 Guelph Line, Burlington, ON L7R 3M7
5 Bedrooms
2
Bathrooms
1100-1500
sq ft (Living Area)
9 Days

534 Ann Avenue, Burlington, ON L7T 2S6
5 Bedrooms
7
Bathrooms
3500-5000
sq ft (Living Area)
10 Days

911 Lasalle Park Road, Burlington, ON L7T 1M6
4 Bedrooms
3
Bathrooms
1500-2000
sq ft (Living Area)
8 Days

1332 LEIGHLAND Road, Burlington, ON L7R 3S7
3 Bedrooms
3
Bathrooms
1100-1500
sq ft (Living Area)
1 Months

667 Wickens Avenue, Burlington, ON L7T 3T1
3 Bedrooms
2
Bathrooms
700-1100
sq ft (Living Area)
22 Days

332 Newbold Court, Burlington, ON L7R 2Y6
4 Bedrooms
3
Bathrooms
1500-2000
sq ft (Living Area)
0 Days

2281 Woodward Avenue, Burlington, ON L7R 1T5
5 Bedrooms
2
Bathrooms
1100-1500
sq ft (Living Area)
0 Days

603-1940 Ironstone Drive, Burlington, ON L7L 0E4
2 Bedrooms
2
Bathrooms
600-699
sq ft (Living Area)
0 Days

2340 Britannia Road, Burlington, ON L7P 0G2
4 Bedrooms
3
Bathrooms
2000-2500
sq ft (Living Area)
1 Months

4369 Lakeshore Road, Burlington, ON L7L 1A9
4 Bedrooms
6
Bathrooms
3500-5000
sq ft (Living Area)
0 Days

2451 Malcolm Crescent, Burlington, ON L7P 3Y7
3 Bedrooms
2
Bathrooms
1100-1500
sq ft (Living Area)
7 Days
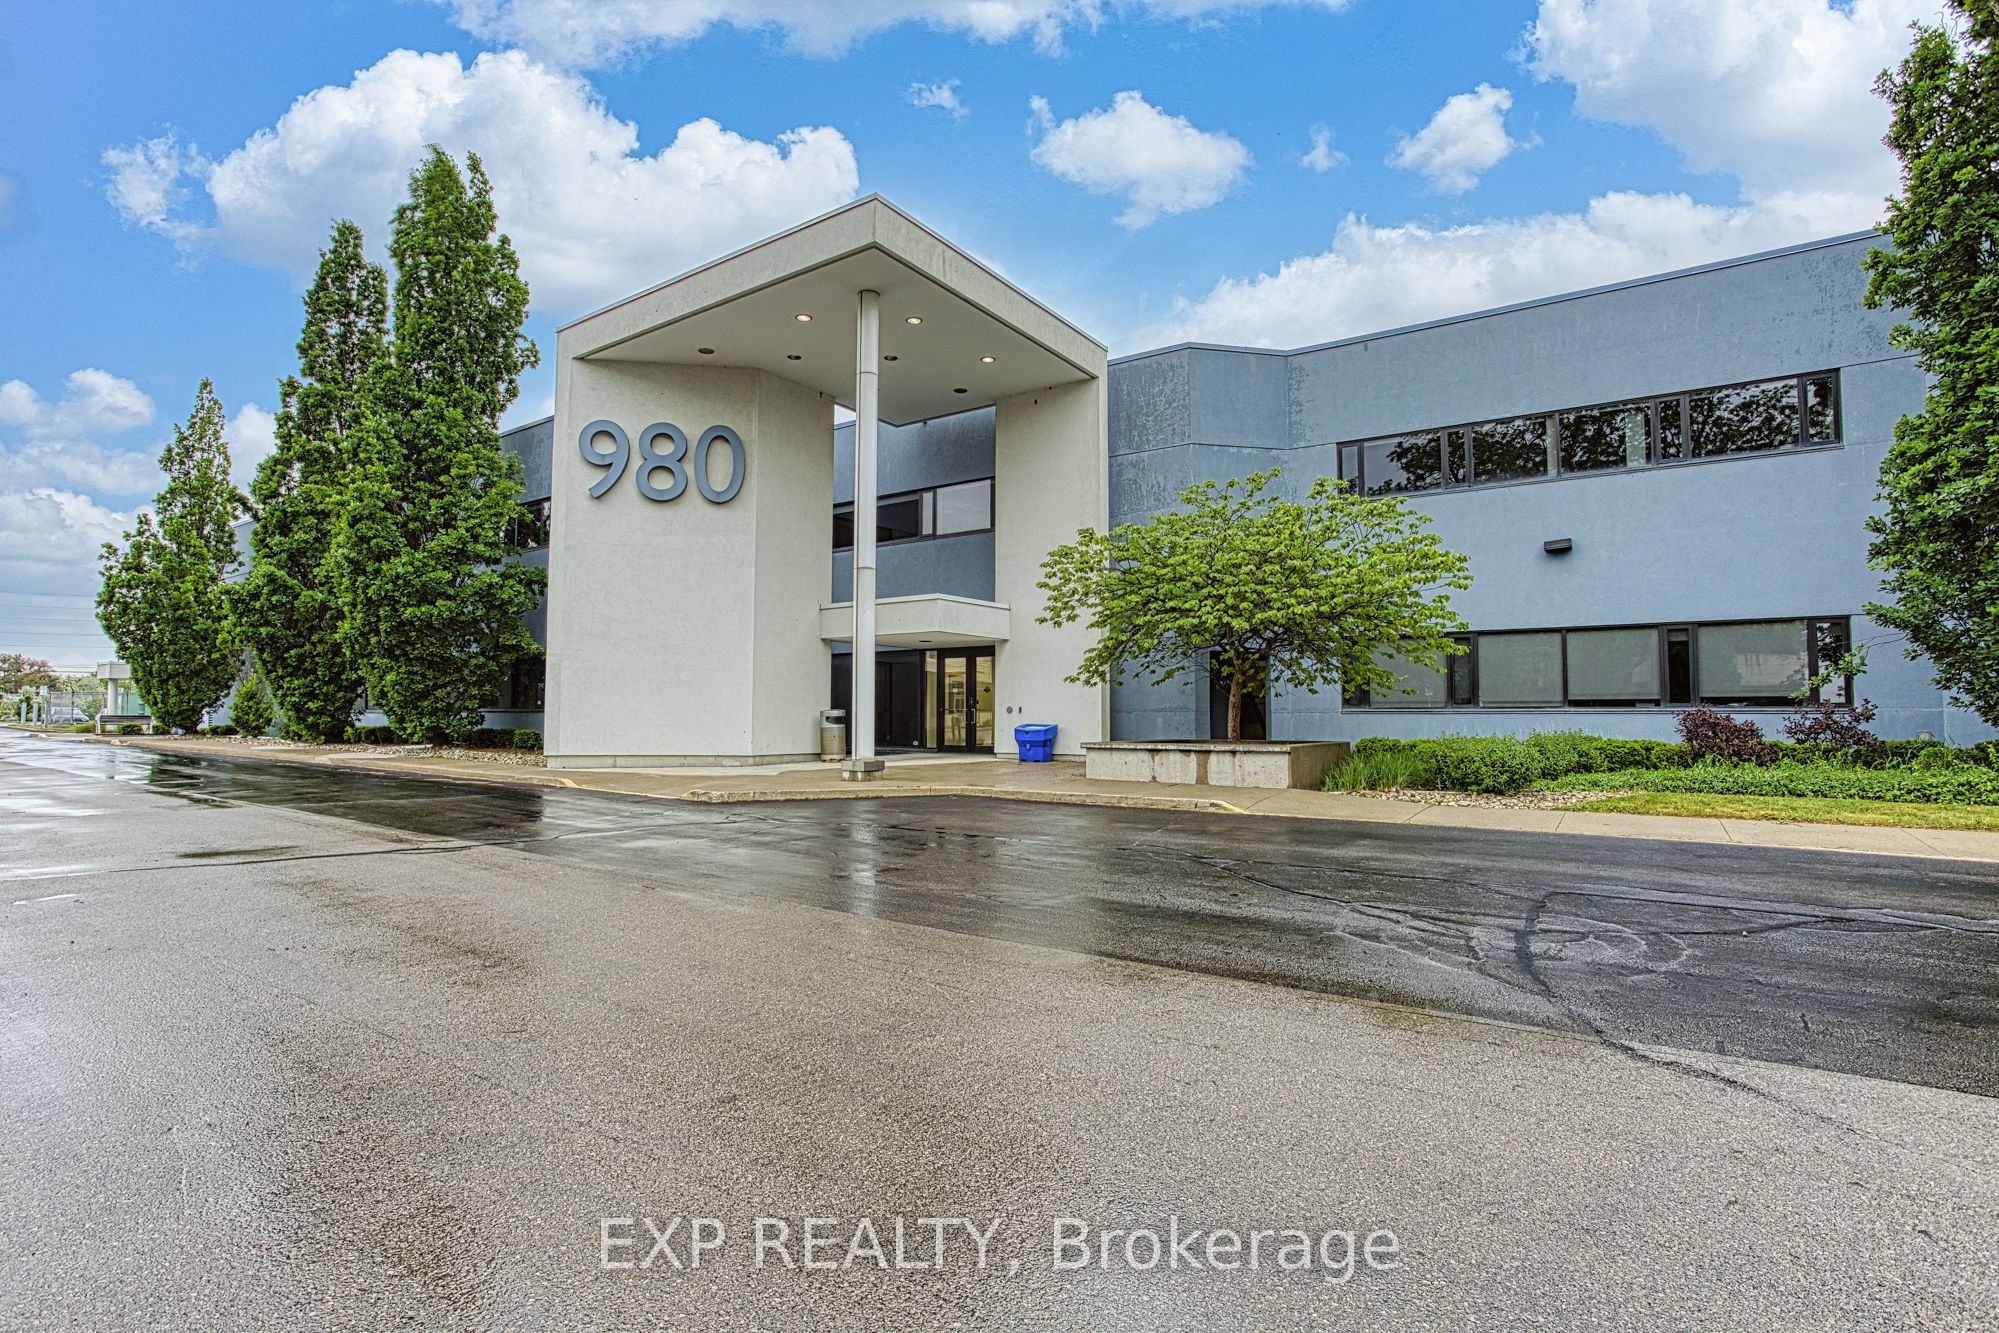
980 Fraser Drive 105, Burlington, ON L7L 5P5
0 Bedrooms
0
Bathrooms
sq ft (Living Area)
21 Days

3513 Quilter Court, Burlington, ON L7M 3C3
3 Bedrooms
2
Bathrooms
1100-1500
sq ft (Living Area)
4 Days

405-2411 New Street, Burlington, ON L7R 1K2
2 Bedrooms
1
Bathrooms
900-999
sq ft (Living Area)
29 Days

Sign in to access your wishlist, compare properties, and explore more about properties.
Sign up to save favorite properties, compare options, and explore more details about properties.
No worries — reset it in just a few steps.