


Detached

1100-1500 sq ft (Living Area)

7 Bedrooms

4 Bathrooms

No

Attached
Stunning Detached 4-level backsplit featuring a 3+2 bedroom layout and 3 full washrooms. Family Home in Central Park area. Welcome to 40 Malcolm Cres. Situated on a deep lot (approx. 39.18 ft x 120.52 ft; rear width opening to ~104.8 ft) with a substantial private backyard., move-in ready detached residence offering exceptional space, style, and versatility in one of Brampton's most sought-after pockets. Property Highlights: Upgraded with new laminate flooring, pot lights, custom window blinds, fresh paint, and a fully updated full washroom, Modern kitchen finished with new quartz countertops and ceramic flooring. The layout features a large, combined living/dining area alongside an oversized family room designed for large family gatherings, Features an expansive drive. Includes a separate side entrance providing direct, private access to the lower/basement levels. Type: 2-Storey Detached House Bedrooms: 5 generously sized bedrooms upstairs + basement potential Parking: Total parking for up to 12 vehicles (Attached garage + private driveway) Basement Potential: Includes a finished 4-bedroom basement apartment setup with a separate entrance, ideal for extended family or guests.

Sales Representative At Right At Home Realty

9 Crestview Avenue, Brampton, ON L6W 2R7
 5 Bedrooms
 3
Bathrooms
 1500-2000
sq ft (Living Area)
 8 Days

61 Herdwick Street, Brampton, ON L6S 6L6
4 Bedrooms
4
Bathrooms
1500-2000
sq ft (Living Area)
8 Days

4 Geranium Crescent, Brampton, ON L6Y 1N8
6 Bedrooms
6
Bathrooms
3000-3500
sq ft (Living Area)
3 Days

4 Hasley Court, Brampton, ON L6Y 1C2
6 Bedrooms
3
Bathrooms
1500-2000
sq ft (Living Area)
1 Day
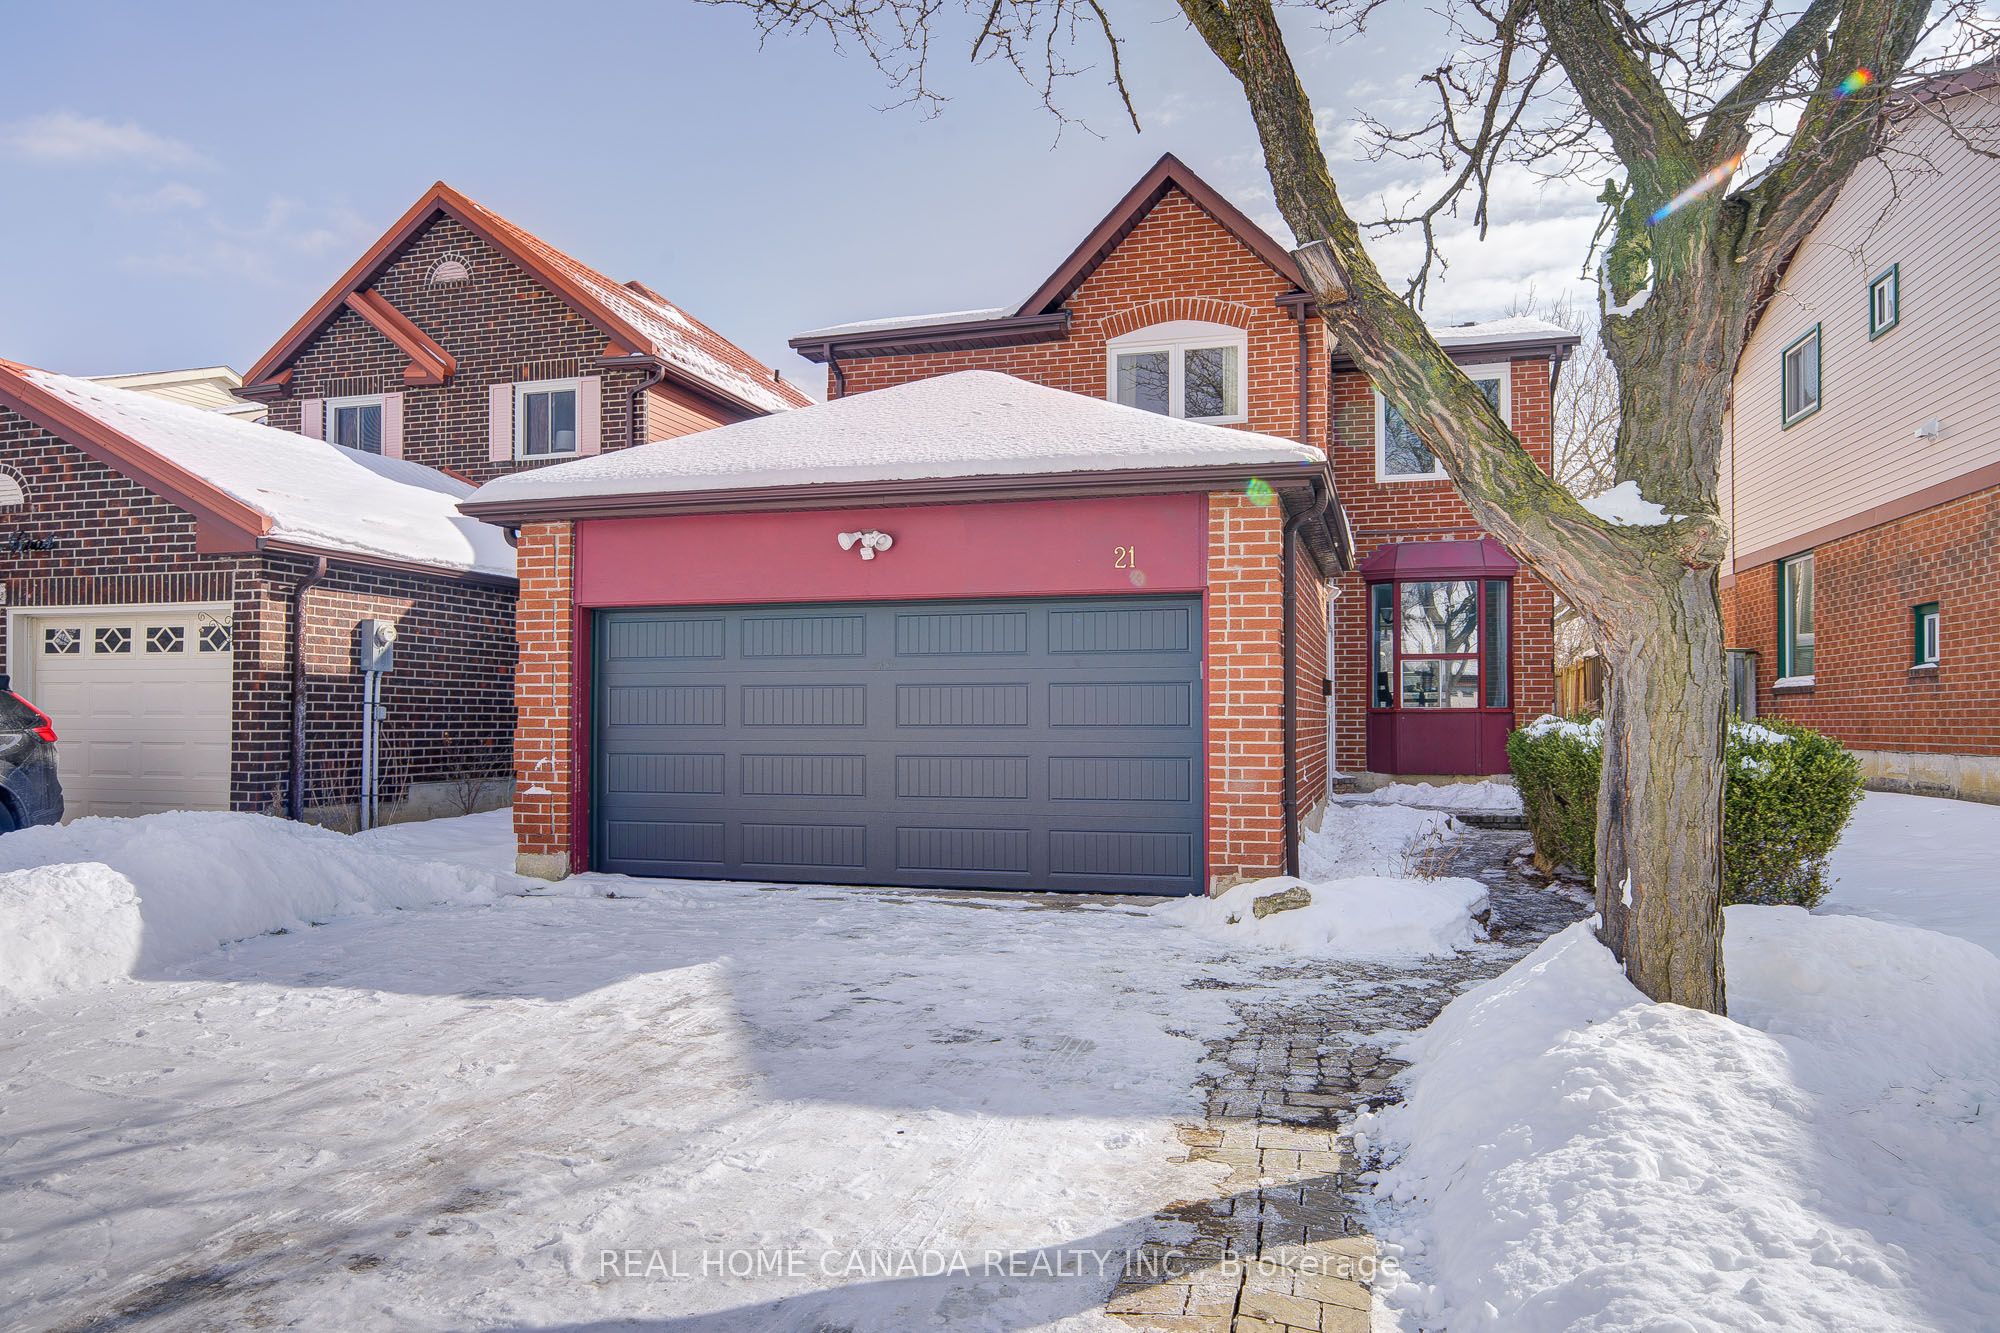
21 Hallen Road, Brampton, ON L6Y 2V5
5 Bedrooms
4
Bathrooms
1500-2000
sq ft (Living Area)
1 Months

84 Royal West Drive, Brampton, ON L6X 0V9
9 Bedrooms
7
Bathrooms
3000-3500
sq ft (Living Area)
2 Months

35 Ashton Crescent, Brampton, ON L6S 3J9
3 Bedrooms
2
Bathrooms
1200-1399
sq ft (Living Area)
1 Day

3 Cogswell Crescent, Brampton, ON L6P 1A4
7 Bedrooms
5
Bathrooms
3500-5000
sq ft (Living Area)
9 Days

102-475 Bramalea Road, Brampton, ON L6T 2X2
4 Bedrooms
2
Bathrooms
1000-1199
sq ft (Living Area)
13 Days

14 Madrid Crescent, Brampton, ON L6S 2X4
6 Bedrooms
4
Bathrooms
3000-3500
sq ft (Living Area)
2 Months

17 Elsmere Road, Brampton, ON L7A 3T6
5 Bedrooms
4
Bathrooms
2500-3000
sq ft (Living Area)
7 Days

5 Billancourt Crescent, Brampton, ON L6P 1V8
5 Bedrooms
4
Bathrooms
2500-3000
sq ft (Living Area)
1 Months

90 Miracle Trail, Brampton, ON L7A 0Y7
9 Bedrooms
5
Bathrooms
2500-3000
sq ft (Living Area)
1 Day

44 Monaco Court, Brampton, ON L7A 1X4
4 Bedrooms
4
Bathrooms
1100-1500
sq ft (Living Area)
1 Months

16 Canary Close, Brampton, ON L6X 5L1
6 Bedrooms
5
Bathrooms
3000-3500
sq ft (Living Area)
22 Days

90 Beaconsfield Avenue, Brampton, ON L6Y 4R6
4 Bedrooms
3
Bathrooms
1500-2000
sq ft (Living Area)
7 Days

25 GOLDEN EAGLE Road, Brampton, ON L6R 1Z4
6 Bedrooms
4
Bathrooms
2000-2500
sq ft (Living Area)
4 Days

126 Rainforest Drive N, Brampton, ON L6R 1A5
3 Bedrooms
3
Bathrooms
< 700
sq ft (Living Area)
2 Days

15 Wheatfield Road, Brampton, ON L6X 2V4
3 Bedrooms
2
Bathrooms
700-1100
sq ft (Living Area)
1 Day

160-200 Veterans Drive, Brampton, ON L7A 4S6
3 Bedrooms
2
Bathrooms
1000-1199
sq ft (Living Area)
1 Day

Sign in to access your wishlist, compare properties, and explore more about properties.
Sign up to save favorite properties, compare options, and explore more details about properties.
No worries — reset it in just a few steps.