






Detached

2000-2500 sq ft (Living Area)

4 Bedrooms

4 Bathrooms

No

Detached



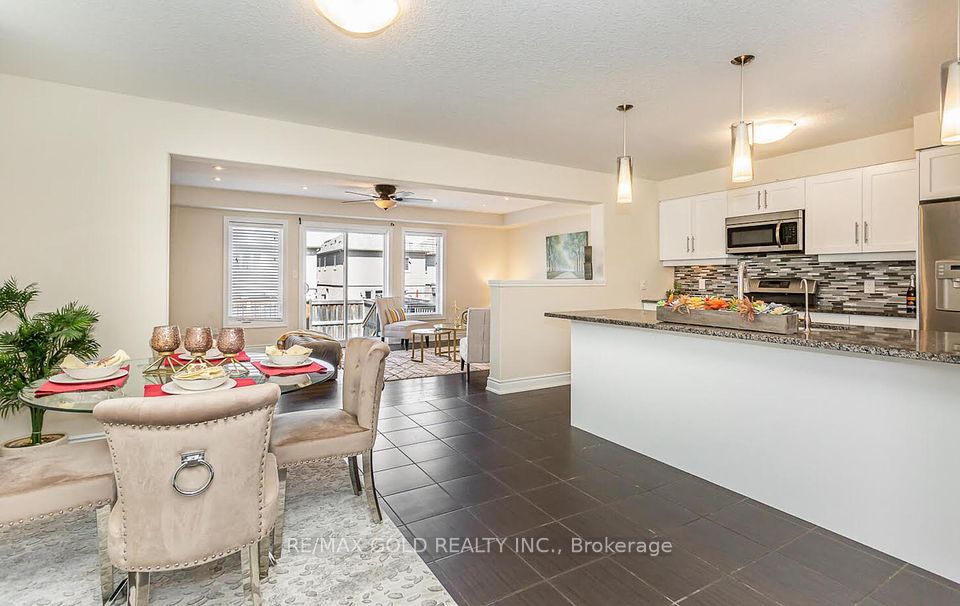


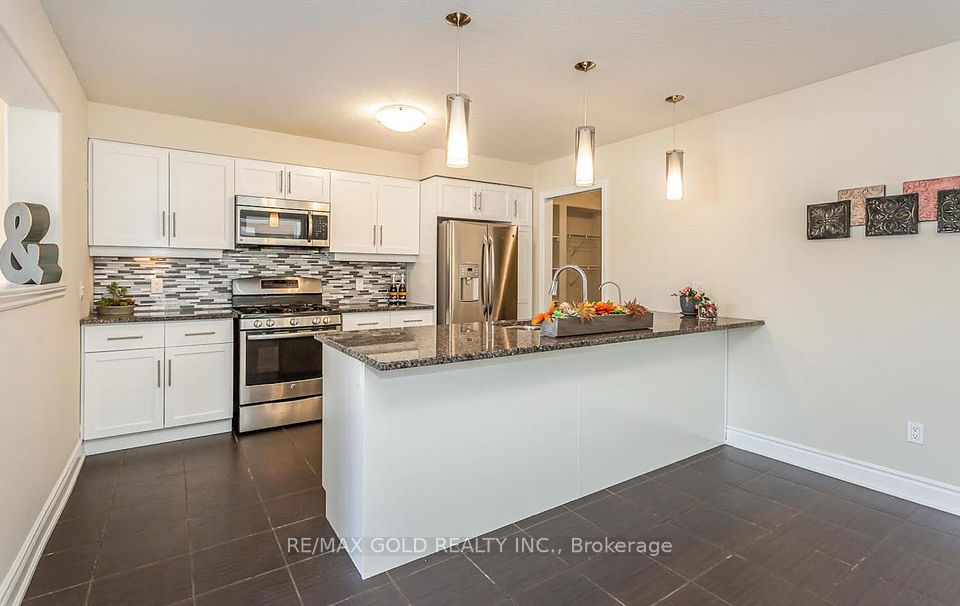



Welcome to this beautifully maintained detached home in Guelph's sought-after East End. Freshly painted and move-in ready, it features an upgraded kitchen with granite countertops and quality cabinetry, hardwood flooring in the living and dining areas, and large windows that fill the home with natural light. A walkout leads to the private backyard, while exterior pot lights enhance curb appeal. Upstairs offers a spacious primary bedroom with a walk-in closet and 4-piece ensuite, two additional bedrooms, a full bathroom, a separate family room, and a dedicated office space. The legal finished basement adds exceptional value, featuring are creation area, kitchen, bedroom, and 3-piece bathroom-ideal for extended family, guests, or rental income potential. Conveniently located near schools, parks, trails, shopping, transit, and major amenities. Current tenants are willing to vacate, providing flexible possession. A fantastic opportunity for families and investors alike! Freshly Painted, Kitchen Has Granite C/Top, Upgraded Cabinets, Hardwood In Living, Dining With Huge Window, Upgraded Hardwood Staircase. No carpet on the Main & 2nd Floor, This home is equipped with 200 Amps E/P for efficient power supply.

Sales Representative At Right At Home Realty

237 Goodwin Drive, Guelph, ON N1L 0K1
 6 Bedrooms
 4
Bathrooms
4
Bathrooms
 2500-3000
sq ft (Living Area)
2500-3000
sq ft (Living Area)
 19 Days

#239-31 Greengate Road, Guelph, ON N1H 6R3
3 Bedrooms
2
Bathrooms
1000-1199
sq ft (Living Area)
0 Days

8 Ralston Drive, Guelph, ON N1E 0C3
4 Bedrooms
3
Bathrooms
1100-1500
sq ft (Living Area)
27 Days

122 Stuart Street, Guelph, ON N1E 4S8
3 Bedrooms
2
Bathrooms
1100-1500
sq ft (Living Area)
0 Days

34 Woodridge Drive, Guelph, ON N1H 7E2
3 Bedrooms
3
Bathrooms
1500-2000
sq ft (Living Area)
1 Months

43 Schiedel Drive, Guelph, ON N1E 7M3
3 Bedrooms
4
Bathrooms
1500-2000
sq ft (Living Area)
1 Months

27 Wilkie Crescent, Guelph, ON N1L 0B1
3 Bedrooms
4
Bathrooms
1100-1500
sq ft (Living Area)
0 Days

2 Ireland Place, Guelph, ON N1E 7C2
3 Bedrooms
2
Bathrooms
1100-1500
sq ft (Living Area)
1 Months

14 Glenwood Avenue, Guelph, ON N1H 4L2
3 Bedrooms
2
Bathrooms
700-1100
sq ft (Living Area)
1 Months

202-105 BAGOT Street, Guelph, ON N1H 8H4
3 Bedrooms
2
Bathrooms
1200-1399
sq ft (Living Area)
0 Days

8 Pamela Place, Guelph, ON N1H 8C9
3 Bedrooms
2
Bathrooms
700-1100
sq ft (Living Area)
0 Days

3 Meadow Crescent, Guelph, ON N1H 6V1
4 Bedrooms
2
Bathrooms
700-1100
sq ft (Living Area)
0 Days

43-180 Marksam Road, Guelph, ON N1H 8G5
2 Bedrooms
2
Bathrooms
900-999
sq ft (Living Area)
0 Days

37 Munroe Crescent, Guelph, ON N1G 5E5
6 Bedrooms
4
Bathrooms
2500-3000
sq ft (Living Area)
0 Days

37 Ferman Drive, Guelph, ON N1H 7C9
4 Bedrooms
3
Bathrooms
1100-1500
sq ft (Living Area)
4 Days

279 Auden Road, Guelph, ON N1E 6N5
3 Bedrooms
3
Bathrooms
1100-1500
sq ft (Living Area)
2 Months

17 Dudley Drive, Guelph, ON N1G 0E5
5 Bedrooms
4
Bathrooms
2000-2500
sq ft (Living Area)
3 Months

55 Honeysuckle Drive, Guelph, ON N1G 4X7
2 Bedrooms
2
Bathrooms
2000-2249
sq ft (Living Area)
1 Months

3 Marigold Drive, Guelph, ON N1C 1G7
4 Bedrooms
2
Bathrooms
700-1100
sq ft (Living Area)
1 Day

89 Mcarthur Drive, Guelph, ON N1L 1S4
3 Bedrooms
3
Bathrooms
1100-1500
sq ft (Living Area)
1 Months

Sign in to access your wishlist, compare properties, and explore more about properties.
Sign up to save favorite properties, compare options, and explore more details about properties.
No worries — reset it in just a few steps.