


Condo Townhouse

1400-1599 sq ft (Living Area)

2 Bedrooms

3 Bathrooms

No

Attached
Welcome to prestigious Bal Harbour Estates, where luxury waterfront living meets effortless everyday comfort. This extensively renovated bungalow style end unit condo townhouse offers over 2,300 sq. ft. of beautifully finished living space, showcasing exceptional craftsmanship and premium finishes throughout. Completely transformed from top to bottom, this turnkey residence features a stunning designer kitchen, elegant bathrooms, premium flooring, upgraded lighting, and high end finishes at every turn. The bright, open concept main level is thoughtfully designed to capture breathtaking views of Lake Ontario, featuring a walk out that seamlessly blends indoor and outdoor living while framing the Toronto skyline in the distance. Step outside to the newly installed concrete pad, the perfect place to unwind, entertain, or simply relax while taking in the ever changing waterfront scenery. Premium European engineered motorized blinds provide effortless light control and privacy without compromising the spectacular views. The finished lower level offers exceptional additional living space, ideal for a recreation room, home office, gym, or guest retreat. As a desirable end unit, the home is flooded with natural light and offers added privacy, along with the rare convenience of three parking spaces, including an attached garage, private driveway, and an exclusive parking space located directly in front of the home, plus ample visitor parking for family and guests. Enjoy direct access to the waterfront trail and private beach, while being just minutes from the Marina, shopping, dining, and convenient highway access. Perfect for professionals, commuters, retirees, and boating enthusiasts seeking a maintenance free waterfront lifestyle. The recently fortified shoreline provides long-term peace of mind, allowing you to simply relax and enjoy one of Stoney Creek's most sought after lakefront communities. Luxury. Location. Lifestyle. Welcome home.

Sales Representative At Right At Home Realty

340 Upper Gage Avenue, Hamilton, ON L8V 4H7
 5 Bedrooms
 2
Bathrooms
2
Bathrooms
 700-1100
sq ft (Living Area)
700-1100
sq ft (Living Area)
 1 Day
1 Day

215 Briar Hill Crescent, Hamilton, ON L9G 3M9
4 Bedrooms
4
Bathrooms
2000-2500
sq ft (Living Area)
12 Days

150 Charlton Avenue E 1408, Hamilton, ON L8N 3X3
2 Bedrooms
2
Bathrooms
900-999
sq ft (Living Area)
22 Days

3 Waterford Crescent, Hamilton, ON L8E 4Z8
4 Bedrooms
3
Bathrooms
1500-2000
sq ft (Living Area)
0 Days

43 Puritan Court, Hamilton, ON L8E 4K9
4 Bedrooms
4
Bathrooms
1500-2000
sq ft (Living Area)
1 Months

102 Highway 8 Highway, Hamilton, ON L8G 4H3
0 Bedrooms
1
Bathrooms
sq ft (Living Area)
1 Day

27 Blackberry Place, Hamilton, ON L0R 1H2
4 Bedrooms
4
Bathrooms
3500-5000
sq ft (Living Area)
2 Months

306-1966 Main Street, Hamilton, ON L8S 1J6
3 Bedrooms
2
Bathrooms
1000-1199
sq ft (Living Area)
3 Months

177 Charlton Avenue W, Hamilton, ON L8P 2C8
4 Bedrooms
4
Bathrooms
2000-2500
sq ft (Living Area)
2 Months

113 Freelton Road, Hamilton, ON L0R 1K0
3 Bedrooms
1
Bathrooms
1500-2000
sq ft (Living Area)
4 Months

221-223 Kenilworth Avenue N, Hamilton, ON L8H 4S3
0 Bedrooms
0
Bathrooms
sq ft (Living Area)
8 Months

270 Beach Boulevard, Hamilton, ON L8H 6W1
3 Bedrooms
1
Bathrooms
1100-1500
sq ft (Living Area)
0 Days

260 Binbrook Road, Hamilton, ON L0R 1C0
3 Bedrooms
2
Bathrooms
1100-1500
sq ft (Living Area)
2 Months

405-30 Harrisford Street, Hamilton, ON L8K 6M9
2 Bedrooms
2
Bathrooms
1000-1199
sq ft (Living Area)
6 Months

110-450 Dundas Street, Hamilton, ON L8B 0L7
2 Bedrooms
2
Bathrooms
1000-1199
sq ft (Living Area)
12 Days

2 LORING Crescent, Hamilton, ON L8E 3X3
3 Bedrooms
2
Bathrooms
1100-1500
sq ft (Living Area)
1 Months
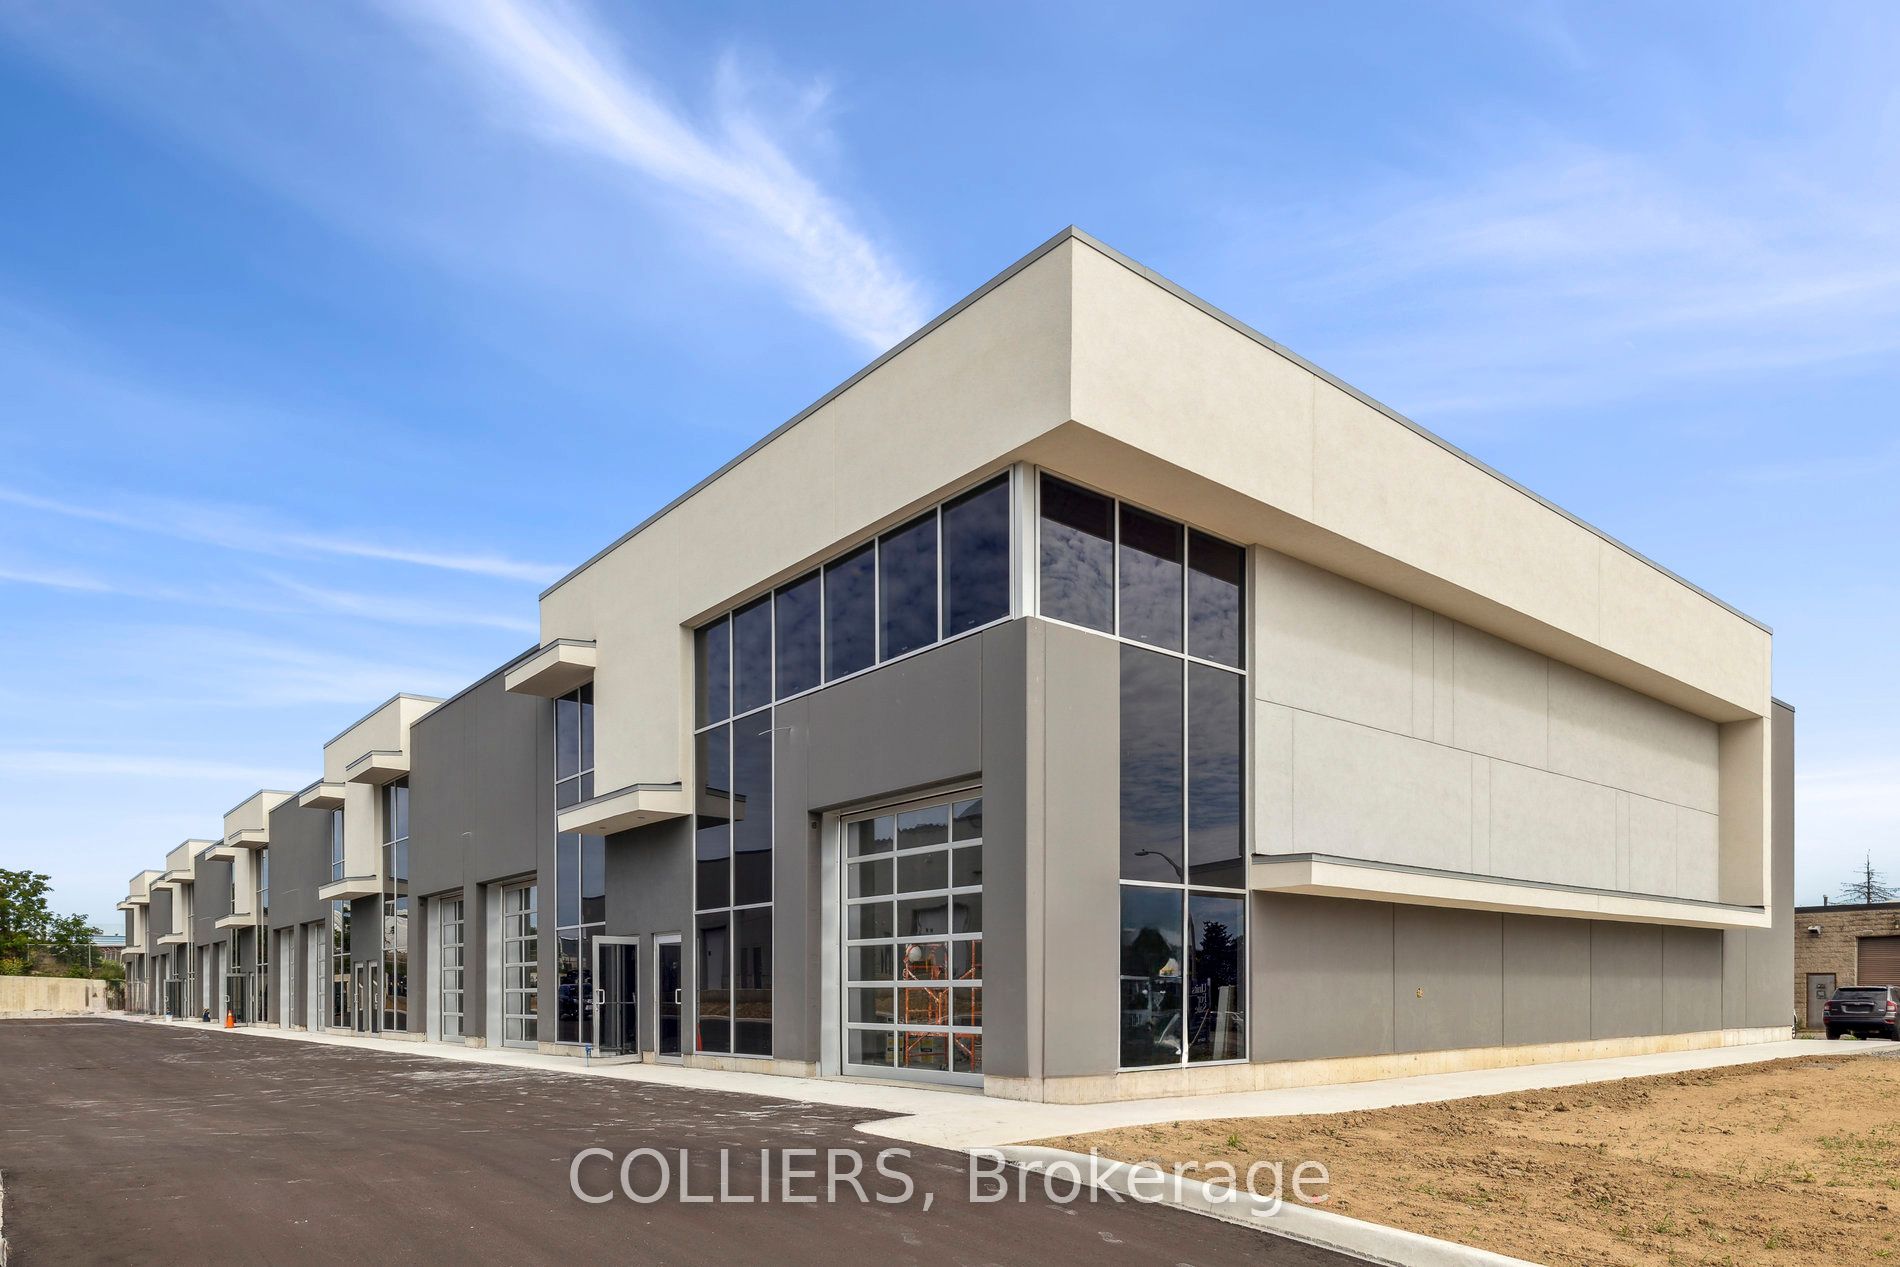
24 Ditton Drive 10, Hamilton, ON L8W 0A9
0 Bedrooms
0
Bathrooms
sq ft (Living Area)
1 Years
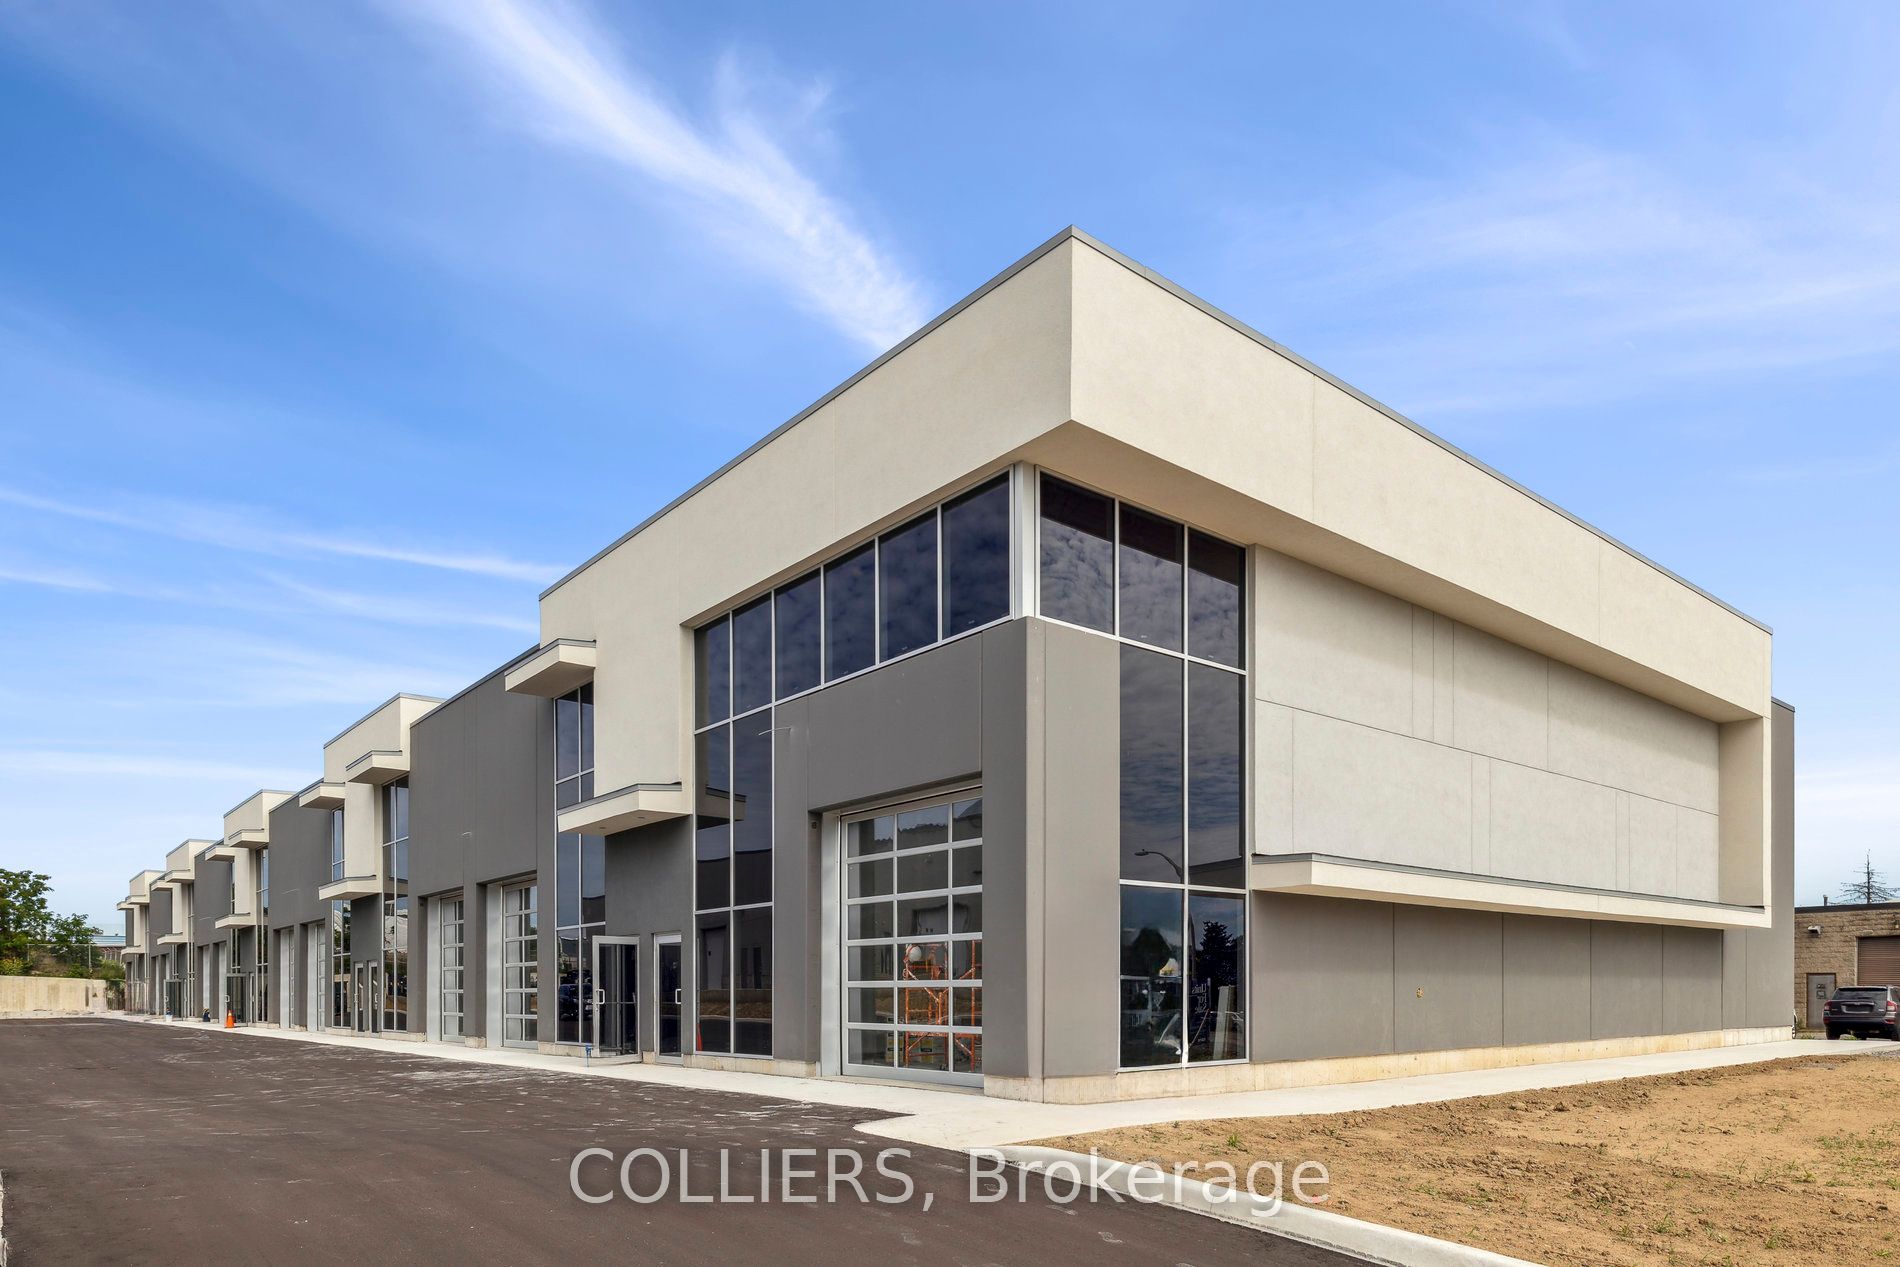
24 Ditton Drive 3-5, Hamilton, ON L8W 0A9
0 Bedrooms
0
Bathrooms
sq ft (Living Area)
1 Years
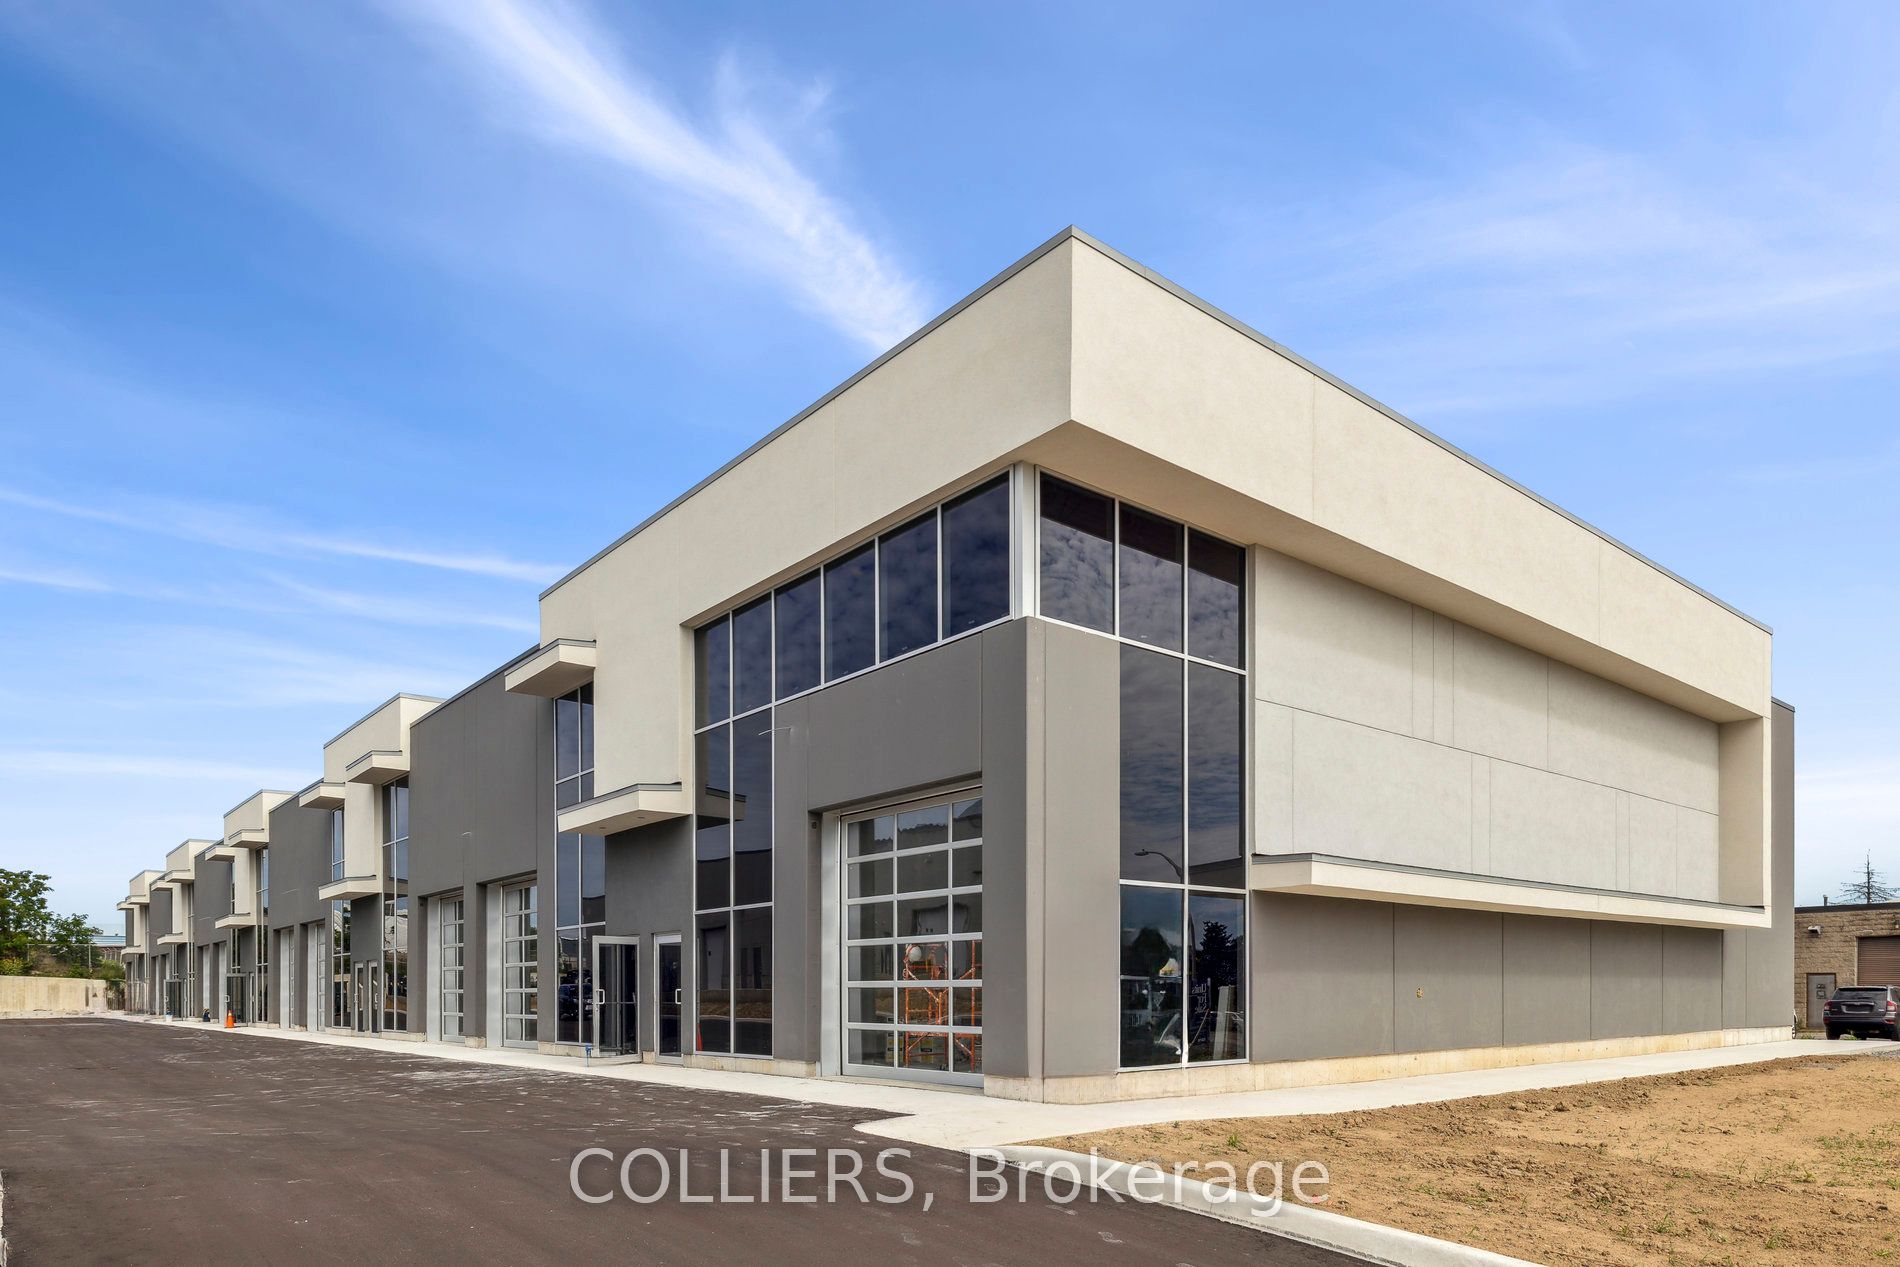
24 Ditton Drive 6, Hamilton, ON L8W 0A9
0 Bedrooms
0
Bathrooms
sq ft (Living Area)
1 Years
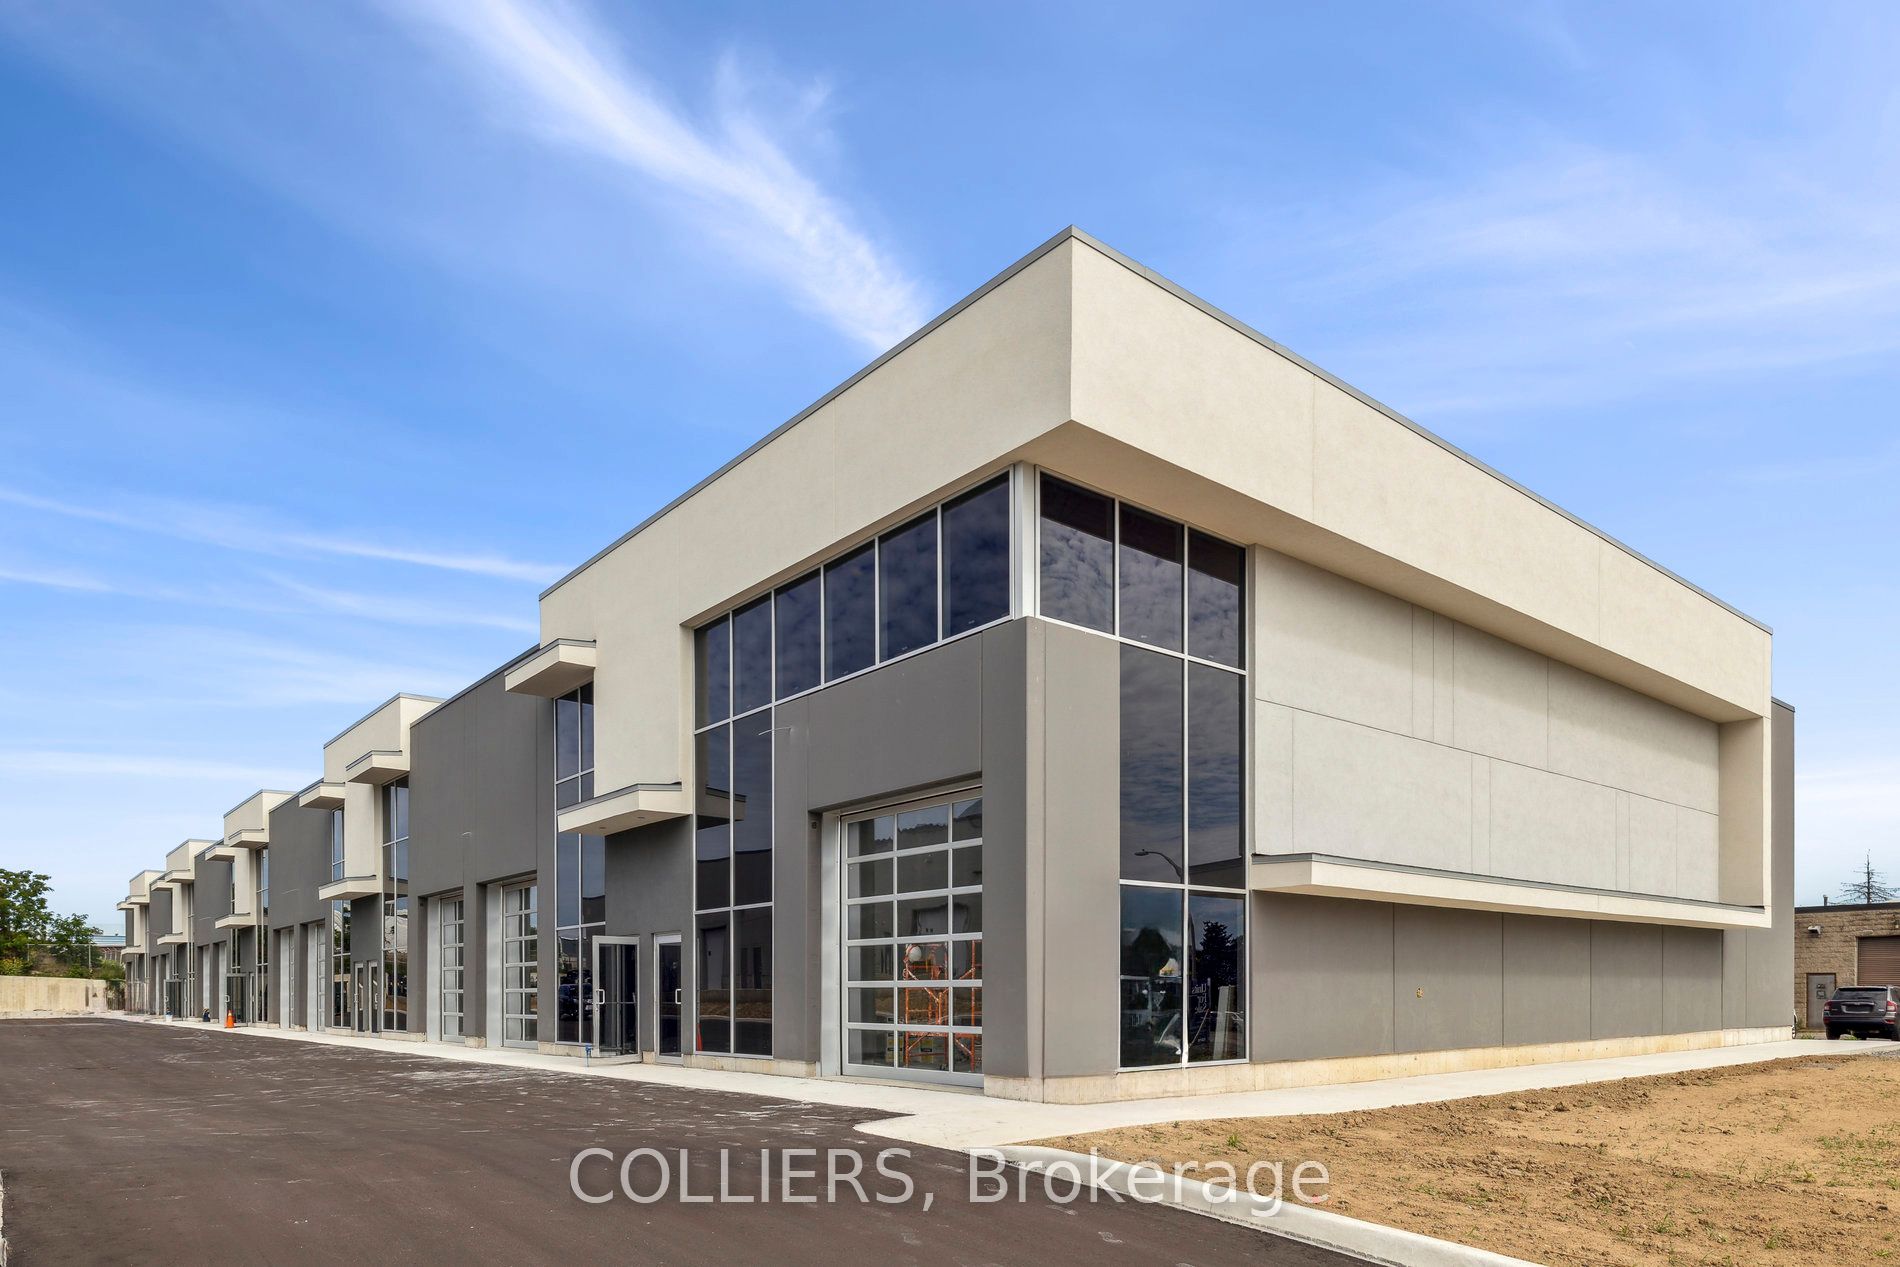
24 Ditton Drive 3, Hamilton, ON L8W 0A9
0 Bedrooms
0
Bathrooms
sq ft (Living Area)
1 Years

Sign in to access your wishlist, compare properties, and explore more about properties.
Sign up to save favorite properties, compare options, and explore more details about properties.
No worries — reset it in just a few steps.