








Detached

1100-1500 sq ft (Living Area)

3 Bedrooms

2 Bathrooms

No

Built-In
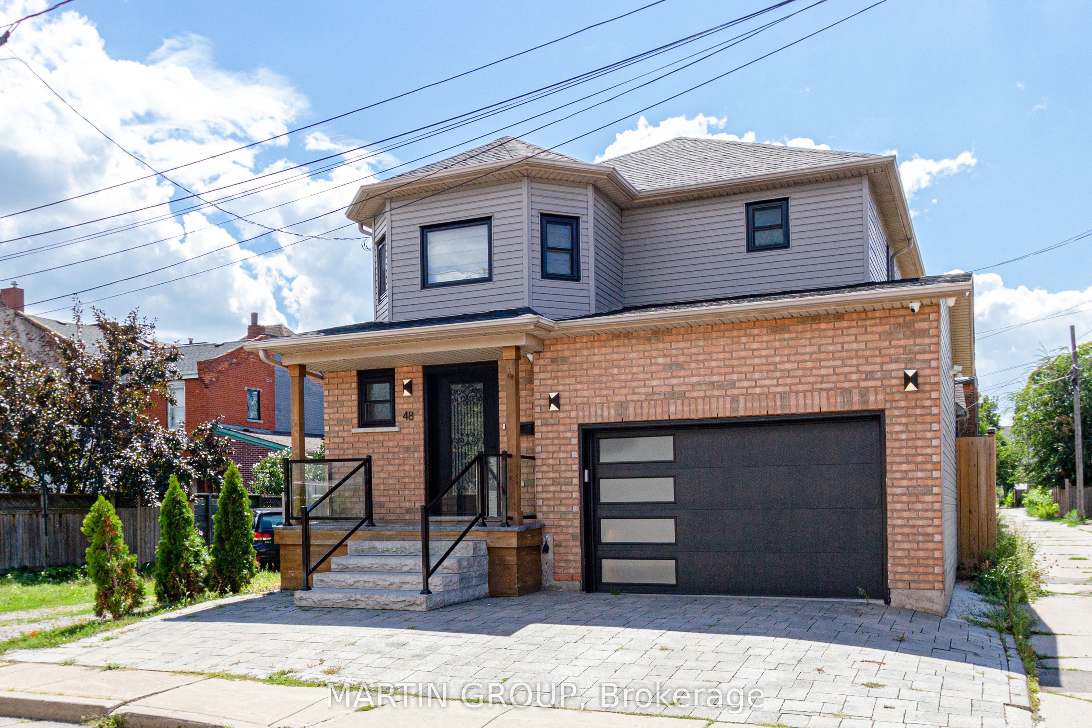
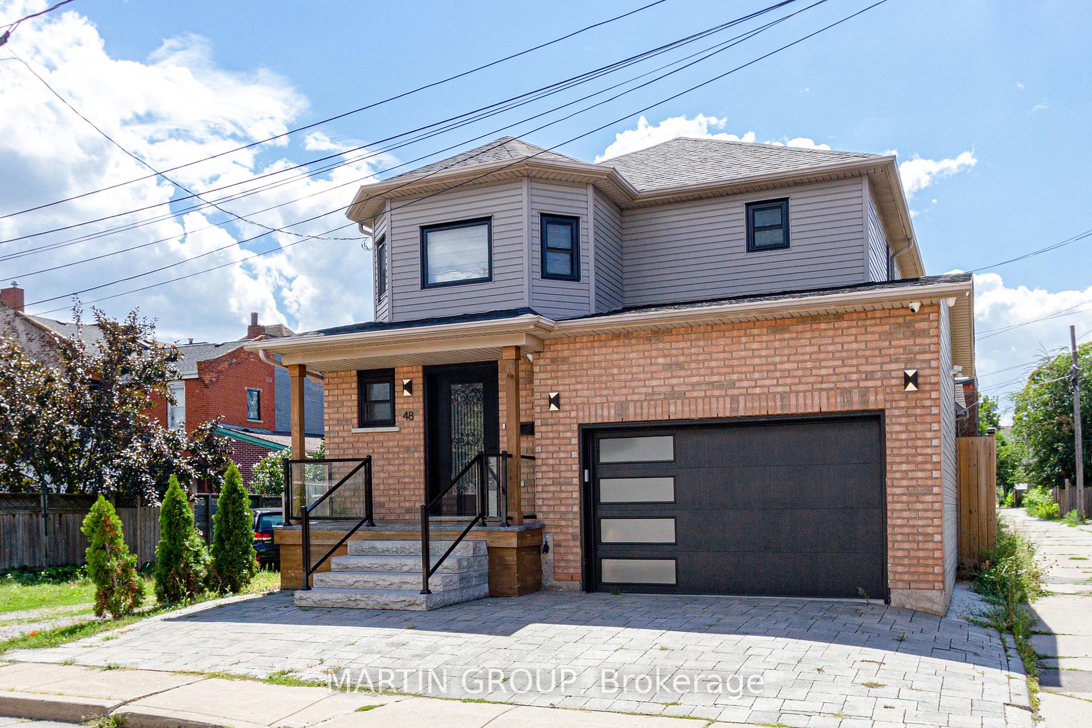
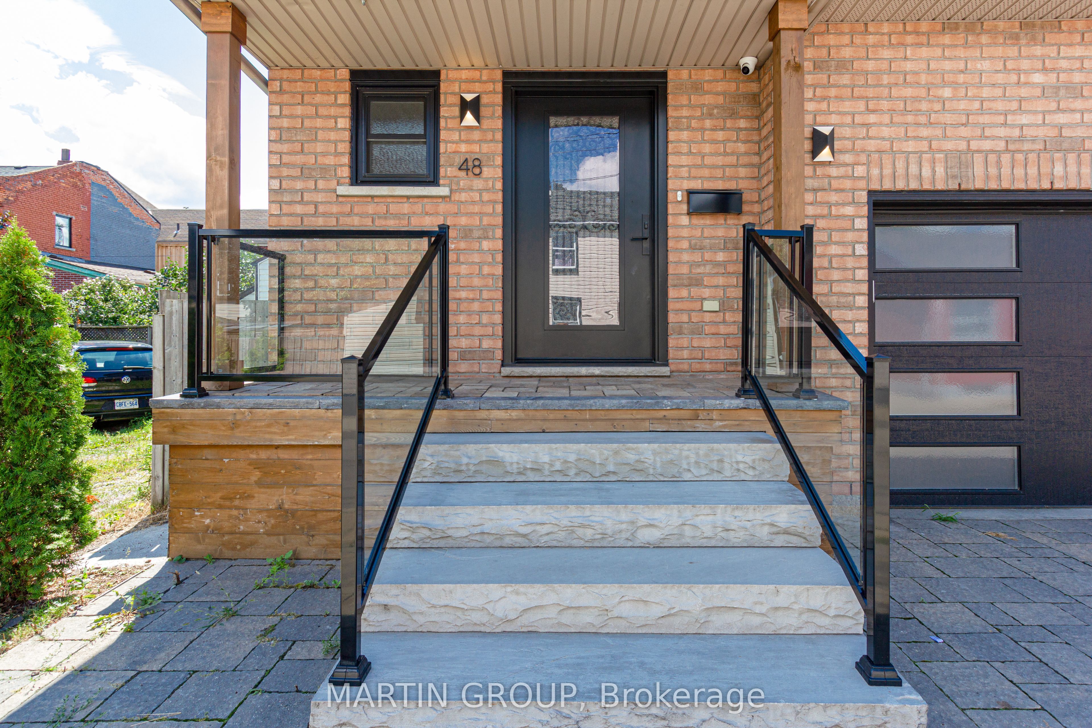
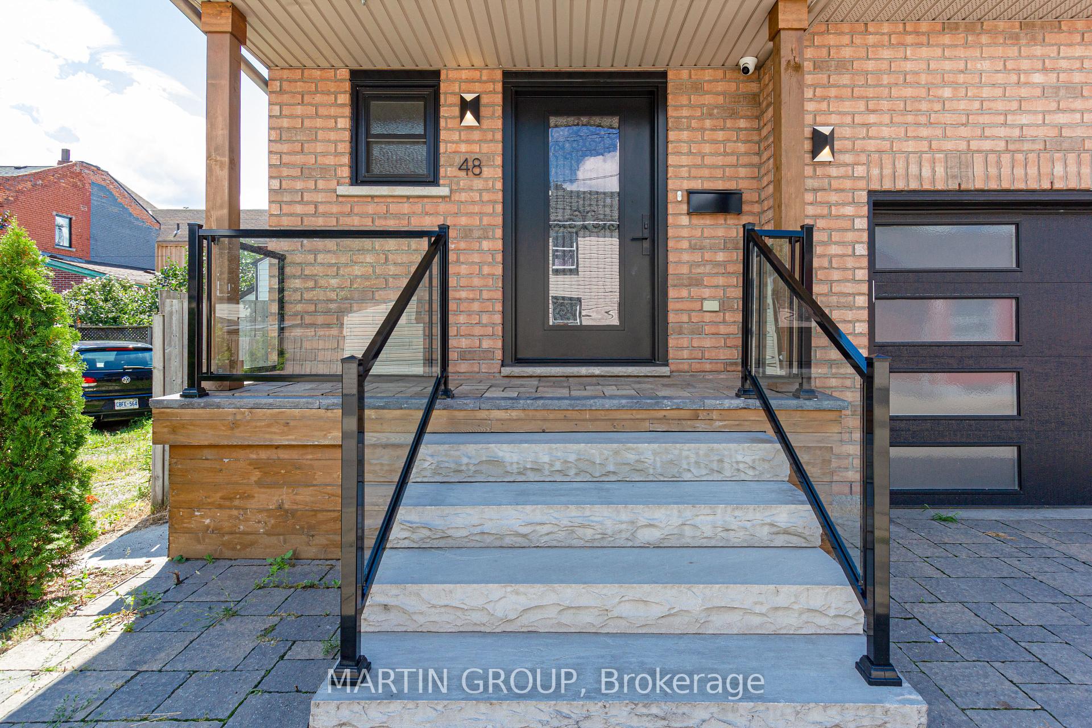
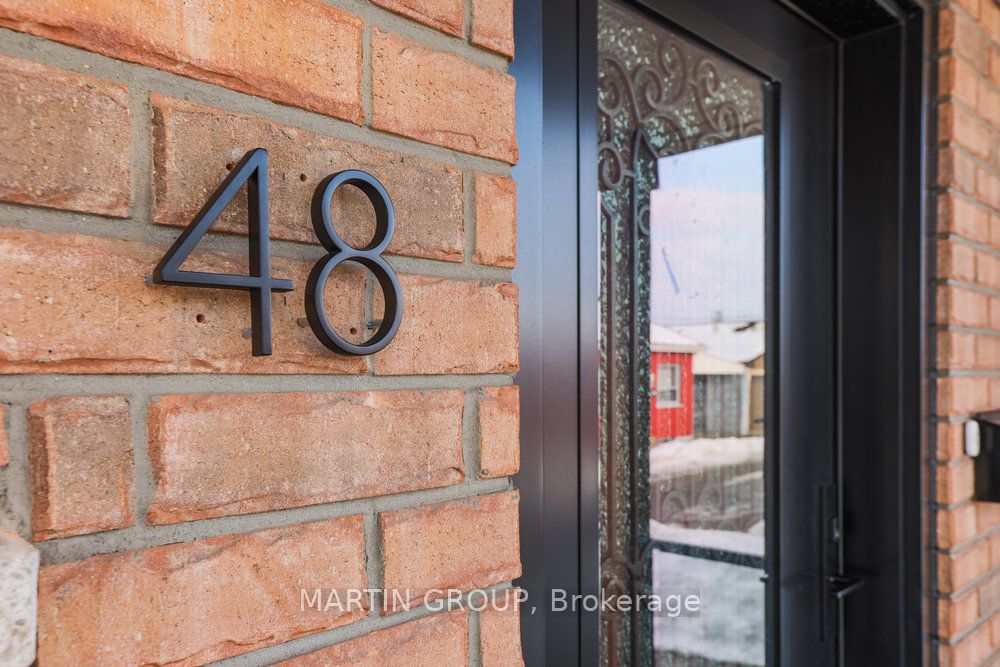
Rarely does a home of this caliber come available in the sought-after Beasley Community! Built in 2003, and roof replaced 2022, this modern residence stands in striking contrast to its neighbouring homes, many of which were constructed over a century ago in the 1900s offering a significantly more contemporary living experience. Step inside and appreciate the kitchen updated in 2021 featuring sleek quartz countertops, stainless steel appliances, and a floor-to-ceiling pantry for exceptional storage. The dining room is a stylish focal point with its stone accent wall and cozy electric fireplace. Enjoy a functional layout boasting spacious rooms and generous closet space throughout, including a desirable walk-in closet in the primary bedroom. Upstairs, you will find a spacious bathroom updated in 2021, with glass shower door and new vanity. Freshly painted and entirely carpet-free, this home offers a clean and modern aesthetic. Outside, discover a private, fenced, and maintenance-free yard enhanced with interlock, plus a double car interlock driveway and a convenient 1.5 car garage with inside access a true premium in this mature neighbourhood. The unfinished basement provides ample storage or a versatile play area. For added peace of mind, a video security system is included. Situated on a quiet side street, this exceptional property offers the best of both worlds: a peaceful setting while being just steps away from downtown amenities, including shops, restaurants, Shoppers Drug Mart, the Medical Centre, and J.C. Beemer Park. Don't miss this unique opportunity to own a truly modern home in a historic neighbourhood!

Sales Representative At Right At Home Realty

1023 North Service Road, Hamilton, ON L8E 5C8
 3 Bedrooms
 1
Bathrooms
 1100-1500
sq ft (Living Area)
 0 Days

16-119 Pinot Crescent, Hamilton, ON L8E 5C5
2 Bedrooms
1
Bathrooms
1100-1500
sq ft (Living Area)
1 Day

114 Chaumont Drive, Hamilton, ON L8J 0J8
4 Bedrooms
3
Bathrooms
2000-2500
sq ft (Living Area)
1 Months

62 Francis Street, Hamilton, ON L8L 3V3
3 Bedrooms
2
Bathrooms
1100-1500
sq ft (Living Area)
0 Days

97 Narbonne Crescent, Hamilton, ON L8J 0J6
6 Bedrooms
4
Bathrooms
2500-3000
sq ft (Living Area)
1 Day

35-119 Pinot Crescent, Hamilton, ON L8E 5C5
3 Bedrooms
3
Bathrooms
1100-1500
sq ft (Living Area)
1 Day

79 Oakland Drive, Hamilton, ON L8E 1B5
3 Bedrooms
2
Bathrooms
1500-2000
sq ft (Living Area)
17 Days

176 London Street S, Hamilton, ON L8K 2G9
6 Bedrooms
3
Bathrooms
1500-2000
sq ft (Living Area)
15 Days

366 East 17th Street, Hamilton, ON L9A 4N2
3 Bedrooms
2
Bathrooms
700-1100
sq ft (Living Area)
17 Days

707-112 King Street, Hamilton, ON L8N 1A8
2 Bedrooms
2
Bathrooms
800-899
sq ft (Living Area)
2 Months

206 East 19th Street, Hamilton, ON L9A 4S5
3 Bedrooms
2
Bathrooms
700-1100
sq ft (Living Area)
22 Days

243 Federal Street, Hamilton, ON L8E 1P6
6 Bedrooms
3
Bathrooms
1100-1500
sq ft (Living Area)
1 Day

100 Hardale Crescent, Hamilton, ON L8T 1Y3
4 Bedrooms
2
Bathrooms
2000-2500
sq ft (Living Area)
2 Months

31 Gilcrest Street, Hamilton, ON L9C 7G9
6 Bedrooms
2
Bathrooms
1100-1500
sq ft (Living Area)
2 Days

1201-150 Charlton Avenue, Hamilton, ON L8N 3X3
1 Bedrooms
1
Bathrooms
0-499
sq ft (Living Area)
4 Days

226 East 28th Street, Hamilton, ON L8V 3J1
6 Bedrooms
3
Bathrooms
700-1100
sq ft (Living Area)
1 Day

229 Park Row S, Hamilton, ON L8K 2K4
3 Bedrooms
2
Bathrooms
1100-1500
sq ft (Living Area)
15 Days

225 Silverbirch Boulevard, Hamilton, ON L0R 1W0
2 Bedrooms
1
Bathrooms
800-899
sq ft (Living Area)
3 Months

30 Jerome Crescent, Hamilton, ON L8E 1K5
3 Bedrooms
3
Bathrooms
1000-1199
sq ft (Living Area)
23 Days

303 Charlton Avenue W, Hamilton, ON L8P 2E4
2 Bedrooms
1
Bathrooms
1100-1500
sq ft (Living Area)
4 Days

Sign in to access your wishlist, compare properties, and explore more about properties.
Sign up to save favorite properties, compare options, and explore more details about properties.
No worries — reset it in just a few steps.