




Condo Apartment

600-699 sq ft (Living Area)

1 Bedrooms

1 Bathrooms

No

Underground
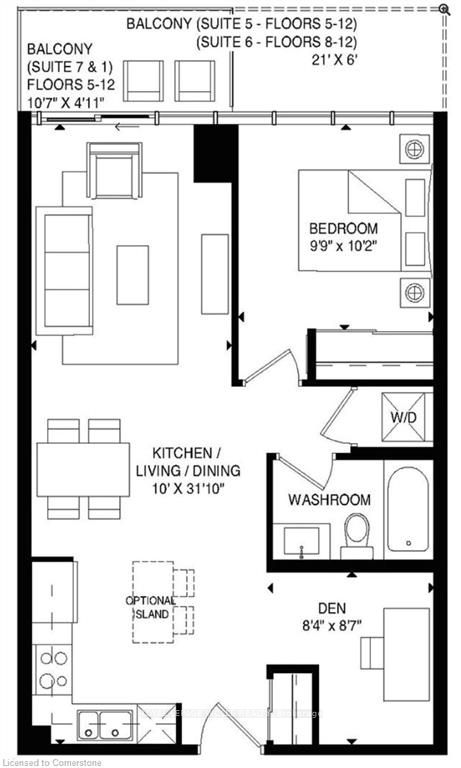
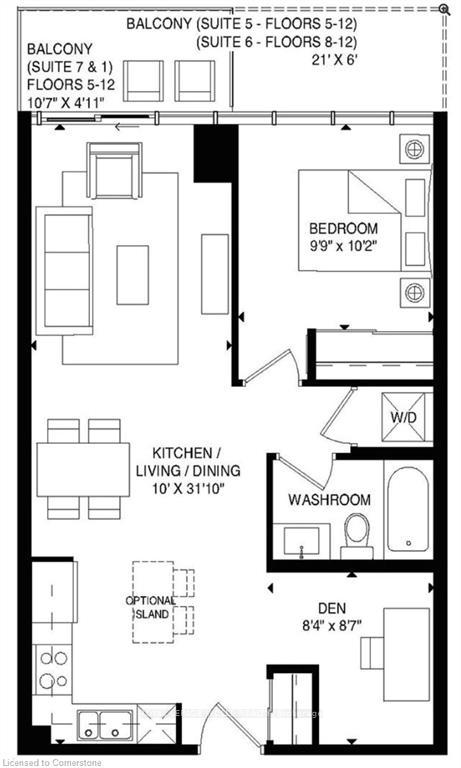
SPACIOUS 1 BED + DEN WITH UNDERGROUND PARKING, LOCKER & FULL-LENGTH BALCONY! Welcome to ONE28 Condos, where smart design, modern finishes and an incredibly convenient Waterloo location come together. This bright, thoughtfully laid-out suite offers an impressive openconcept living space with large windows and a full-length private balcony, creating an airy feel from the moment you walk in. The modern kitchen features stainless steel appliances, built-in microwave, dishwasher, ample cabinetry and a generous island, opening seamlessly to the dining and living areas. The separate den is a true bonus, offering plenty of space for a dedicated home office, study or reading area without sacrificing your main living space. The spacious bedroom, contemporary bath and in-suite laundry complete the functional layout, while underground parking and a private storage locker add everyday convenience. Residents of ONE28 Condos enjoy excellent building amenities, including a well-equipped fitness room with weights and space for yoga, a spacious rooftop terrace, community BBQs and outdoor patio areas. And the location is hard to beat: just minutes from Uptown Waterloo, Wilfrid Laurier University, the University of Waterloo and UW Technology Park, with shopping, restaurants, cafés, transit and everyday essentials all close by. A stylish, move-in-ready home with the space to live, work and unwind in one of Waterloo's most convenient locations. Photos are virtually staged. Actual images bottom left corner. Virtually staged shelves (bedroom & den) not included in purchase.

Sales Representative At Right At Home Realty

5-350 Erbsville Road, Waterloo, ON N2T 2P7
 3 Bedrooms
 3
Bathrooms
 1200-1399
sq ft (Living Area)
 5 Days

560 Glen Forrest Boulevard, Waterloo, ON N2L 4J2
6 Bedrooms
2
Bathrooms
700-1100
sq ft (Living Area)
1 Months

24-555 Chablis Drive, Waterloo, ON N2T 0A5
3 Bedrooms
3
Bathrooms
1100-1500
sq ft (Living Area)
0 Days

B306-112 Union Street, Waterloo, ON N2J 0E4
2 Bedrooms
2
Bathrooms
1200-1399
sq ft (Living Area)
4 Days

600 Main Street E, Waterloo, ON N1R 5S7
0 Bedrooms
0
Bathrooms
sq ft (Living Area)
6 Months

305-133 Park Street, Waterloo, ON N2L 0B2
2 Bedrooms
3
Bathrooms
1400-1599
sq ft (Living Area)
0 Days

65 Westmount Road N 412, Waterloo, ON N2L 5G6
2 Bedrooms
2
Bathrooms
1000-1199
sq ft (Living Area)
1 Months

1607-181 King Street, Waterloo, ON N2J 0E7
1 Bedrooms
1
Bathrooms
500-599
sq ft (Living Area)
20 Days

373 Forestlawn Road, Waterloo, ON N2K 2J4
4 Bedrooms
3
Bathrooms
2000-2500
sq ft (Living Area)
0 Days

315 RIDEAU RIVER Place, Waterloo, ON N2V 2Y5
4 Bedrooms
4
Bathrooms
3500-5000
sq ft (Living Area)
4 Days

469 Westvale Drive, Waterloo, ON N2T 1S9
4 Bedrooms
3
Bathrooms
1500-2000
sq ft (Living Area)
14 Days

275 Larch Street G105, Waterloo, ON N2L 3R2
1 Bedrooms
2
Bathrooms
800-899
sq ft (Living Area)
4 Months

147 Reiber Court, Waterloo, ON N2L 6N2
3 Bedrooms
3
Bathrooms
1500-2000
sq ft (Living Area)
21 Days

9-12 Bridgeport Road, Waterloo, ON N2J 2J3
4 Bedrooms
2
Bathrooms
1000-1199
sq ft (Living Area)
4 Days

6-250 Keats Way, Waterloo, ON N2L 6J5
4 Bedrooms
3
Bathrooms
1200-1399
sq ft (Living Area)
1 Months

620 Settlersfield Court B, Waterloo, ON N2T 2K7
4 Bedrooms
2
Bathrooms
1100-1500
sq ft (Living Area)
1 Months

457 Annapolis Court, Waterloo, ON N2K 4E7
3 Bedrooms
2
Bathrooms
1100-1500
sq ft (Living Area)
0 Days

461 Columbia Street, Waterloo, ON N2T 2P5
2 Bedrooms
2
Bathrooms
1200-1399
sq ft (Living Area)
4 Days

318 Spruce Street 602, Waterloo, ON M5A 2J5
2 Bedrooms
2
Bathrooms
900-999
sq ft (Living Area)
0 Days

32-45 Blue Springs Drive, Waterloo, ON N2J 4P1
1 Bedrooms
2
Bathrooms
1200-1399
sq ft (Living Area)
24 Days

Sign in to access your wishlist, compare properties, and explore more about properties.
Sign up to save favorite properties, compare options, and explore more details about properties.
No worries — reset it in just a few steps.