


Detached

1500-2000 sq ft (Living Area)

4 Bedrooms

4 Bathrooms

No

Attached
Welcome to Ridgewood Estates - one of Kingston's most sought-after neighbourhoods! Beautifully finished throughout, this inviting side split offers spacious living areas, thoughtful details and a private, tree-lined backyard. The main level features a bright living room and a welcoming family room, both enhanced by bay windows that fill the spaces with natural light. The family room also features a wood-burning fireplace (not used). The dining area flows into the beautifully appointed kitchen, complete with granite countertops, a large island and abundant cabinetry. Upstairs, you'll find a generous primary suite with its own full bathroom, two additional bedrooms and a second full bathroom. The lower level offers a second family room, a large bathroom, laundry room and an additional bonus room, providing plenty of flexibility for family living, hobbies or a home office. An inviting entryway and attached single-car garage add to the appeal. With its private, tree-lined backyard and beautifully appointed interior, this home offers comfortable, versatile living in the established and highly desirable community of Ridgewood Estates - a location that truly stands out.

Sales Representative At Right At Home Realty

1 Mowat Street, Kingston, ON K7M 1J8
 3 Bedrooms
 1
Bathrooms
 1000-1199
sq ft (Living Area)
 0 Days
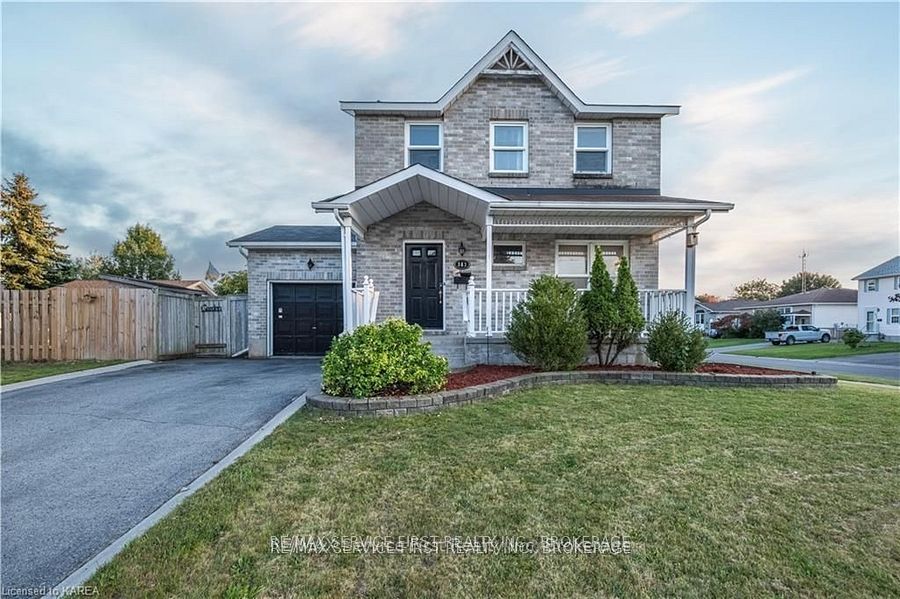
363 Waterloo Drive, Kingston, ON K7M 8L2
3 Bedrooms
3
Bathrooms
1100-1500
sq ft (Living Area)
20 Days

149 Grenadier Drive, Kingston, ON K7K 6H1
3 Bedrooms
2
Bathrooms
1100-1500
sq ft (Living Area)
0 Days

109 Nelson Street, Kingston, ON K7L 3W9
4 Bedrooms
1
Bathrooms
700-1100
sq ft (Living Area)
0 Days

358 Johnson Street, Kingston, ON K7L 1Y8
5 Bedrooms
2
Bathrooms
700-1100
sq ft (Living Area)
3 Months

602-334 Queen Mary Road, Kingston, ON K7M 7E7
2 Bedrooms
1
Bathrooms
700-799
sq ft (Living Area)
1 Day

86 LAKESHORE Boulevard, Kingston, ON K7M 6R5
4 Bedrooms
4
Bathrooms
2500-3000
sq ft (Living Area)
0 Days

24 King Pitt Road, Kingston, ON K7L 4V1
5 Bedrooms
8
Bathrooms
5000 +
sq ft (Living Area)
3 Months

227 Arnold Street, Kingston, ON K7M 3M4
2 Bedrooms
1
Bathrooms
700-1100
sq ft (Living Area)
23 Days

39 Lorne Street, Kingston, ON K7K 4L6
3 Bedrooms
2
Bathrooms
700-1100
sq ft (Living Area)
14 Days

193 Hawthorne Avenue, Kingston, ON K7M 1Z2
3 Bedrooms
1
Bathrooms
700-1100
sq ft (Living Area)
1 Months

323 Sunrise Crescent, Kingston, ON K7M 8A5
3 Bedrooms
4
Bathrooms
1500-2000
sq ft (Living Area)
8 Days

5008 Fox Run Place, Kingston, ON K7P 0E4
3 Bedrooms
3
Bathrooms
2000-2500
sq ft (Living Area)
0 Days

581 Division Street, Kingston, ON K7K 4B7
2 Bedrooms
1
Bathrooms
700-1100
sq ft (Living Area)
0 Days

PT LT 12 CON 5 Burbrook Road, Kingston, ON K7P 2Y7
0 Bedrooms
0
Bathrooms
sq ft (Living Area)
2 Days

18 Dalgleish Avenue, Kingston, ON K7K 5H6
3 Bedrooms
2
Bathrooms
1100-1500
sq ft (Living Area)
2 Months

1377 BRACKENWOOD Crescent, Kingston, ON K7P 2W4
3 Bedrooms
3
Bathrooms
1100-1500
sq ft (Living Area)
0 Days

91 Conacher Drive, Kingston, ON K7K 2W6
3 Bedrooms
2
Bathrooms
700-1100
sq ft (Living Area)
0 Days

1852 MacAlpine Road, Kingston, ON K7G 2V5
3 Bedrooms
3
Bathrooms
1500-2000
sq ft (Living Area)
1 Months

5097 Highway 15, Kingston, ON K0H 2N0
5 Bedrooms
3
Bathrooms
2000-2500
sq ft (Living Area)
1 Months

Sign in to access your wishlist, compare properties, and explore more about properties.
Sign up to save favorite properties, compare options, and explore more details about properties.
No worries — reset it in just a few steps.