


Detached

2000-2500 sq ft (Living Area)

5 Bedrooms

4 Bathrooms

No

Attached
Stunning Custom Designed Detached Duplex in Prestigious Doon South! Offering Over 2,700 Sq. Ft. Of Beautifully Finished Living Space (Incl. Basement), This Exceptional Home Showcases 9-Ft Ceilings On the Main Level, An Elegant Open-Concept Design, A Cozy Gas Fireplace, And A Chef-Inspired Kitchen Featuring Granite Countertops, Extended Cabinetry, Soft-Close Drawers, And A Grand Island. The Spacious Living And Dining Areas Flow To A Private Backyard Retreat, Creating The Perfect Setting For Entertaining Family And Friends. Upstairs Offers 3 Generous Bedrooms And 2 Full Baths, Including A Luxurious Primary Suite With A Walk-In Closet And Ensuite. The Newly Finished 2-Bedroom Basement Suite With A Separate Entrance Features Quartz Countertops In The Kitchen, Stainless Steel Appliances, Luxury Vinyl Flooring, A 3-Piece Bathroom, And Private Laundry, Offering Outstanding Income Potential Or An Ideal Multigenerational Living Solution. Extended Driveway Accommodates Parking For 3 Cars. Ideally Located Near Top-Rated Schools, Parks, Trails, Shopping, And Everyday Amenities, This Home Delivers The Perfect Blend Of Luxury, Lifestyle, And Investment Opportunity. A Rare Offering In One Of Kitchener's Most Sought-After Communities!

Sales Representative At Right At Home Realty
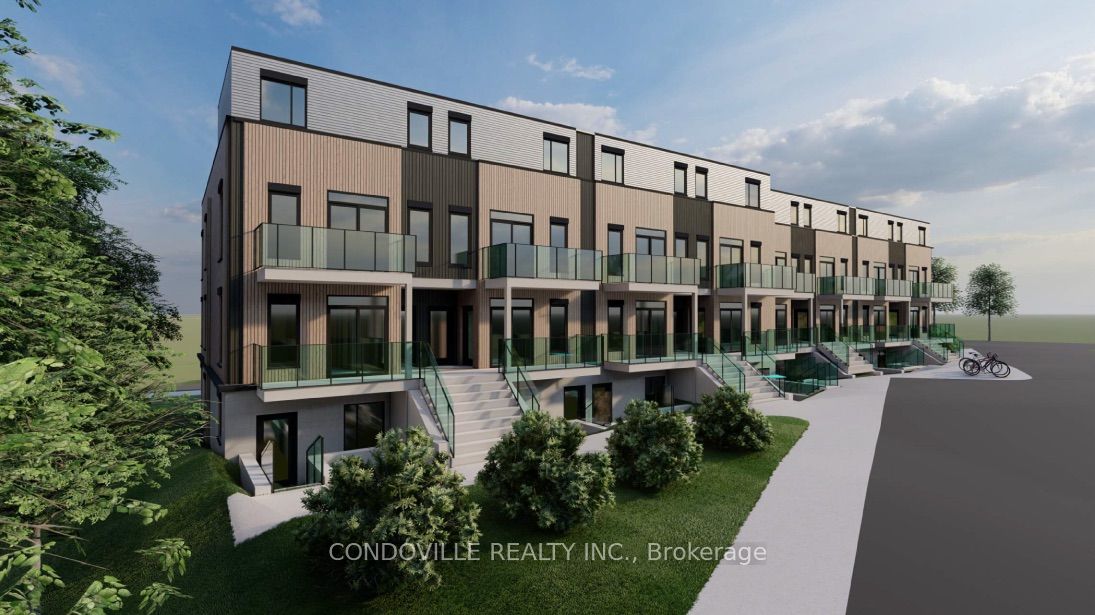
3-854 Doon Village Road, Kitchener, ON N2P 1A3
 2 Bedrooms
 1
Bathrooms
 700-799
sq ft (Living Area)
 1 Months

118 Wheatfield Crescent, Kitchener, ON N2P 1P7
3 Bedrooms
2
Bathrooms
700-1100
sq ft (Living Area)
10 Days

240a Woodhaven Road, Kitchener, ON N2C 1V5
4 Bedrooms
3
Bathrooms
3000-3500
sq ft (Living Area)
26 Days

2402-108 Garment Street, Kitchener, ON N2G 0E2
2 Bedrooms
2
Bathrooms
800-899
sq ft (Living Area)
26 Days

149 BLACKWELL Drive, Kitchener, ON N2N 2R8
4 Bedrooms
2
Bathrooms
2000-2500
sq ft (Living Area)
0 Days

510-112 Benton Street, Kitchener, ON N2G 3H6
2 Bedrooms
2
Bathrooms
1000-1199
sq ft (Living Area)
5 Days

162 Stamson Street, Kitchener, ON N2R 0V2
4 Bedrooms
3
Bathrooms
1500-2000
sq ft (Living Area)
1 Day

56 Suffolk Avenue, Kitchener, ON N2B 1H5
3 Bedrooms
2
Bathrooms
700-1100
sq ft (Living Area)
1 Months

405-404 King Street, Kitchener, ON N2G 2L5
1 Bedrooms
1
Bathrooms
500-599
sq ft (Living Area)
20 Days

63 Winding Way, Kitchener, ON N2N 1M4
4 Bedrooms
3
Bathrooms
1500-2000
sq ft (Living Area)
6 Days

25-121 Morgan Avenue, Kitchener, ON N2A 2M4
3 Bedrooms
2
Bathrooms
1000-1199
sq ft (Living Area)
7 Days

25 Radcliffe Drive, Kitchener, ON N2E 2G3
5 Bedrooms
2
Bathrooms
1100-1500
sq ft (Living Area)
22 Days

797 Doon Village Road, Kitchener, ON N2P 1A1
4 Bedrooms
3
Bathrooms
700-1100
sq ft (Living Area)
0 Days

45-160 Rittenhouse Road, Kitchener, ON N2E 3G7
3 Bedrooms
2
Bathrooms
1000-1199
sq ft (Living Area)
8 Days

64 Lancaster Street E, Kitchener, ON N2H 1M6
9 Bedrooms
3
Bathrooms
1500-2000
sq ft (Living Area)
0 Days

213 Edgewater Crescent, Kitchener, ON N2A 4M2
3 Bedrooms
3
Bathrooms
1500-2000
sq ft (Living Area)
0 Days

B1-10 Palace Street, Kitchener, ON N2E 0J3
2 Bedrooms
2
Bathrooms
1000-1199
sq ft (Living Area)
3 Days

27 Autumn Ridge Trail, Kitchener, ON N2P 2J6
4 Bedrooms
4
Bathrooms
2500-3000
sq ft (Living Area)
0 Days

121 Park Street, Kitchener, ON N2G 1M5
3 Bedrooms
3
Bathrooms
1100-1500
sq ft (Living Area)
0 Days

25 Timberlane Crescent, Kitchener, ON N2N 1T5
3 Bedrooms
2
Bathrooms
1100-1500
sq ft (Living Area)
10 Days

Sign in to access your wishlist, compare properties, and explore more about properties.
Sign up to save favorite properties, compare options, and explore more details about properties.
No worries — reset it in just a few steps.