


Semi-Detached

1100-1500 sq ft (Living Area)

3 Bedrooms

2 Bathrooms

No

None
690 Davis Drive is a lovingly updated semi-detached home offering a warm, comfortable feel with plenty of space to settle in and enjoy. Three bedrooms, two bathrooms and a finished lower level, this home has been thoughtfully improved and gives off great vibes while maintaining a welcoming, easy-living layout. The main floor features an updated kitchen with soft green cabinetry, stainless-steel appliances, subway tile backsplash and plenty of workspace and storage. The kitchen flows naturally into the dining area, creating a bright space for everyday meals and entertaining. Updated flooring runs through much of the home, while the spacious front foyer offers a practical, attractive entrance. Upstairs you'll find three well-proportioned bedrooms and a full bathroom with updates. The finished lower level adds a large recreation room and plenty of flexibility for movie nights, a home office, play space, or a workout area. Outside, the home offers a private driveway, fenced yard, good sized deck and established landscaping. Located in Kingston's west end, this comfortable, well-maintained home is close to parks, schools, shopping, public transit, and everyday amenities.

Sales Representative At Right At Home Realty

258 College Street, Kingston, ON K7L 4M2
 5 Bedrooms
 3
Bathrooms
 1100-1500
sq ft (Living Area)
 7 Days

581 Division Street, Kingston, ON K7K 4B7
2 Bedrooms
1
Bathrooms
700-1100
sq ft (Living Area)
8 Days

573 Armstrong Road 217, Kingston, ON K7M 8J8
3 Bedrooms
2
Bathrooms
800-899
sq ft (Living Area)
1 Months

201-580 Armstrong Road, Kingston, ON K7M 8M3
2 Bedrooms
1
Bathrooms
700-799
sq ft (Living Area)
2 Months

PT LT 12 CON 5 Burbrook Road, Kingston, ON K7P 2Y7
0 Bedrooms
0
Bathrooms
sq ft (Living Area)
10 Days

3519 Princess Street, Kingston, ON K7P 3A7
3 Bedrooms
2
Bathrooms
1100-1500
sq ft (Living Area)
2 Months

1081 Katharine Crescent, Kingston, ON K7P 2V1
4 Bedrooms
3
Bathrooms
2000-2500
sq ft (Living Area)
1 Day

424 VICTORIA Street, Kingston, ON K7L 3Z5
3 Bedrooms
2
Bathrooms
700-1100
sq ft (Living Area)
1 Months

1605 Sunnyside Road, Kingston, ON K7L 4V4
3 Bedrooms
2
Bathrooms
1500-2000
sq ft (Living Area)
1 Day
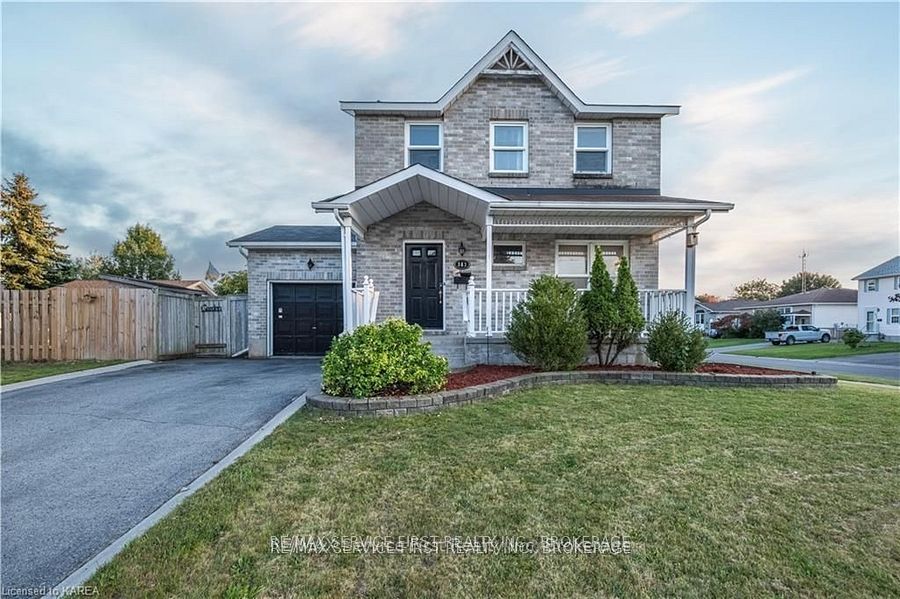
363 Waterloo Drive, Kingston, ON K7M 8L2
3 Bedrooms
3
Bathrooms
1100-1500
sq ft (Living Area)
28 Days

117 Fraser Street, Kingston, ON K7K 2J1
2 Bedrooms
2
Bathrooms
< 700
sq ft (Living Area)
1 Day

122 Briceland Street, Kingston, ON K7K 7L2
4 Bedrooms
2
Bathrooms
1100-1500
sq ft (Living Area)
1 Months

196 Ordnance Street, Kingston, ON K7K 1H1
3 Bedrooms
1
Bathrooms
1100-1500
sq ft (Living Area)
1 Day

1043 Lincoln Drive, Kingston, ON K7M 4Z3
4 Bedrooms
2
Bathrooms
1500-2000
sq ft (Living Area)
1 Months

306-1 Mowat Avenue, Kingston, ON K7M 1J8
2 Bedrooms
1
Bathrooms
800-899
sq ft (Living Area)
1 Months

920 SAFARI Drive, Kingston, ON K7M 6X5
4 Bedrooms
2
Bathrooms
1100-1500
sq ft (Living Area)
1 Months

880 Development Drive, Kingston, ON K7M 5T1
3 Bedrooms
2
Bathrooms
1100-1500
sq ft (Living Area)
1 Day

412 Malabar Drive, Kingston, ON K7M 8Z5
3 Bedrooms
2
Bathrooms
1100-1500
sq ft (Living Area)
1 Months

150 Dauphin Avenue, Kingston, ON K7K 6B1
4 Bedrooms
2
Bathrooms
700-1100
sq ft (Living Area)
14 Days

22 COVENTRY Crescent, Kingston, ON K7M 7S2
3 Bedrooms
2
Bathrooms
1000-1199
sq ft (Living Area)
2 Days

Sign in to access your wishlist, compare properties, and explore more about properties.
Sign up to save favorite properties, compare options, and explore more details about properties.
No worries — reset it in just a few steps.