


Detached

1500-2000 sq ft (Living Area)

6 Bedrooms

4 Bathrooms

No

Attached
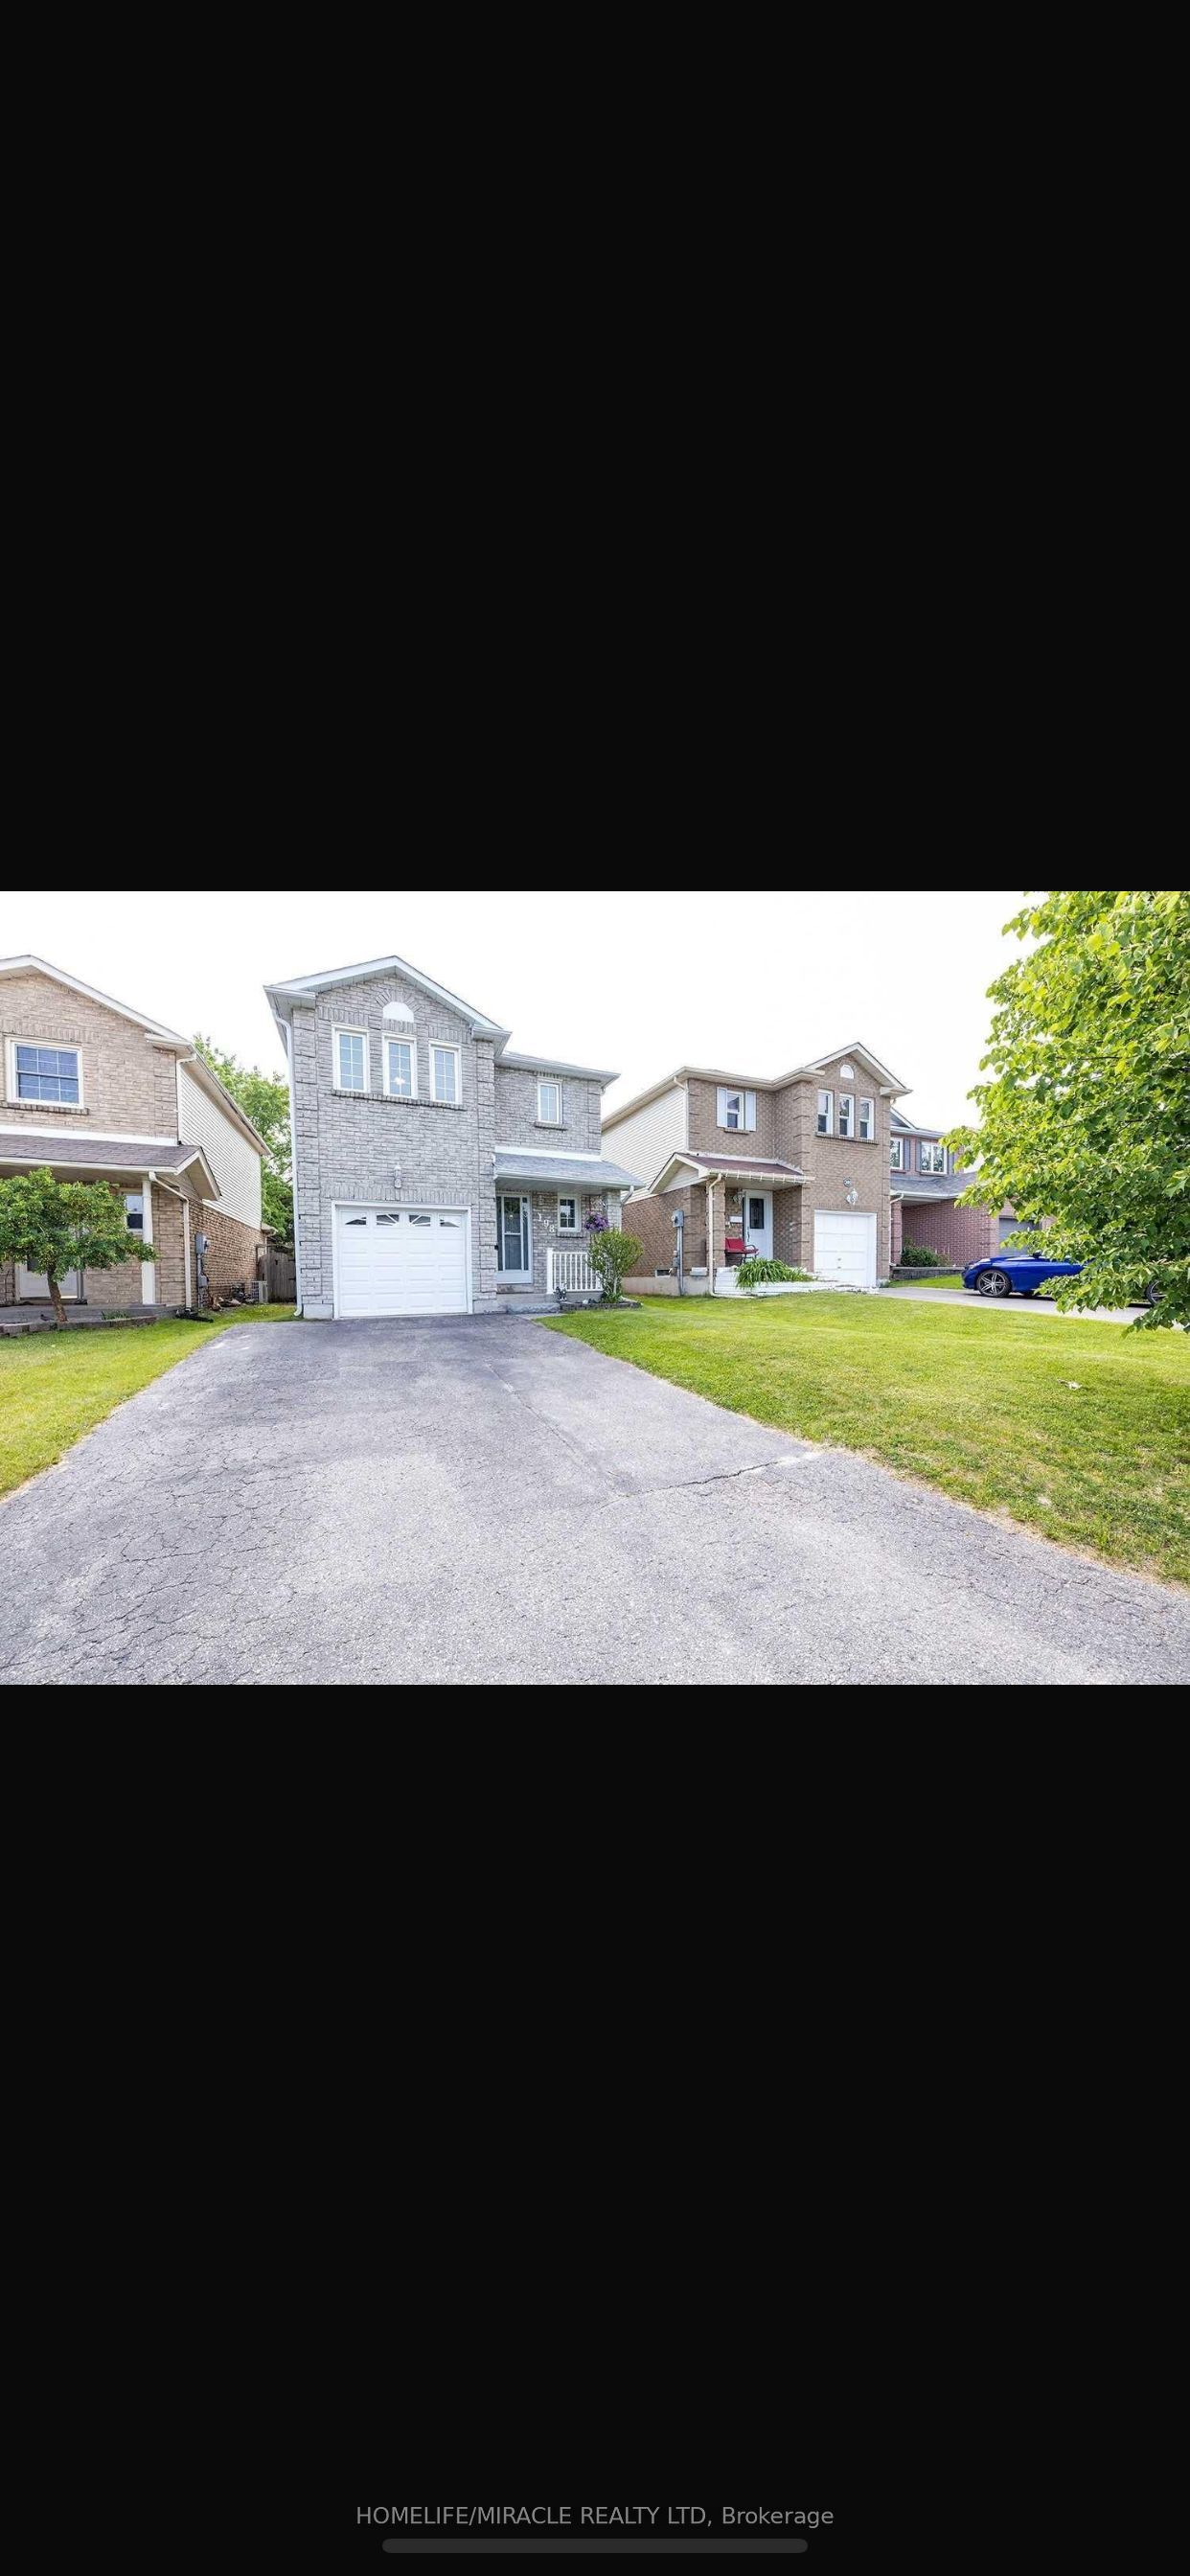
**Move-In Ready Freshly Painted Whole Home** Features 4 Spacious Bedrooms + Additional Bedroom & Hobby Room In Basement With Full Washroom. Modern Kitchen With Stainless Steel Appliances & Walkout To Large Deck & Fenced Yard. Fresh Neutral Paint Thru-Out, Hardwood On Main & Second Floor. Principal Bedroom Features 4 Piece-Ensuite & Built-In Organized Walk-In Closet. Finished Basement With Recreation Room & Two Additional Rooms. Quiet Residential Neighborhood Near Schools, Parks, Shopping, Transit & Hwy 401 **Perfect Home For Any Family**

Sales Representative At Right At Home Realty

1024 Porcupine Path, Oshawa, ON L1L 0X1
 3 Bedrooms
 3
Bathrooms
 1100-1500
sq ft (Living Area)
 0 Days

57 Hillcroft Street, Oshawa, ON L1G 2M3
2 Bedrooms
1
Bathrooms
700-1100
sq ft (Living Area)
15 Days

47 Nassau Street, Oshawa, ON L1J 4A3
3 Bedrooms
1
Bathrooms
< 700
sq ft (Living Area)
17 Days
198 Lichen Crescent, Oshawa, ON L1J 7W7
3 Bedrooms
3
Bathrooms
1100-1500
sq ft (Living Area)
0 Days

2432 Equestrian Crescent Main, Oshawa, ON L1L 0L7
4 Bedrooms
4
Bathrooms
1500-2000
sq ft (Living Area)
0 Days

180 Prince Street 3, Oshawa, ON L1G 4E6
2 Bedrooms
2
Bathrooms
700-1100
sq ft (Living Area)
8 Days

135 Central Park Boulevard N, Oshawa, ON L1G 5Y6
2 Bedrooms
1
Bathrooms
700-1100
sq ft (Living Area)
0 Days

57 Great Gabe Crescent, Oshawa, ON L1L 0G6
4 Bedrooms
3
Bathrooms
1500-2000
sq ft (Living Area)
1 Day

278 Lasalle Avenue Main, Oshawa, ON L1H 5Y6
2 Bedrooms
1
Bathrooms
700-1100
sq ft (Living Area)
27 Days

1519 Lakeside Street Main Flr, Oshawa, ON L1J 3Y4
3 Bedrooms
1
Bathrooms
700-1100
sq ft (Living Area)
0 Days

137 Rosehill Boulevard, Oshawa, ON L1J 5G8
2 Bedrooms
1
Bathrooms
700-1100
sq ft (Living Area)
1 Months

49 Grassmere Court Lower, Oshawa, ON L1H 3X3
1 Bedrooms
1
Bathrooms
700-1100
sq ft (Living Area)
1 Day

767 Gaspe Avenue MAIN, Oshawa, ON L1J 1C8
3 Bedrooms
1
Bathrooms
700-1100
sq ft (Living Area)
19 Days

2633 Eaglesham Path, Oshawa, ON L1L 0M7
4 Bedrooms
3
Bathrooms
1600-1799
sq ft (Living Area)
0 Days

1162 Nelson Street Basement, Oshawa, ON L1H 5P2
3 Bedrooms
2
Bathrooms
700-1100
sq ft (Living Area)
0 Days

1-475 Beresford Path, Oshawa, ON L1H 0B2
2 Bedrooms
2
Bathrooms
1000-1199
sq ft (Living Area)
1 Months

1039 Willowdale Avenue Bsmt, Oshawa, ON L1H 1W7
3 Bedrooms
1
Bathrooms
700-1100
sq ft (Living Area)
29 Days

226 Elgin Street W Basement, Oshawa, ON L1J 2P1
3 Bedrooms
1
Bathrooms
700-1100
sq ft (Living Area)
15 Days

38 Grandview Street S Main, Oshawa, ON L1H 7C4
3 Bedrooms
1
Bathrooms
1100-1500
sq ft (Living Area)
1 Day

2224 Beckman Crescent, Oshawa, ON L1L 0W8
5 Bedrooms
6
Bathrooms
3500-5000
sq ft (Living Area)
1 Day

Sign in to access your wishlist, compare properties, and explore more about properties.
Sign up to save favorite properties, compare options, and explore more details about properties.
No worries — reset it in just a few steps.