





Detached

1100-1500 sq ft (Living Area)

3 Bedrooms

3 Bathrooms

No

Attached
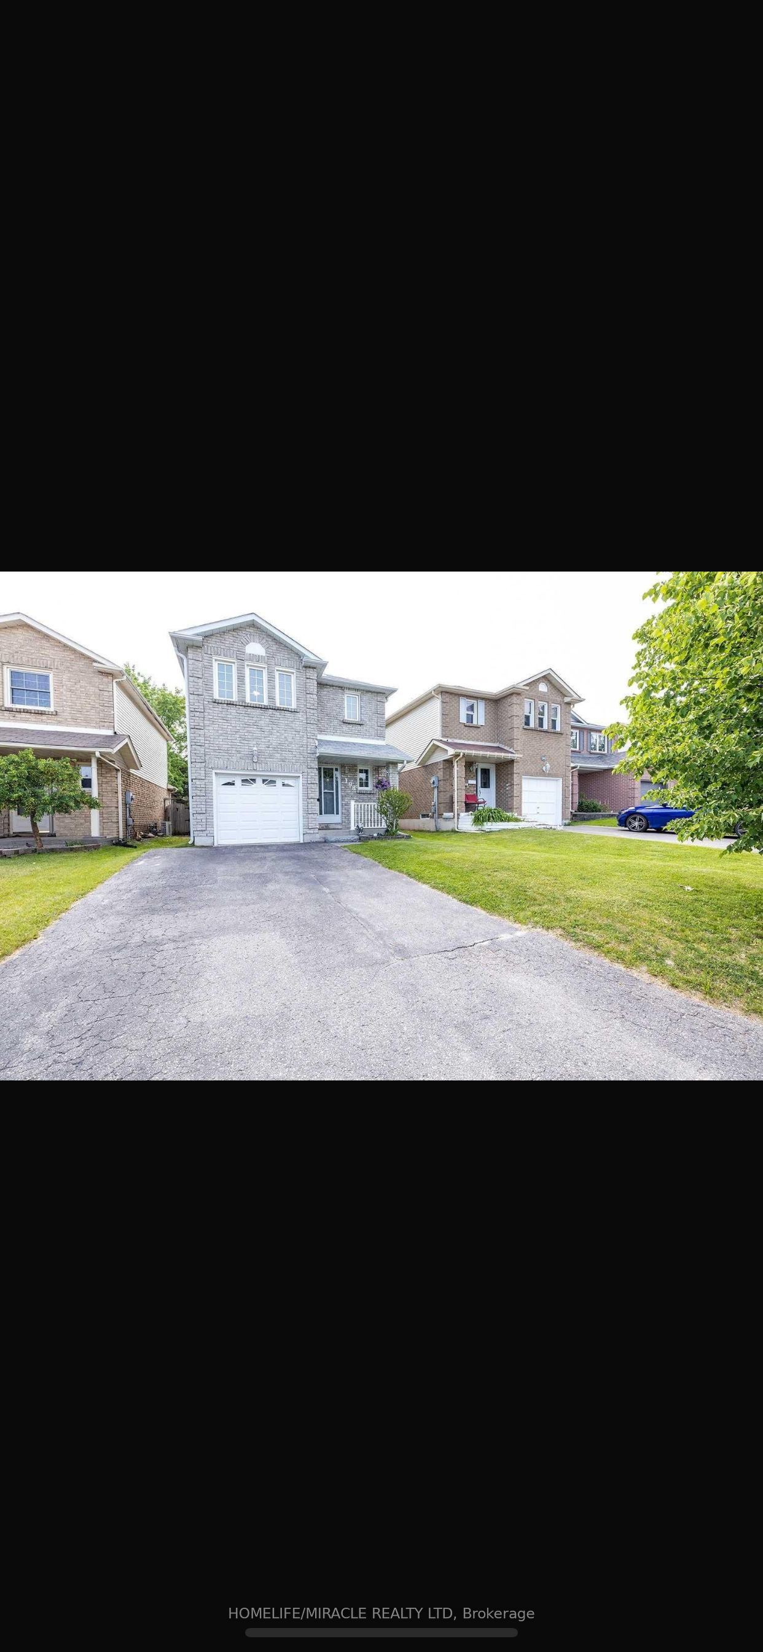
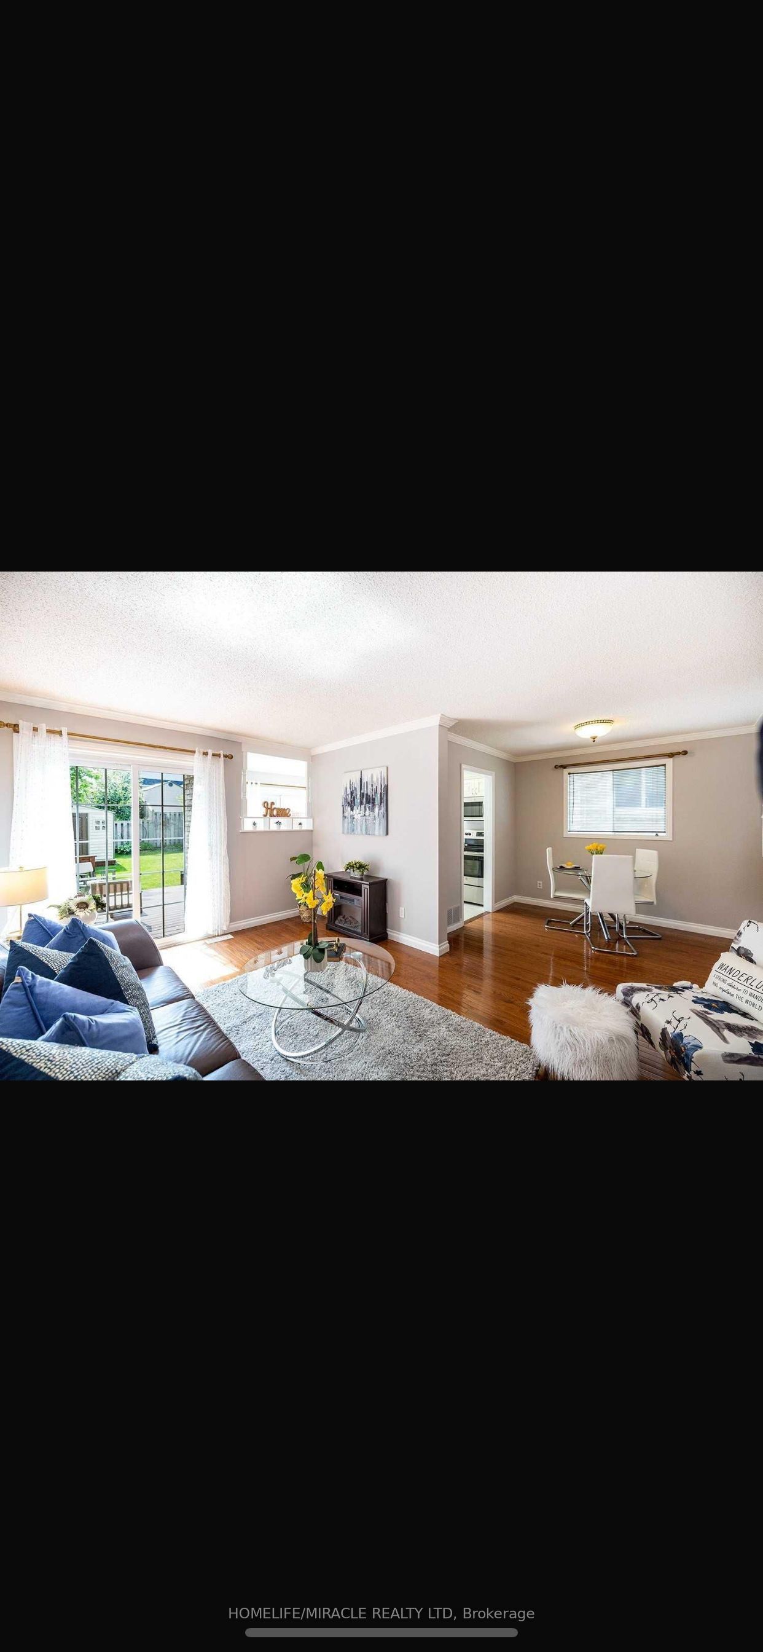
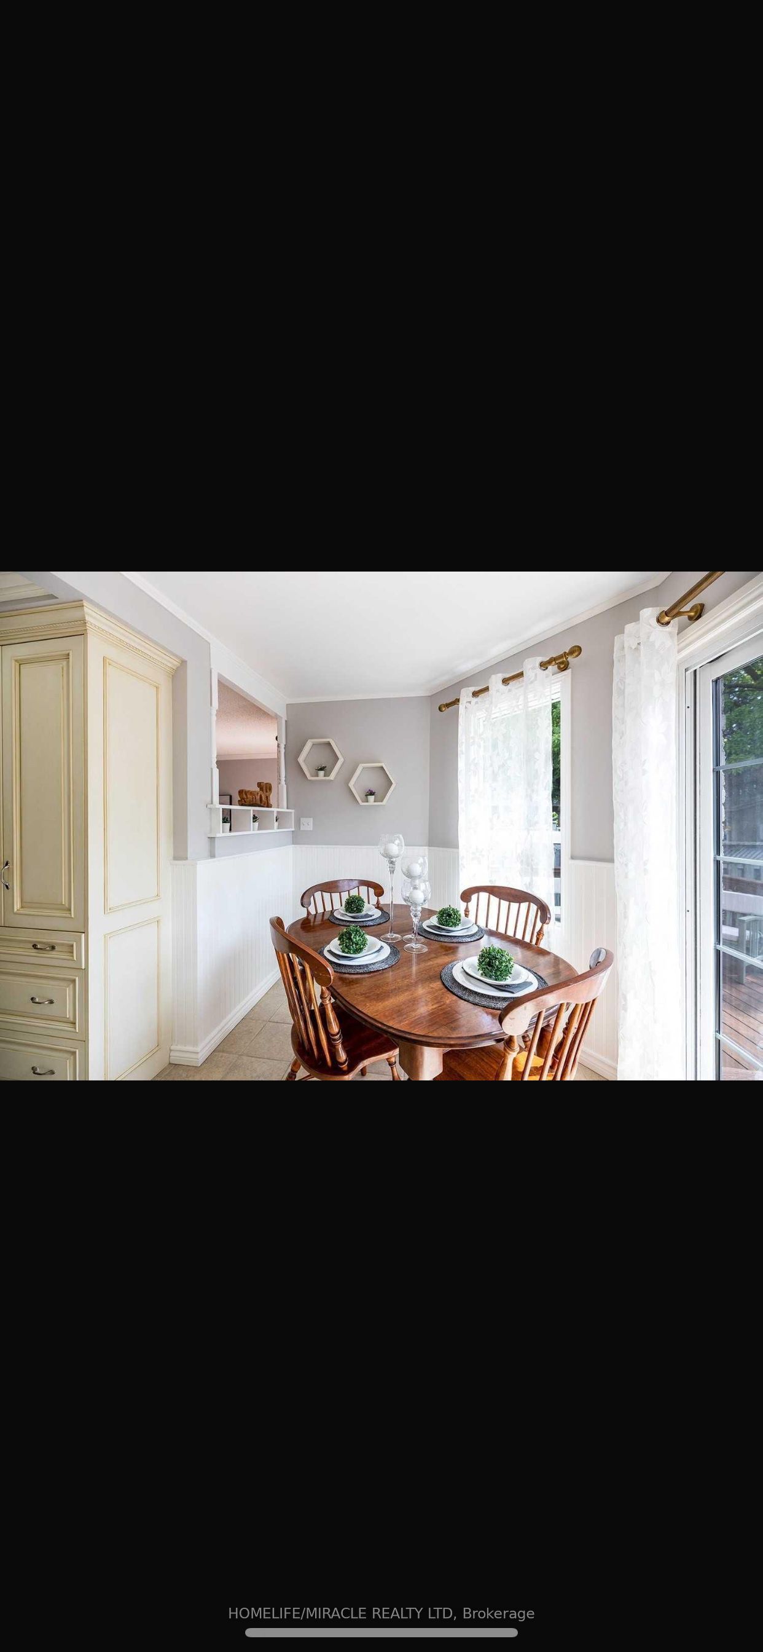
WELCOME TO 198 LICHEN CRES, OSHAWA. HOME IS LOCATED IN THE HIGHLY DESIRABLE FAMILY COMMUNITY OF MCLAUGHLIN. THIS HOUSE HAS 3 BEDROOMS, 3 WASHROOMS, A KITCHEN WITH WALK-OUT OPEN CONCEPT LIVING/DINING ROOM WITH HARDWOOD & WALK-OUT TO TWO-TIER DECK OVERLOOKING THE PRIVATE BACKYARD. LOWER LEVEL IS FULLY FINISHED WITH COZY FAMILY ROOM AND FIREPLACE. ONE CAR GARAGE WITH EXTRA LARGE DRIVEWAY. GARAGE ACCESS FROM HOME. CLOSE TO ALL AMENITIES. PERFECT LOCATION FOR THE CPMUTE. LOOKING FOR A+++ TENANTS, NON SMOKERS & NO PETS

Sales Representative At Right At Home Realty

1024 Porcupine Path, Oshawa, ON L1L 0X1
 3 Bedrooms
 3
Bathrooms
 1100-1500
sq ft (Living Area)
 0 Days

57 Hillcroft Street, Oshawa, ON L1G 2M3
2 Bedrooms
1
Bathrooms
700-1100
sq ft (Living Area)
15 Days

47 Nassau Street, Oshawa, ON L1J 4A3
3 Bedrooms
1
Bathrooms
< 700
sq ft (Living Area)
17 Days

2432 Equestrian Crescent Main, Oshawa, ON L1L 0L7
4 Bedrooms
4
Bathrooms
1500-2000
sq ft (Living Area)
0 Days

180 Prince Street 3, Oshawa, ON L1G 4E6
2 Bedrooms
2
Bathrooms
700-1100
sq ft (Living Area)
8 Days

135 Central Park Boulevard N, Oshawa, ON L1G 5Y6
2 Bedrooms
1
Bathrooms
700-1100
sq ft (Living Area)
0 Days

1138 Thimbleberry Circle, Oshawa, ON L1K 2H1
6 Bedrooms
4
Bathrooms
1500-2000
sq ft (Living Area)
0 Days

57 Great Gabe Crescent, Oshawa, ON L1L 0G6
4 Bedrooms
3
Bathrooms
1500-2000
sq ft (Living Area)
1 Day

278 Lasalle Avenue Main, Oshawa, ON L1H 5Y6
2 Bedrooms
1
Bathrooms
700-1100
sq ft (Living Area)
27 Days

1519 Lakeside Street Main Flr, Oshawa, ON L1J 3Y4
3 Bedrooms
1
Bathrooms
700-1100
sq ft (Living Area)
0 Days

137 Rosehill Boulevard, Oshawa, ON L1J 5G8
2 Bedrooms
1
Bathrooms
700-1100
sq ft (Living Area)
1 Months

49 Grassmere Court Lower, Oshawa, ON L1H 3X3
1 Bedrooms
1
Bathrooms
700-1100
sq ft (Living Area)
1 Day

767 Gaspe Avenue MAIN, Oshawa, ON L1J 1C8
3 Bedrooms
1
Bathrooms
700-1100
sq ft (Living Area)
19 Days

2633 Eaglesham Path, Oshawa, ON L1L 0M7
4 Bedrooms
3
Bathrooms
1600-1799
sq ft (Living Area)
0 Days

1162 Nelson Street Basement, Oshawa, ON L1H 5P2
3 Bedrooms
2
Bathrooms
700-1100
sq ft (Living Area)
0 Days

1-475 Beresford Path, Oshawa, ON L1H 0B2
2 Bedrooms
2
Bathrooms
1000-1199
sq ft (Living Area)
1 Months

1039 Willowdale Avenue Bsmt, Oshawa, ON L1H 1W7
3 Bedrooms
1
Bathrooms
700-1100
sq ft (Living Area)
29 Days

226 Elgin Street W Basement, Oshawa, ON L1J 2P1
3 Bedrooms
1
Bathrooms
700-1100
sq ft (Living Area)
15 Days

38 Grandview Street S Main, Oshawa, ON L1H 7C4
3 Bedrooms
1
Bathrooms
1100-1500
sq ft (Living Area)
1 Day

2224 Beckman Crescent, Oshawa, ON L1L 0W8
5 Bedrooms
6
Bathrooms
3500-5000
sq ft (Living Area)
1 Day

Sign in to access your wishlist, compare properties, and explore more about properties.
Sign up to save favorite properties, compare options, and explore more details about properties.
No worries — reset it in just a few steps.