


Freehold Townhouse

2000-2500 sq ft (Living Area)

3 Bedrooms

4 Bathrooms

No

Attached
Welcome to the heart of Glenorchy, one of Oakville's most desirable communities, where an exceptional location meets a beautiful freehold townhome with over 2,000 sqft, of living space. Enjoy the convenience of being close to top rated schools, shopping plazas, restaurants, highways, Sheridan College, GO Station, Hospital, Sixteen Mile Sports, parks, and more! From the moment you arrive, this home makes a welcoming first impression with its charming brick and double door covered porch. Step inside and you are greeted by a bright and spacious ground level. Just beyond the foyer, a living area offers the flexibility to be used as a family room, home office, private retreat, or exercise area, it is Your Choice! The ground floor also provides access to the double car garage, a 2 piece powder room, and a laundry room with plenty of storage cabinets. As you make your way up the elegant staircase with rich wooden steps, you will find a bright and spacious open concept living and dining area with generous windows that fill the space with natural light, complemented by 9-foot smooth ceilings and pot-lights. The layout flows nicely into a well-designed Gourmet kitchen and breakfast area, featuring chocolate brown cabinetry, extended upper cabinets, sleek countertops, bar seatings, stainless steel appliances, and pendant lighting, with a service area and additional cabinetry to make entertaining easy. From the breakfast area, step out onto the open balcony, a perfect spot to enjoy your morning coffee and BBQ! The bedroom level offers a spacious primary bedroom with a walk-in closet complete with organizers, a private 5 piece ensuite featuring a soaker tub and a stand up shower, and direct access to an open balcony, perfect for enjoying fresh air and quiet time. The two additional bedrooms are spacious and bright, each with large windows, and share a well-appointed 4 piece bathroom. It is a wonderful place to call home and to enjoy all that this home and Oakville have to offer!

Sales Representative At Right At Home Realty

2165 Buckingham Road 5, Oakville, ON L6H 5V1
 0 Bedrooms
 0
Bathrooms
0
Bathrooms
 sq ft (Living Area)
 3 Days

556 Sherin Drive, Oakville, ON L6L 4J8
3 Bedrooms
1
Bathrooms
1100-1500
sq ft (Living Area)
0 Days

2324 Stillmeadow Road, Oakville, ON L6M 4C8
3 Bedrooms
4
Bathrooms
1500-2000
sq ft (Living Area)
1 Day
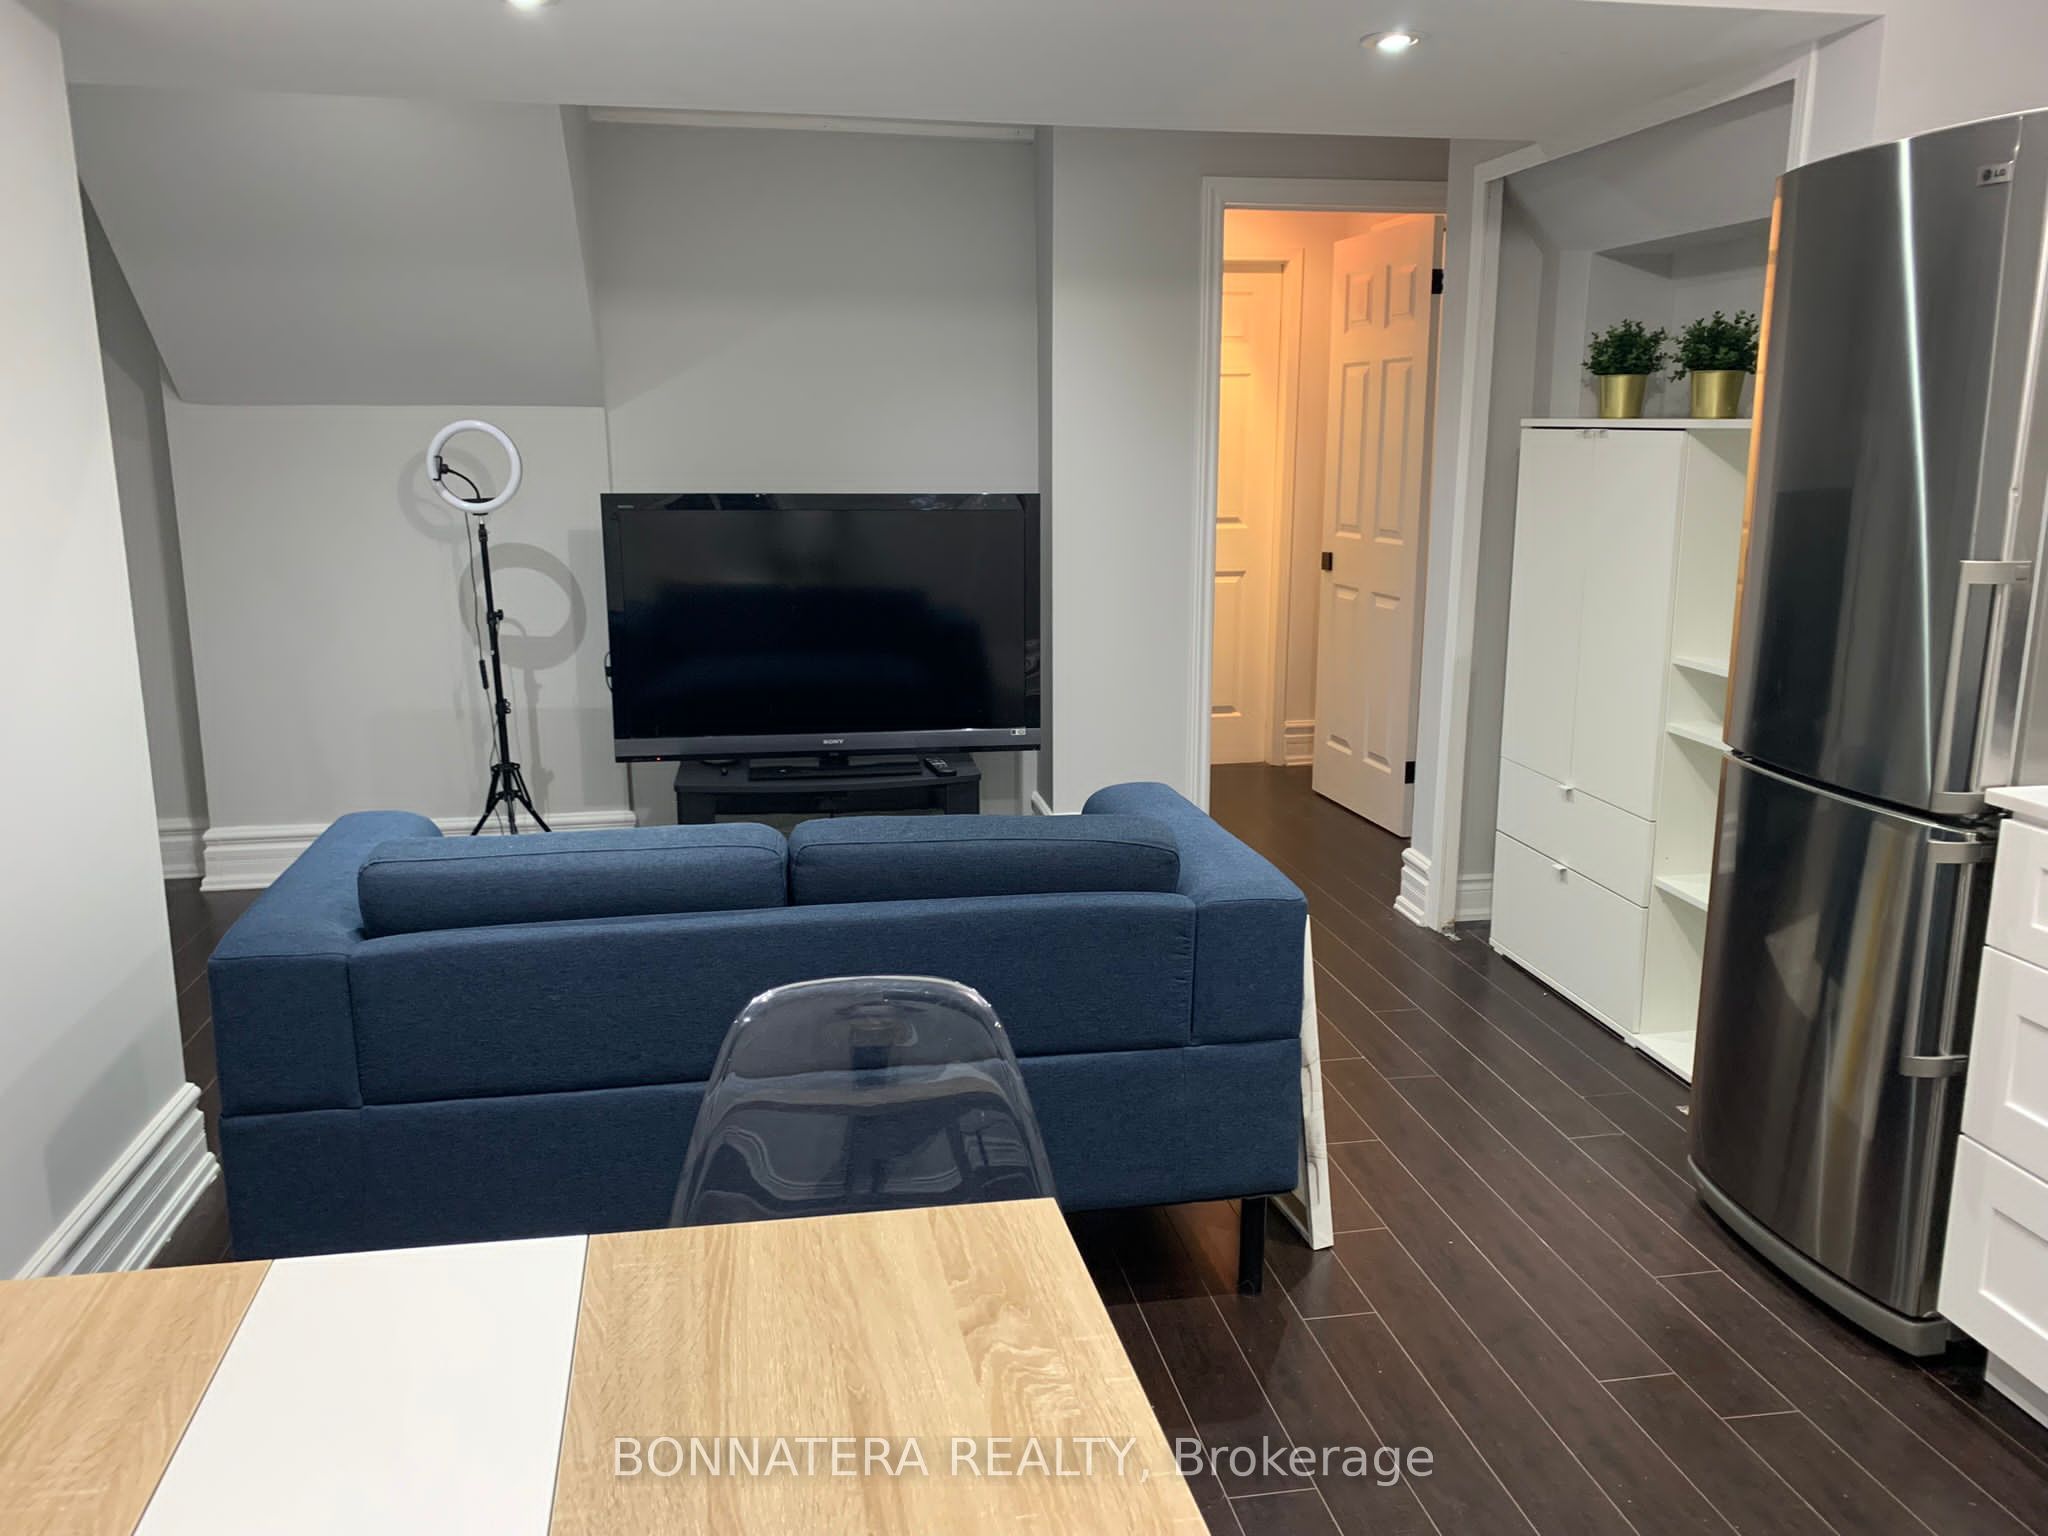
284 Hickory Circle Bsmt, Oakville, ON L6H 4V1
1 Bedrooms
1
Bathrooms
< 700
sq ft (Living Area)
1 Months

808-1415 Dundas Street, Oakville, ON L6H 7G1
2 Bedrooms
2
Bathrooms
700-799
sq ft (Living Area)
1 Day

619 Trudale Court Lwr Lvl, Oakville, ON L6L 4H2
2 Bedrooms
1
Bathrooms
< 700
sq ft (Living Area)
2 Months

1361 Kaniv Street, Oakville, ON L6M 5R3
4 Bedrooms
4
Bathrooms
2000-2500
sq ft (Living Area)
1 Day

2323 Awenda Drive, Oakville, ON L6H 7J7
4 Bedrooms
5
Bathrooms
3500-5000
sq ft (Living Area)
2 Months

199 Sabina Drive, Oakville, ON L6H 0W3
3 Bedrooms
3
Bathrooms
1500-2000
sq ft (Living Area)
2 Days

1403 William Halton Parkway, Oakville, ON L6M 5N8
3 Bedrooms
3
Bathrooms
1500-2000
sq ft (Living Area)
1 Day

436 Wheat Boom Drive, Oakville, ON L6H 0S1
3 Bedrooms
3
Bathrooms
1500-2000
sq ft (Living Area)
1 Day

437-395 Dundas Street, Oakville, ON L6M 5R8
2 Bedrooms
2
Bathrooms
700-799
sq ft (Living Area)
2 Days

205 Southview Crescent W Bsmt, Oakville, ON L6K 2P2
1 Bedrooms
1
Bathrooms
700-1100
sq ft (Living Area)
3 Days

1156 falgarwood Drive, Oakville, ON L6H 2L3
3 Bedrooms
1
Bathrooms
< 700
sq ft (Living Area)
1 Months

3137 John McKay Boulevard, Oakville, ON L6H 8A7
5 Bedrooms
3
Bathrooms
1500-2000
sq ft (Living Area)
1 Day

1230 Glenashton Drive, Oakville, ON L6H 5L9
5 Bedrooms
5
Bathrooms
3000-3500
sq ft (Living Area)
1 Day

004-95 Dundas Street, Oakville, ON L6M 5N4
2 Bedrooms
1
Bathrooms
600-699
sq ft (Living Area)
1 Months

B0614-133 Bronte Road, Oakville, ON L6L 3C1
2 Bedrooms
2
Bathrooms
1000-1199
sq ft (Living Area)
3 Days

Lower-2483 Old Brompton Way, Oakville, ON L6M 0J5
2 Bedrooms
2
Bathrooms
700-1100
sq ft (Living Area)
2 Days

A0410-125 Bronte Road, Oakville, ON L6L 3C1
2 Bedrooms
2
Bathrooms
1000-1199
sq ft (Living Area)
2 Days

Sign in to access your wishlist, compare properties, and explore more about properties.
Sign up to save favorite properties, compare options, and explore more details about properties.
No worries — reset it in just a few steps.