


Detached

3000-3500 sq ft (Living Area)

5 Bedrooms

5 Bathrooms

No

Attached
Welcome to this spacious 5-bedroom, 4.5-bathroom detached home offering approx. 3,385 sq. ft. on an impressive 146-ft-deep lot in desirable Iroquois Ridge North, Oakville. This well-maintained, owner-occupied home features carpet-free flooring, pot lights, a marble-tiled foyer, and a bright, spacious layout.The main floor offers generous living and dining areas, a family room, and a circular staircase open to the lower level. The updated kitchen features white cabinetry, quartz countertops and backsplash, high-end appliances, a gas stove, and a large island with waterfall granite countertop. The breakfast area walks out to a huge backyard deck, while a sun tunnel brings natural light to the staircase.Upstairs features a spacious primary bedroom with 5pcs ensuite, three additional bedrooms, and one additional 4pcs ensuite. The finished basement includes a luxury kitchenette, an additional bedroom with 3pcs ensuite, and flexible space for extended family, guests, or recreation.Walking distance to top-ranked Iroquois Ridge High School, recreation centre, library, parks and trails, with easy access to Hwy 403, QEW, shopping and transit.Partially furnished with 5 bed frames & mattresses, shoe shelf, TV bench, TV rack, dining table, and outdoor table with 2 chairs. One basement room is excluded for landlord storage.

Sales Representative At Right At Home Realty

2165 Buckingham Road 5, Oakville, ON L6H 5V1
 0 Bedrooms
 0
Bathrooms
0
Bathrooms
 sq ft (Living Area)
 3 Days

556 Sherin Drive, Oakville, ON L6L 4J8
3 Bedrooms
1
Bathrooms
1100-1500
sq ft (Living Area)
0 Days

2324 Stillmeadow Road, Oakville, ON L6M 4C8
3 Bedrooms
4
Bathrooms
1500-2000
sq ft (Living Area)
1 Day
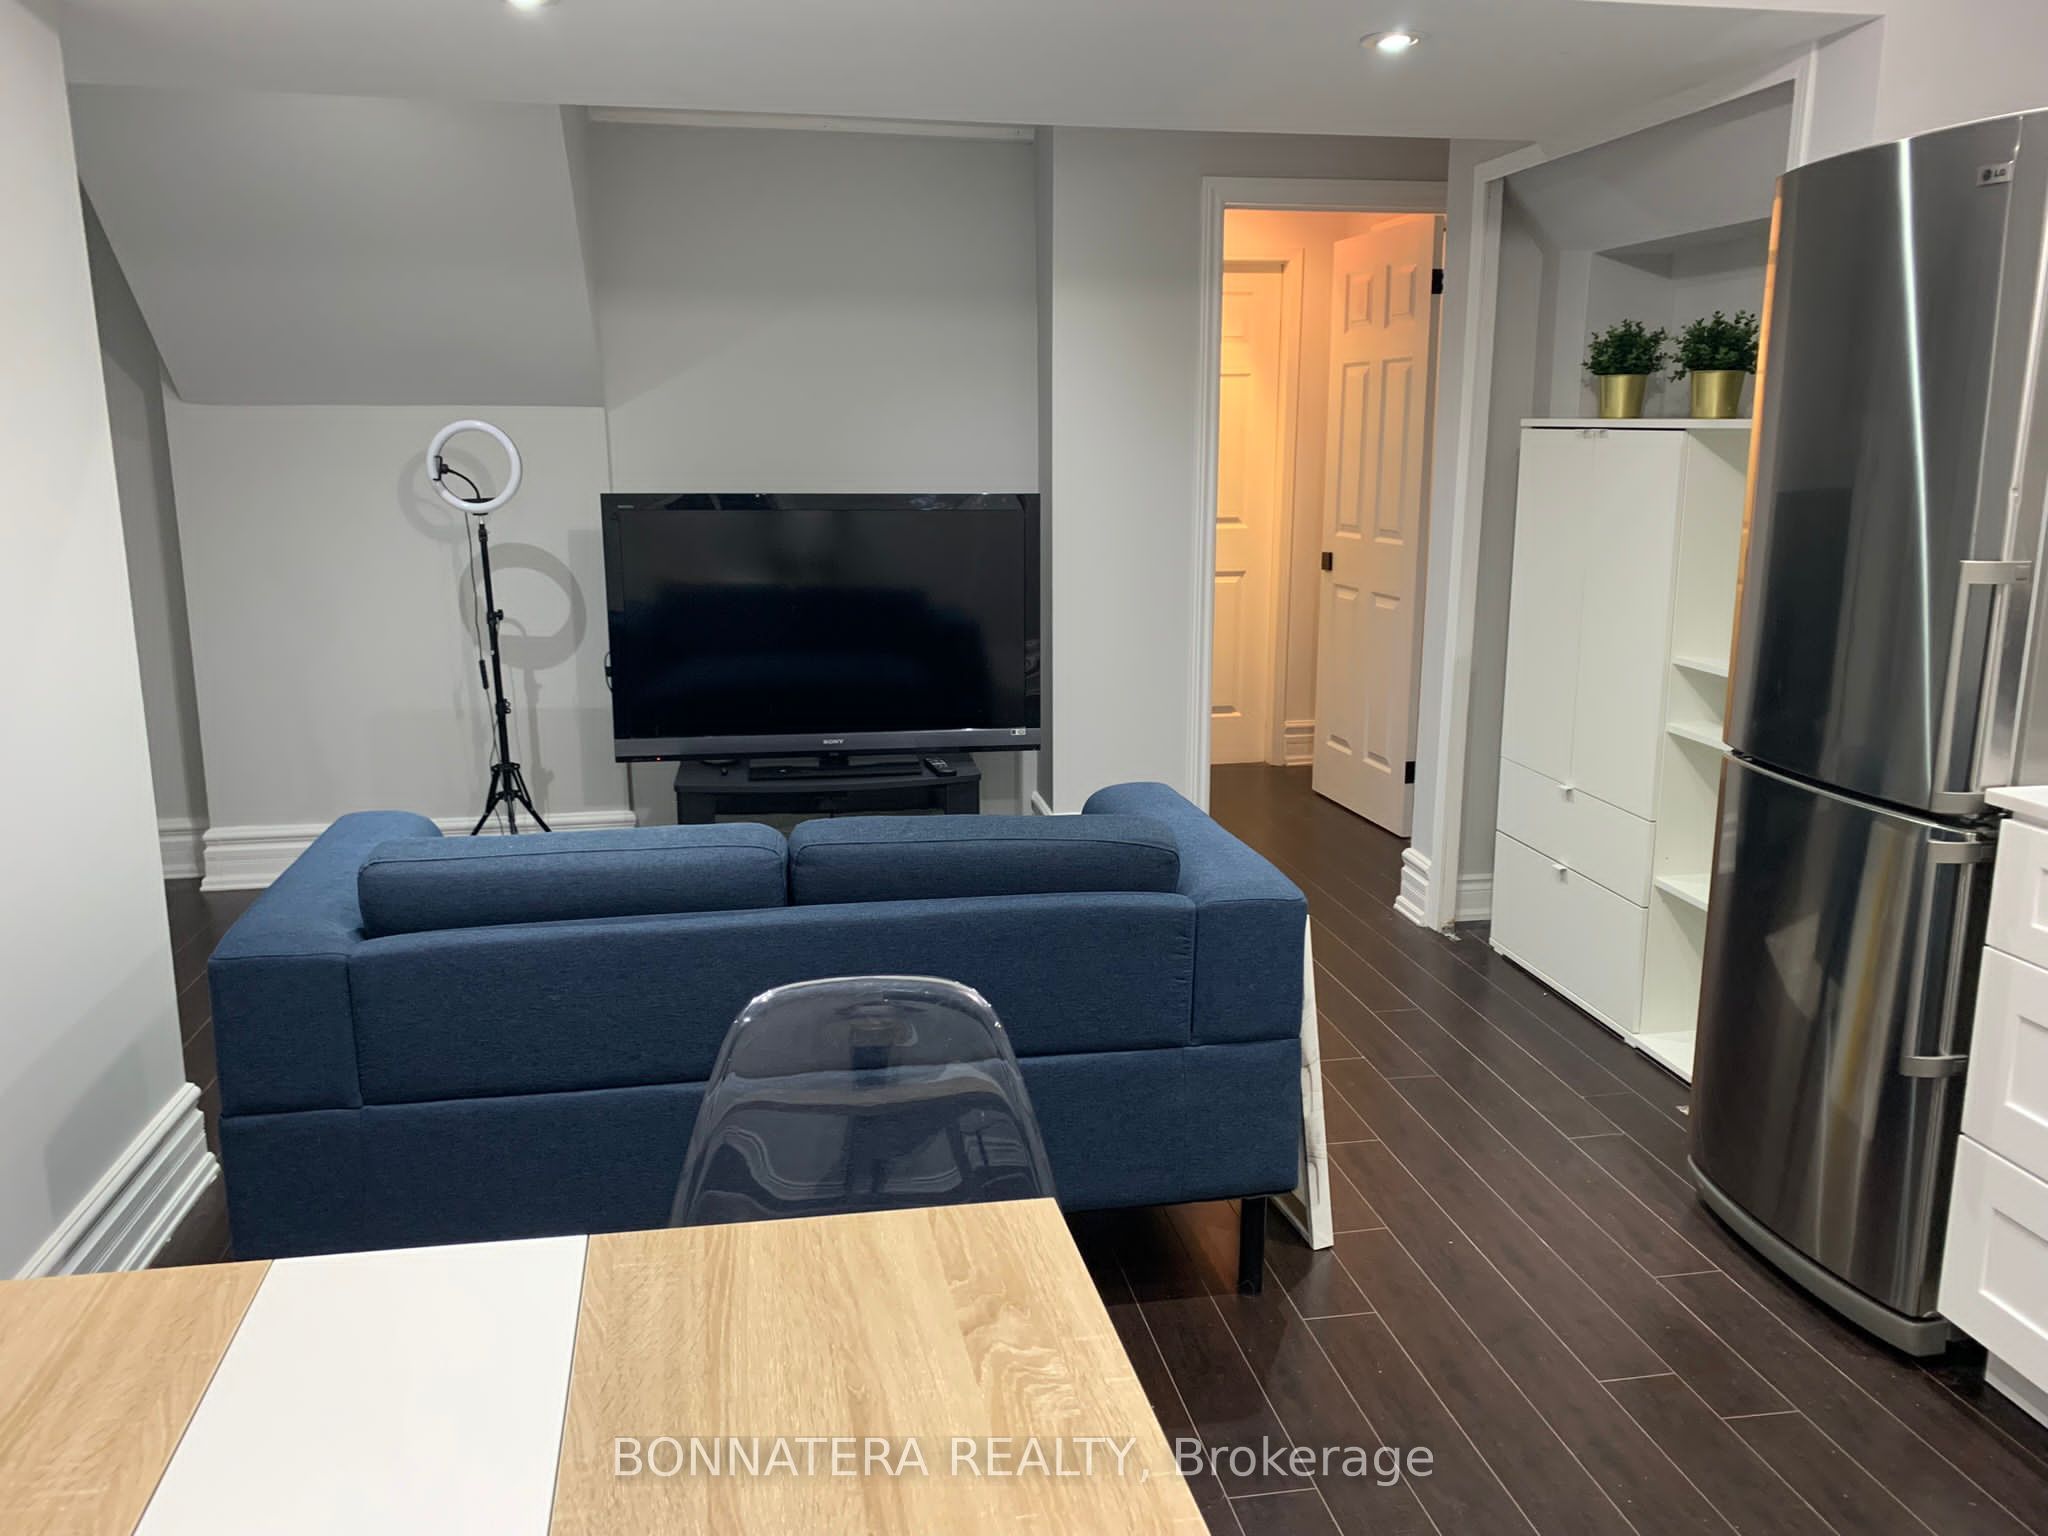
284 Hickory Circle Bsmt, Oakville, ON L6H 4V1
1 Bedrooms
1
Bathrooms
< 700
sq ft (Living Area)
1 Months

808-1415 Dundas Street, Oakville, ON L6H 7G1
2 Bedrooms
2
Bathrooms
700-799
sq ft (Living Area)
1 Day

619 Trudale Court Lwr Lvl, Oakville, ON L6L 4H2
2 Bedrooms
1
Bathrooms
< 700
sq ft (Living Area)
2 Months

1361 Kaniv Street, Oakville, ON L6M 5R3
4 Bedrooms
4
Bathrooms
2000-2500
sq ft (Living Area)
1 Day

2323 Awenda Drive, Oakville, ON L6H 7J7
4 Bedrooms
5
Bathrooms
3500-5000
sq ft (Living Area)
2 Months

199 Sabina Drive, Oakville, ON L6H 0W3
3 Bedrooms
3
Bathrooms
1500-2000
sq ft (Living Area)
2 Days

3050 Eberly Woods Drive, Oakville, ON L6M 0T5
3 Bedrooms
4
Bathrooms
2000-2500
sq ft (Living Area)
2 Days

1403 William Halton Parkway, Oakville, ON L6M 5N8
3 Bedrooms
3
Bathrooms
1500-2000
sq ft (Living Area)
1 Day

436 Wheat Boom Drive, Oakville, ON L6H 0S1
3 Bedrooms
3
Bathrooms
1500-2000
sq ft (Living Area)
1 Day

437-395 Dundas Street, Oakville, ON L6M 5R8
2 Bedrooms
2
Bathrooms
700-799
sq ft (Living Area)
2 Days

205 Southview Crescent W Bsmt, Oakville, ON L6K 2P2
1 Bedrooms
1
Bathrooms
700-1100
sq ft (Living Area)
3 Days

1156 falgarwood Drive, Oakville, ON L6H 2L3
3 Bedrooms
1
Bathrooms
< 700
sq ft (Living Area)
1 Months

3137 John McKay Boulevard, Oakville, ON L6H 8A7
5 Bedrooms
3
Bathrooms
1500-2000
sq ft (Living Area)
1 Day

004-95 Dundas Street, Oakville, ON L6M 5N4
2 Bedrooms
1
Bathrooms
600-699
sq ft (Living Area)
1 Months

B0614-133 Bronte Road, Oakville, ON L6L 3C1
2 Bedrooms
2
Bathrooms
1000-1199
sq ft (Living Area)
3 Days

Lower-2483 Old Brompton Way, Oakville, ON L6M 0J5
2 Bedrooms
2
Bathrooms
700-1100
sq ft (Living Area)
2 Days

A0410-125 Bronte Road, Oakville, ON L6L 3C1
2 Bedrooms
2
Bathrooms
1000-1199
sq ft (Living Area)
2 Days

Sign in to access your wishlist, compare properties, and explore more about properties.
Sign up to save favorite properties, compare options, and explore more details about properties.
No worries — reset it in just a few steps.