


Condo Apartment

800-899 sq ft (Living Area)

3 Bedrooms

2 Bathrooms

No

Underground
Welcome to one of the most coveted suites at Station No. 3-Durham's 2025 Community of the Year. This rare "Basset" model is one of only two in the building and offers a thoughtfully designed layout featuring two true bedrooms, a separate den, and two full ensuite bathrooms. Perfectly positioned in the heart of Downtown Whitby, this bright south-facing suite delivers the best of both worlds: vibrant city living and peaceful green space views. Floor-to-ceiling windows and 9-foot ceilings flood the home with natural light, while the private balcony overlooks the beautifully landscaped third-floor courtyard complete with mature trees, grassy areas, fire tables, BBQs, lounge seating, and gathering spaces-your own urban oasis just steps from your living room. Designed for modern living, the open-concept kitchen has been upgraded with an impressive 10+ foot custom floor-to-ceiling pantry and an expanded waterfall island with comfortable seating for four, making it ideal for entertaining or casual dining. The separate den features custom cabinetry and closets, creating a stylish and functional work-from-home space. Additional upgrades include custom Hunter Douglas motorized blinds, programmable by remote for effortless privacy and light control, as well as convenient in-suite laundry. Station No. 3 is Whitby's first Energy Star Multi-Family High-Rise certified building and offers an exceptional collection of amenities including a fitness centre, yoga studio, co-working space, pet spa, concierge/security services, party room with rooftop terrace, secure Snaile package delivery system, and climate-controlled indoor parking. For professionals seeking a sophisticated, low-maintenance lifestyle in the centre of the action-without giving up the comfort of quiet green space-this exceptional suite is a rare opportunity.

Sales Representative At Right At Home Realty

1717 Brock Street S, Whitby, ON L1N 4M7
 0 Bedrooms
 0
Bathrooms
 sq ft (Living Area)
 11 Months

4 Mccartney Avenue, Whitby, ON L1R 2Y3
4 Bedrooms
3
Bathrooms
1500-2000
sq ft (Living Area)
0 Days

33 Harrison Court, Whitby, ON L1N 6E2
4 Bedrooms
3
Bathrooms
1100-1500
sq ft (Living Area)
0 Days

26 Observatory Way, Whitby, ON L1M 0M7
4 Bedrooms
4
Bathrooms
2000-2500
sq ft (Living Area)
1 Months

42 Old Colony Drive, Whitby, ON L1R 2A4
4 Bedrooms
3
Bathrooms
1100-1500
sq ft (Living Area)
0 Days

10-945 Burns Street, Whitby, ON L1N 6J5
3 Bedrooms
1
Bathrooms
1000-1199
sq ft (Living Area)
0 Days

204 St John Street E, Whitby, ON L1N 6M1
3 Bedrooms
3
Bathrooms
1500-2000
sq ft (Living Area)
21 Days

25 Lake Trail Way, Whitby, ON L1M 0M3
3 Bedrooms
4
Bathrooms
2000-2500
sq ft (Living Area)
0 Days

98 Holsted Road, Whitby, ON L1M 2N5
6 Bedrooms
5
Bathrooms
3000-3500
sq ft (Living Area)
25 Days

Lot 93 Federica Street, Whitby, ON L1M 1Z5
4 Bedrooms
4
Bathrooms
2000-2500
sq ft (Living Area)
3 Days

3455 Garrard Road 6, Whitby, ON L1R 2J3
0 Bedrooms
1
Bathrooms
sq ft (Living Area)
0 Days

25 Ward Street, Whitby, ON L1M 1G9
5 Bedrooms
4
Bathrooms
2000-2500
sq ft (Living Area)
1 Day

45 Barkerville Drive, Whitby, ON L1P 0M4
4 Bedrooms
4
Bathrooms
1500-2000
sq ft (Living Area)
15 Days

8 Jessie Court, Whitby, ON L1R 3R7
5 Bedrooms
5
Bathrooms
3000-3500
sq ft (Living Area)
2 Days

518 Gilbert Street E, Whitby, ON L1N 1R7
4 Bedrooms
2
Bathrooms
1500-2000
sq ft (Living Area)
8 Days

22 Benjamin Way, Whitby, ON L1N 0K5
4 Bedrooms
2
Bathrooms
1100-1500
sq ft (Living Area)
0 Days

1 Inglewood Place, Whitby, ON L1N 8Z7
5 Bedrooms
3
Bathrooms
1500-2000
sq ft (Living Area)
2 Days

178 Stonemanor Avenue, Whitby, ON L1R 2Z1
4 Bedrooms
3
Bathrooms
2500-3000
sq ft (Living Area)
1 Months
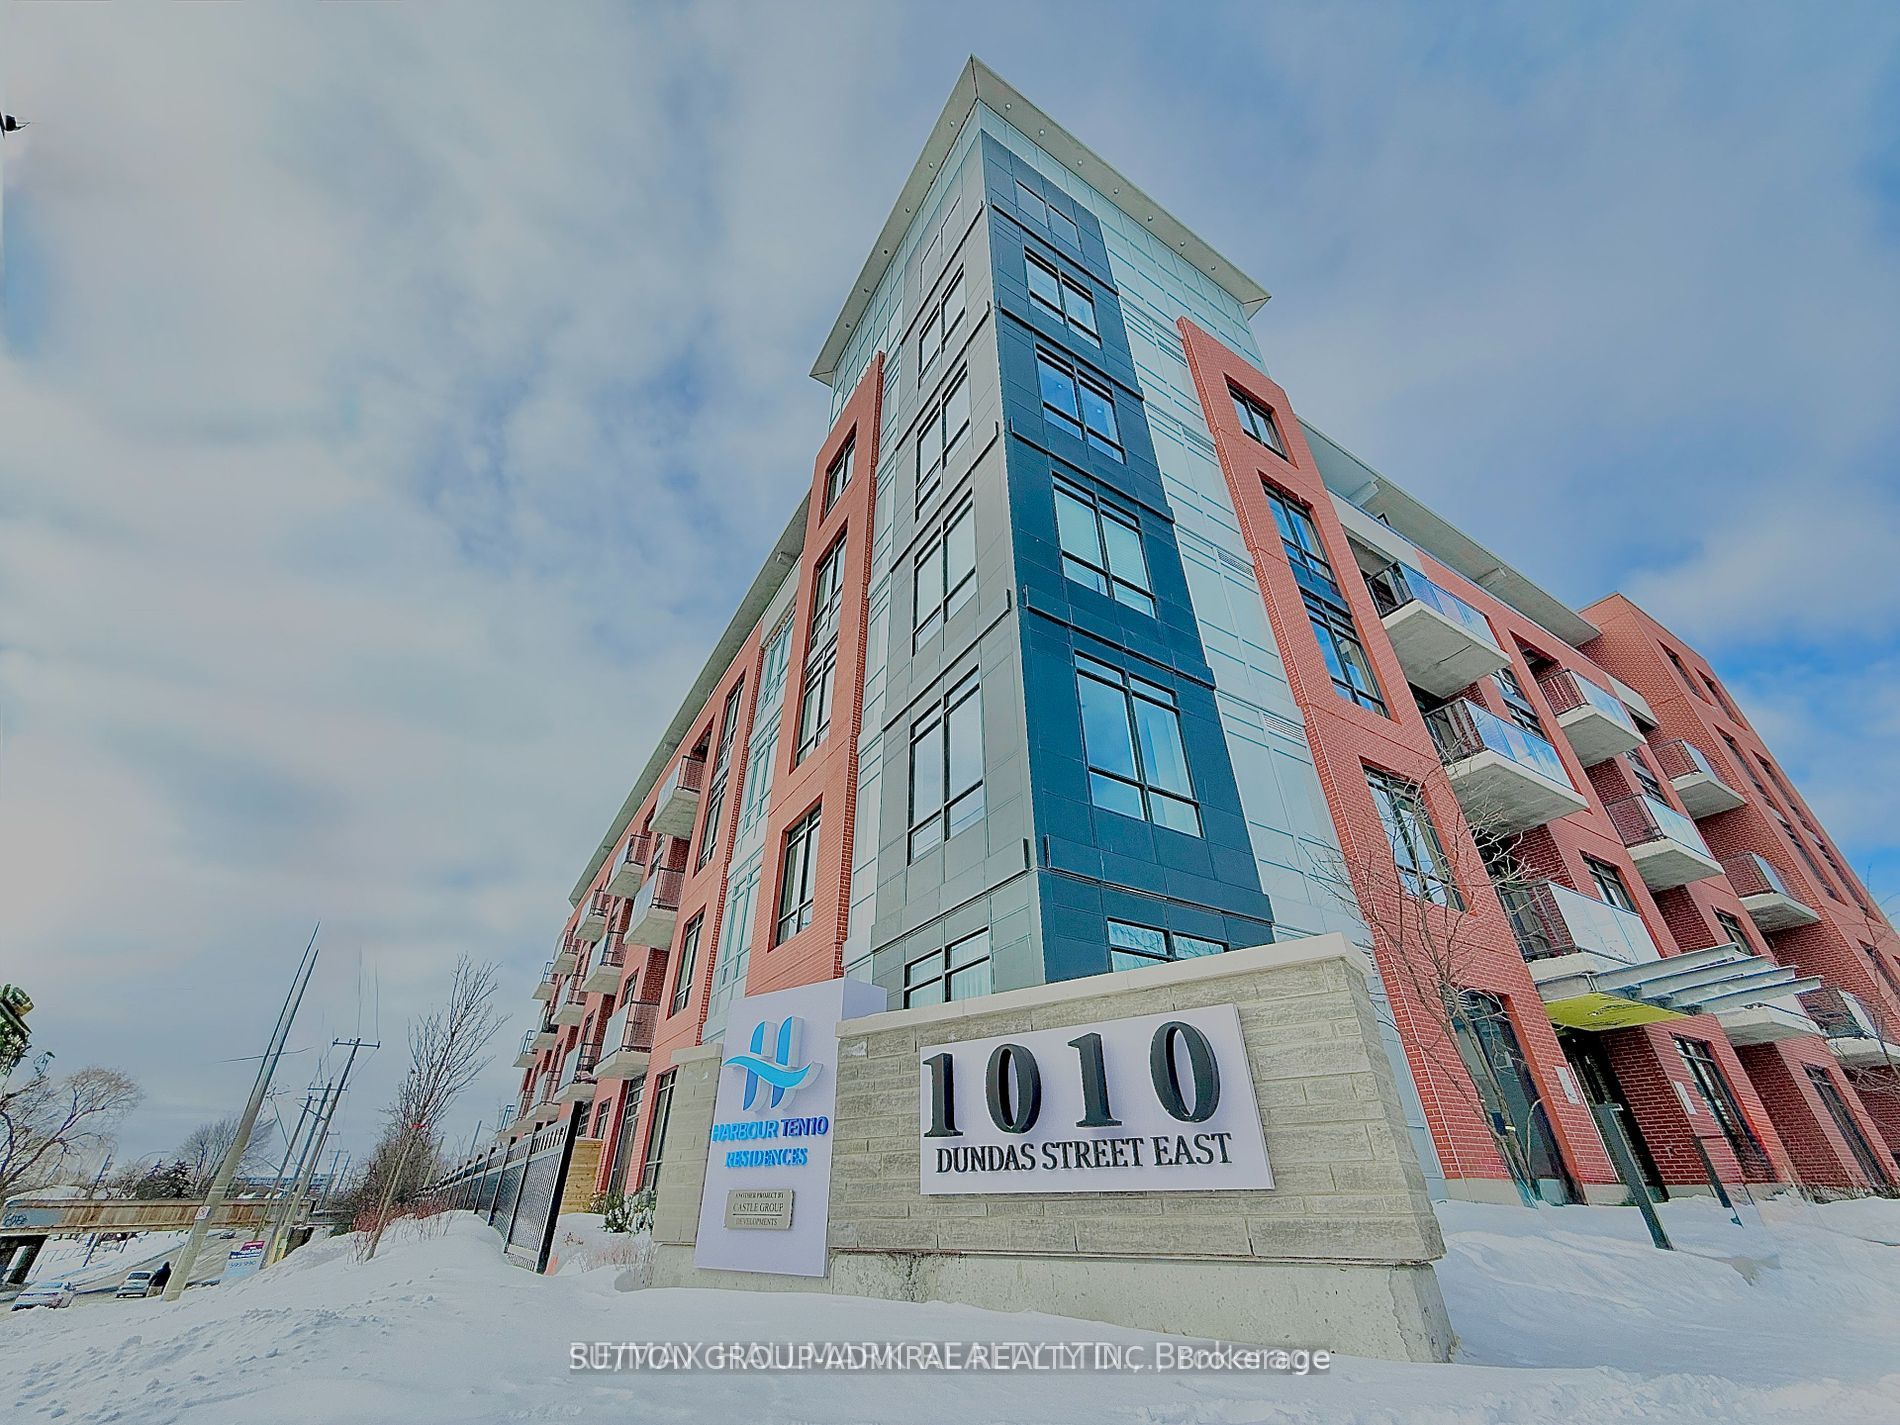
514-1010 Dundas Street, Whitby, ON L1N 0L6
3 Bedrooms
2
Bathrooms
900-999
sq ft (Living Area)
1 Months

Lot 76 Ivy Run Crescent, Whitby, ON L1M 2A7
4 Bedrooms
4
Bathrooms
1500-2000
sq ft (Living Area)
4 Days

Sign in to access your wishlist, compare properties, and explore more about properties.
Sign up to save favorite properties, compare options, and explore more details about properties.
No worries — reset it in just a few steps.