


Freehold Townhouse

1500-2000 sq ft (Living Area)

3 Bedrooms

3 Bathrooms

No

Built-In
Welcome to 63 Waterside Way, a beautifully upgraded 3 bedroom, 3 bathroom home in desirable Port Whitby. Thoughtfully finished throughout, this home offers a modern, move in ready interior with quality upgrades and smart home features. The main floor features upgraded 5 inch wide engineered hardwood flooring, pot lights, smart light switches and no carpet throughout the home. The upgraded kitchen offers quartz countertops, high end stainless steel appliances and a gas line to the stove, making it both stylish and functional. All three bathrooms have been fully upgraded. The primary ensuite features a heated floor and a full height mirror extending to the ceiling, creating a clean, modern feel. Additional upgrades include Cat 6 wiring throughout the home, providing reliable high speed connectivity, perfect for work at home set ups. Enjoy the custom walk in closet and custom laundry cabinetry professionally designed and installed by Closets by Design. The spacious one car garage offers enough room to park your vehicle while still having space for gym equipment or additional storage. Pet perfect parks and walking trails surround this home. A virtually brand new Town Home, thoughtfully upgraded offering modern finishes, practical features and plenty of storage in a sought after Port Whitby location. Enjoy walking paths, parks and a short stroll to the lake. Close to Bus, Go Station, highway 401, 412, 407.

Sales Representative At Right At Home Realty

10-945 Burns Street, Whitby, ON L1N 6J5
 3 Bedrooms
 1
Bathrooms
 1000-1199
sq ft (Living Area)
 0 Days

98 Holsted Road, Whitby, ON L1M 2N5
6 Bedrooms
5
Bathrooms
3000-3500
sq ft (Living Area)
25 Days

Lot 93 Federica Street, Whitby, ON L1M 1Z5
4 Bedrooms
4
Bathrooms
2000-2500
sq ft (Living Area)
3 Days

3455 Garrard Road 6, Whitby, ON L1R 2J3
0 Bedrooms
1
Bathrooms
sq ft (Living Area)
0 Days

25 Ward Street, Whitby, ON L1M 1G9
5 Bedrooms
4
Bathrooms
2000-2500
sq ft (Living Area)
1 Day

45 Barkerville Drive, Whitby, ON L1P 0M4
4 Bedrooms
4
Bathrooms
1500-2000
sq ft (Living Area)
15 Days

8 Jessie Court, Whitby, ON L1R 3R7
5 Bedrooms
5
Bathrooms
3000-3500
sq ft (Living Area)
2 Days

518 Gilbert Street E, Whitby, ON L1N 1R7
4 Bedrooms
2
Bathrooms
1500-2000
sq ft (Living Area)
8 Days

22 Benjamin Way, Whitby, ON L1N 0K5
4 Bedrooms
2
Bathrooms
1100-1500
sq ft (Living Area)
0 Days

1 Inglewood Place, Whitby, ON L1N 8Z7
5 Bedrooms
3
Bathrooms
1500-2000
sq ft (Living Area)
2 Days

178 Stonemanor Avenue, Whitby, ON L1R 2Z1
4 Bedrooms
3
Bathrooms
2500-3000
sq ft (Living Area)
1 Months
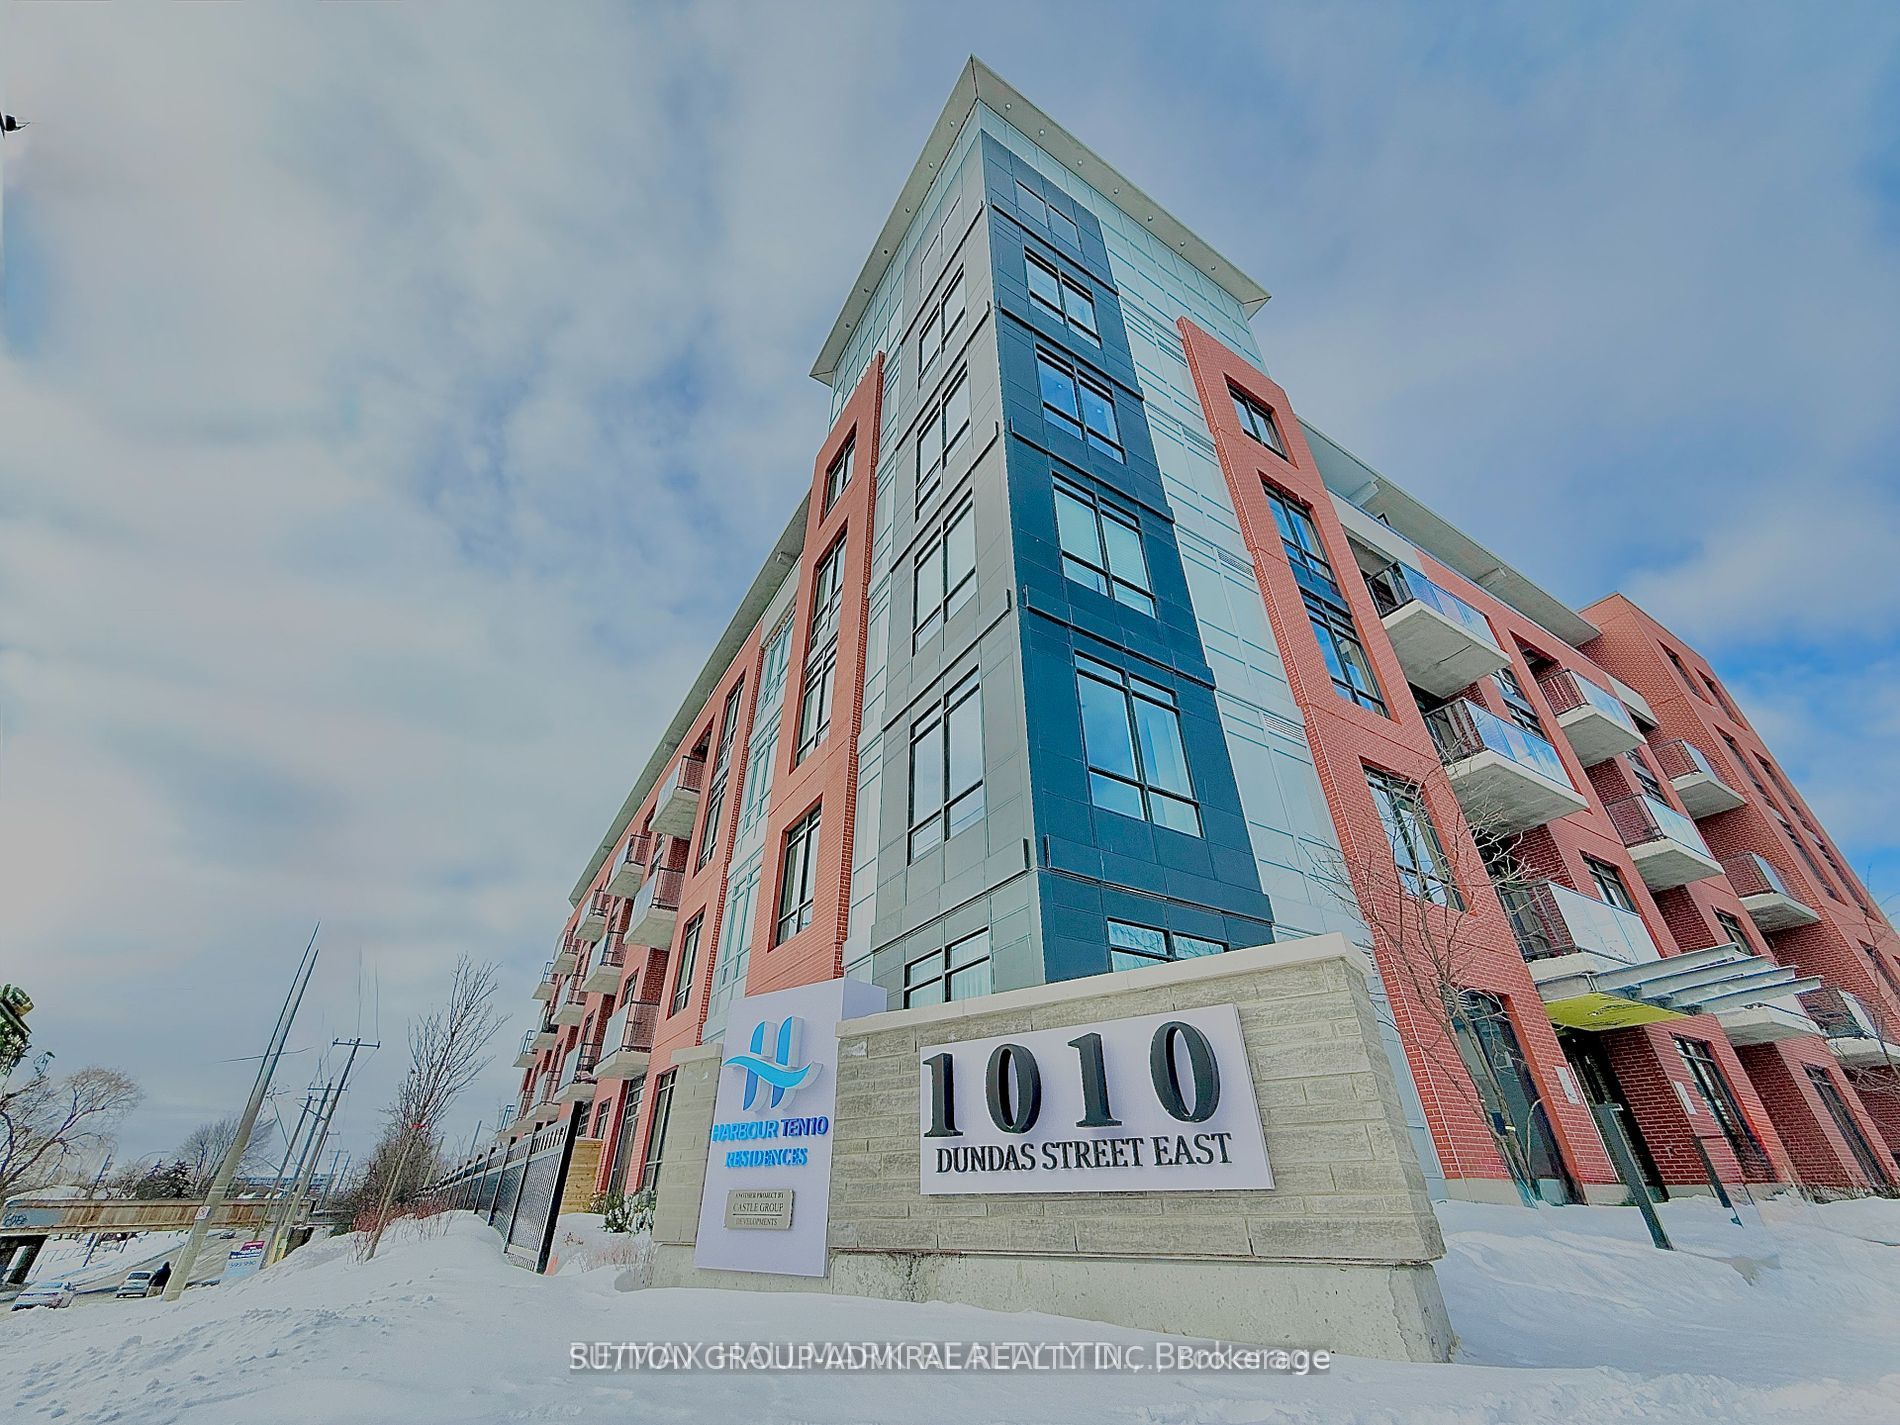
514-1010 Dundas Street, Whitby, ON L1N 0L6
3 Bedrooms
2
Bathrooms
900-999
sq ft (Living Area)
1 Months

Lot 76 Ivy Run Crescent, Whitby, ON L1M 2A7
4 Bedrooms
4
Bathrooms
1500-2000
sq ft (Living Area)
4 Days

53 Ault Crescent, Whitby, ON L1M 2G7
4 Bedrooms
4
Bathrooms
1500-2000
sq ft (Living Area)
2 Days

80 Armilia Place, Whitby, ON L1P 0P7
6 Bedrooms
4
Bathrooms
1500-2000
sq ft (Living Area)
0 Days

43 Dewbourne Place, Whitby, ON L1R 2E4
7 Bedrooms
4
Bathrooms
2500-3000
sq ft (Living Area)
0 Days

39 Serene Court, Whitby, ON L1R 0L6
6 Bedrooms
5
Bathrooms
2500-3000
sq ft (Living Area)
9 Days

106 Mackey Drive, Whitby, ON L1P 1R5
3 Bedrooms
4
Bathrooms
2000-2500
sq ft (Living Area)
1 Months
8 Freya Stark Street, Whitby, ON L1M 0M8
4 Bedrooms
4
Bathrooms
2000-2500
sq ft (Living Area)
1 Day

63 Bergamot Road, Whitby, ON L1M 0M8
4 Bedrooms
5
Bathrooms
3000-3500
sq ft (Living Area)
1 Day

Sign in to access your wishlist, compare properties, and explore more about properties.
Sign up to save favorite properties, compare options, and explore more details about properties.
No worries — reset it in just a few steps.